Leave a Message

Thank you for your message. We will be in touch with you shortly.

212 SAND HARBOR Drive
VIEW PHOTOS
Courtesy of SIGNATURE FIRST COAST REALTY
$862,500

212 SAND HARBOR Drive

3 Beds 3 Baths 2,180 Sq.Ft. 0.27 Acres

Description

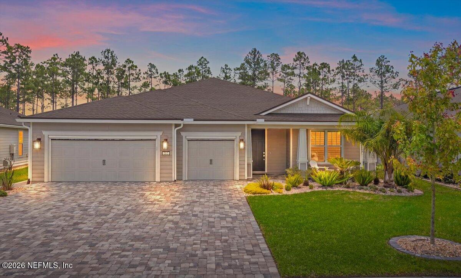
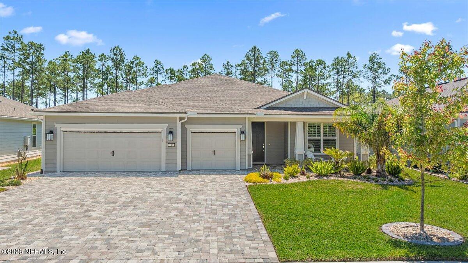
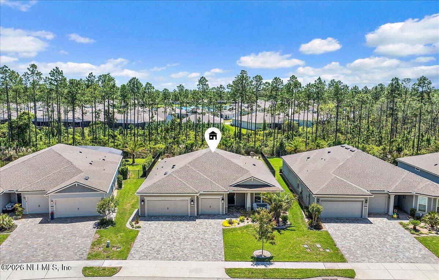
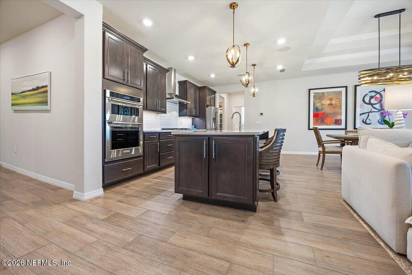
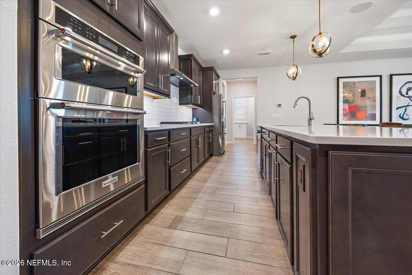
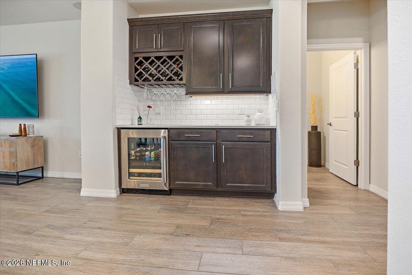
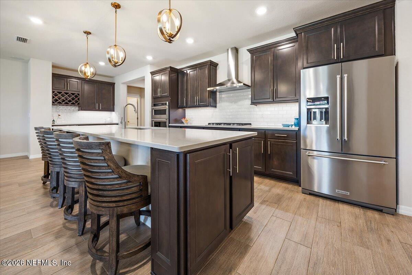
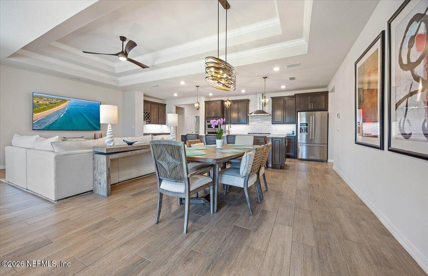
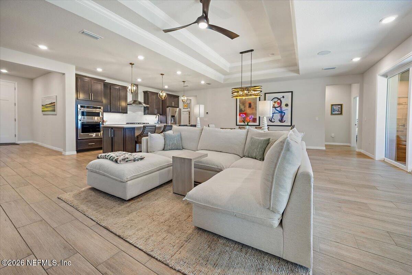
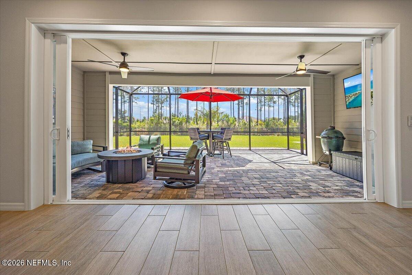
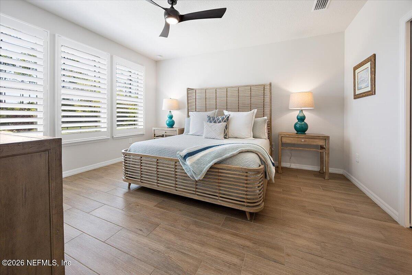
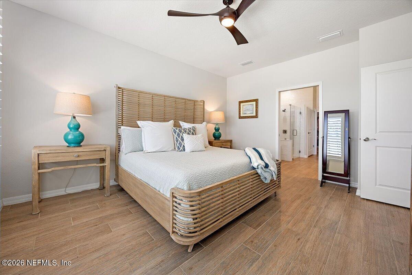
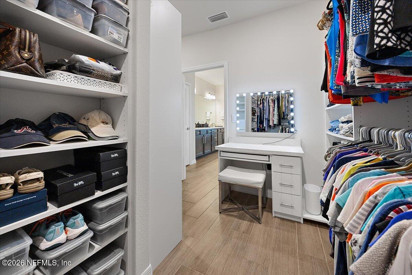
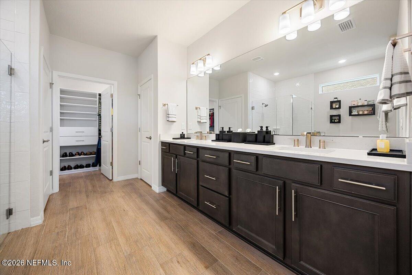
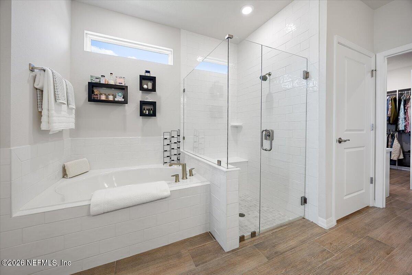
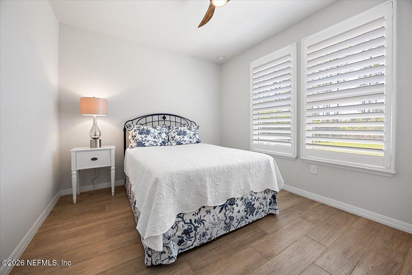
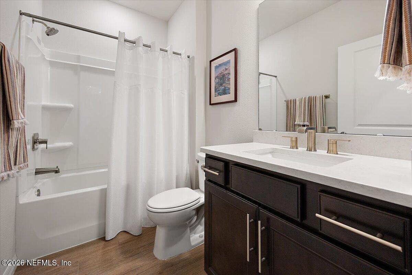
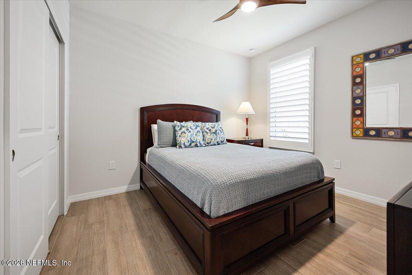
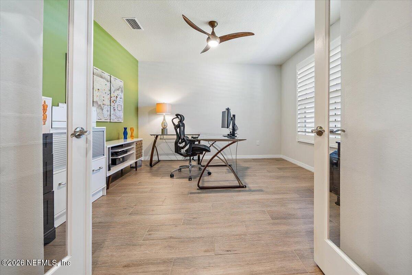
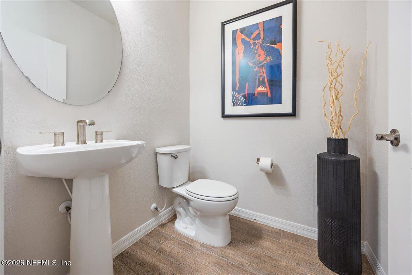
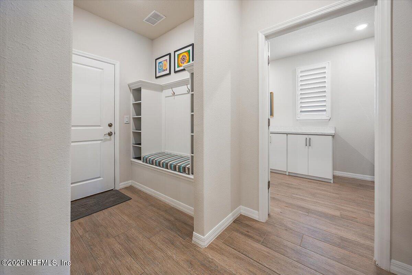
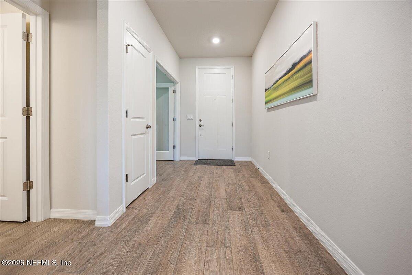
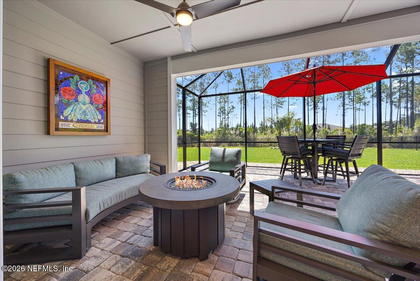
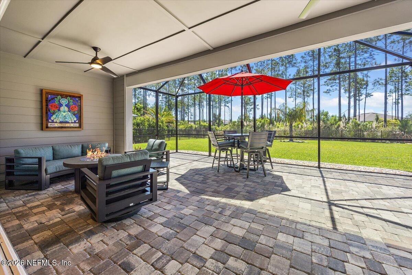
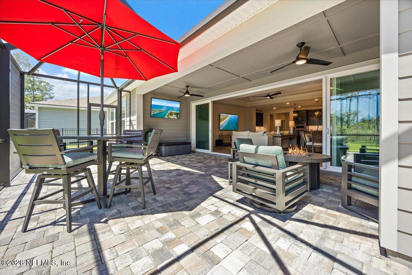
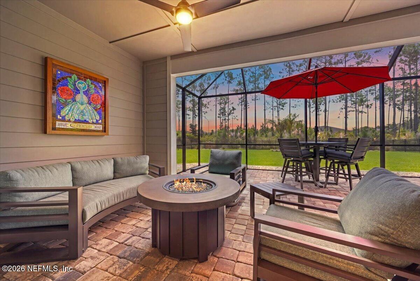
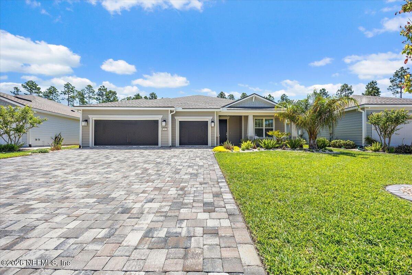
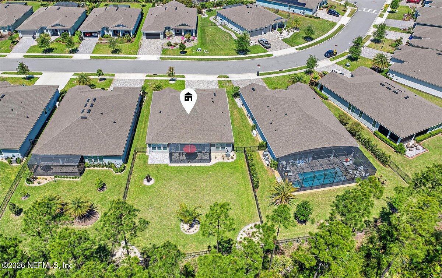
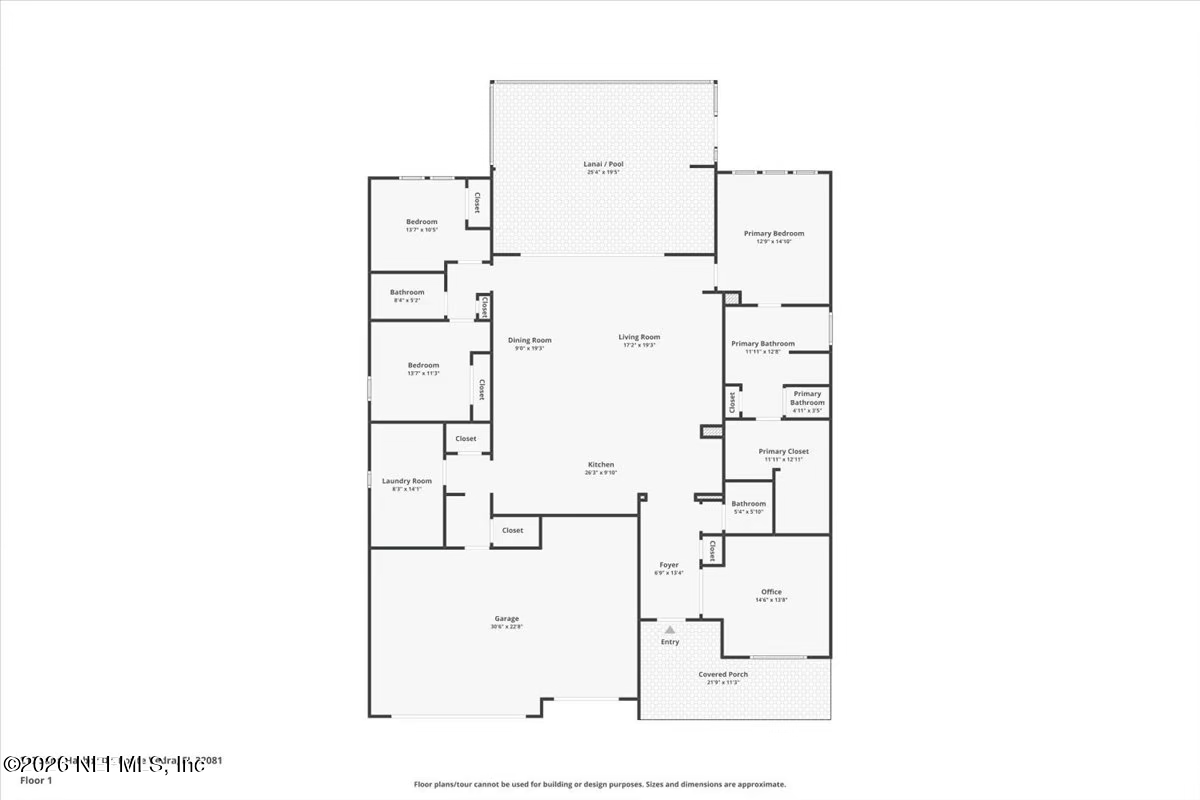
Popular Stardom model offering 3 bedrooms, 2.5 baths, and a flex room/office with French doors, perfectly positioned on an oversized, private preserve lot. Designed for effortless Florida living, this home blends indoor and outdoor spaces seamlessly with pocket sliding doors that open wide to the extended screened-in lanai--creating the ultimate setting for entertaining or relaxing year-round. Inside, enjoy tile flooring throughout with no carpet, plantation shutters, surround sound, and a built-in drop zone. The spacious kitchen is ideal for gatherings, featuring KitchenAid appliances, a large layout, and a wet bar with wine cooler. The owner's suite offers a luxurious retreat with a soaking tub, separate shower, and custom built-in closet.
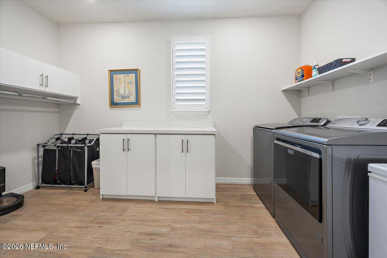

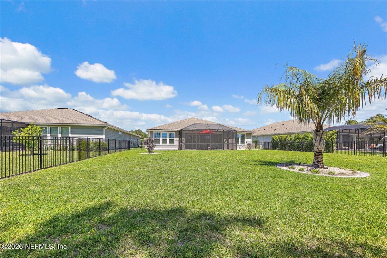
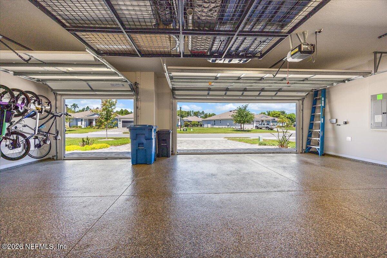
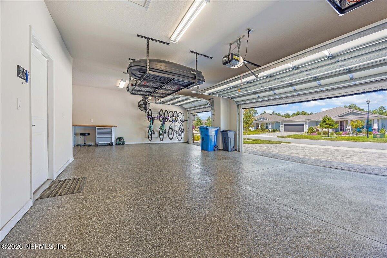
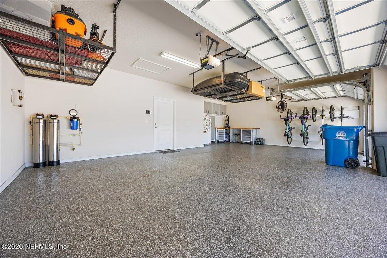
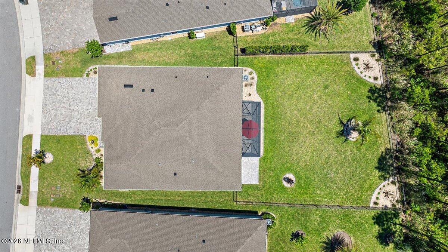
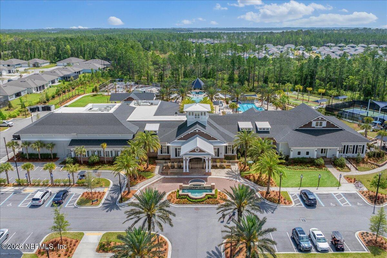
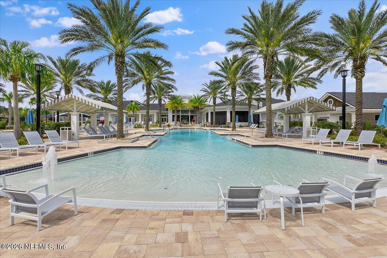
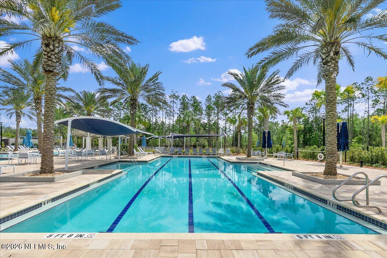
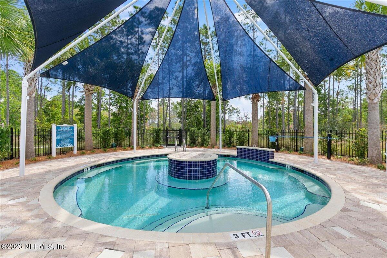
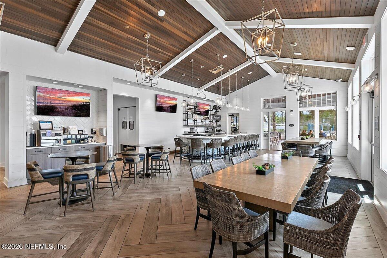
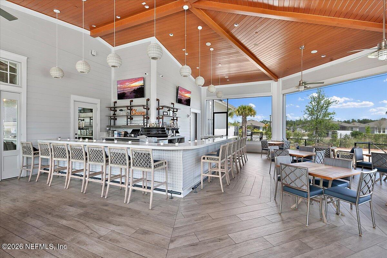
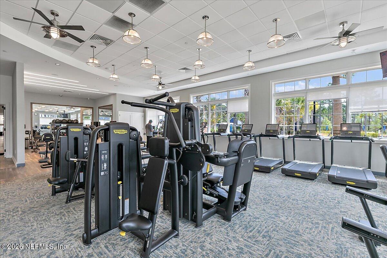
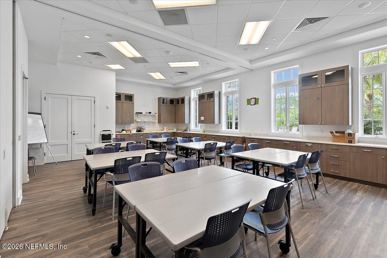
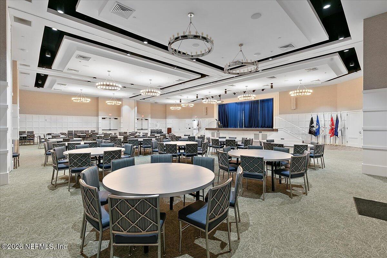
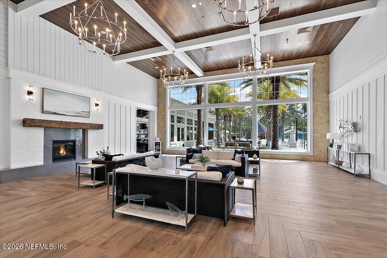
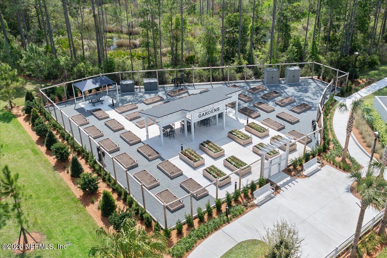
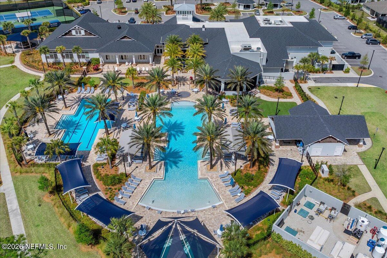
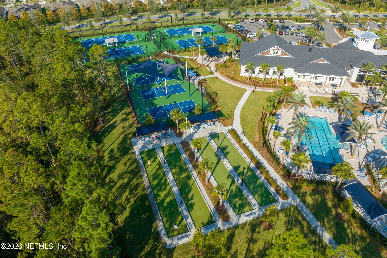
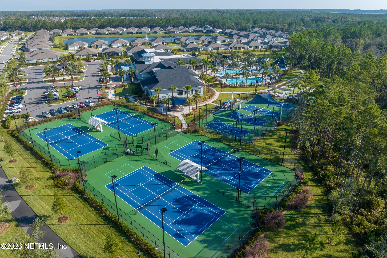
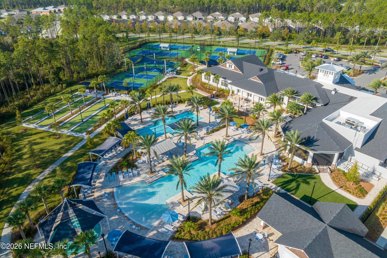
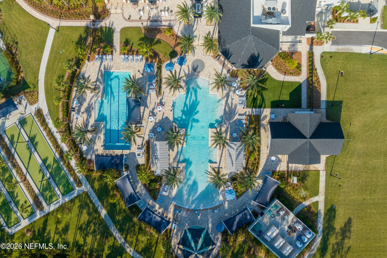
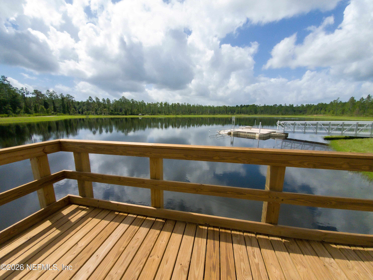
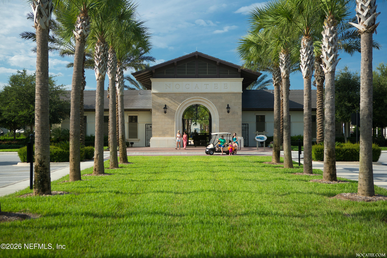
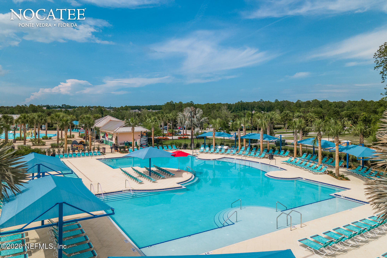
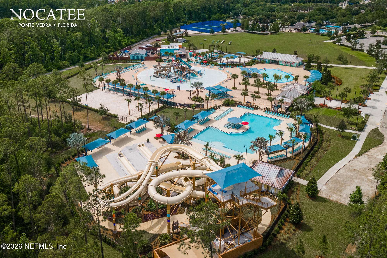
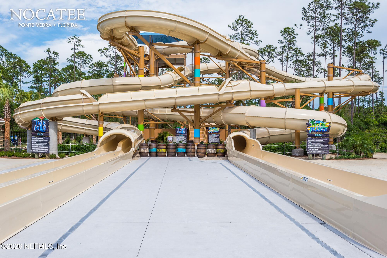
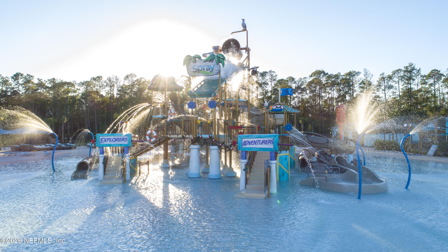
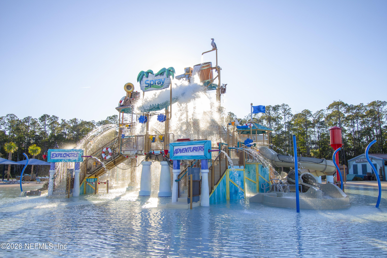
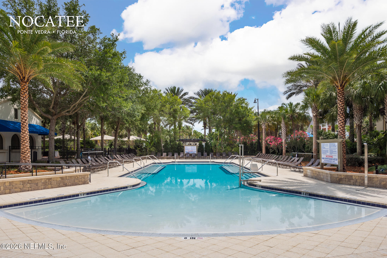
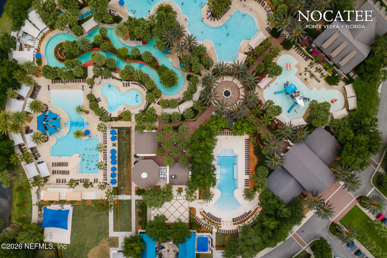
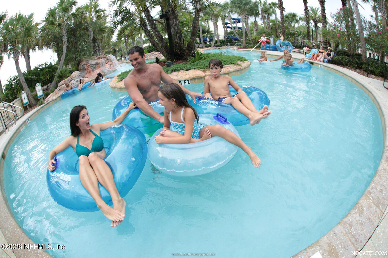
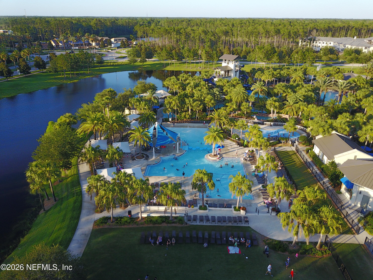
Step outside to a beautifully fenced yard with lush landscaping and landscape lighting, enhancing the private preserve view. Additional upgrades include a whole-house dehumidifier, whole-house water softener with filtration, and a Rachio irrigation system. The oversized 3-car garage includes epoxy floors, overhead storage racks, and remote screens, while the laundry room is complete with extensive built-in cabinetry. This home was built to the Environment for Living Gold Standard Certification with a full energy package. Professionally upgraded landscaping and premium designer lighting. The perfect indoor-outdoor home for Florida living--priced to sell. Del Webb Nocatee, the newest 55+ community where luxury living meets unparalleled amenities including: resort pools, spa tub, pickle ball (over 300 members), tennis, bocce, billiards, a full service restaurant and bar, ballroom, fitness center, community garden, kayak launch to the intracoastal etc. If that is not enough, you can enjoy all that the community of Nocatee has to offer just a few miles away on golf cart paths, including waterparks, concerts, food trucks, restaurants and shopping.

Share Property

Location

212 SAND HARBOR Drive, Ponte Vedra, FL 32081

Status

Sold

Date Sold

July 17, 2026
Pamela Hoffman

Pamela Hoffman

TITLE

Luxury Real Estate Advisor | Broker Associate

PHONE

904.930.6237

Property Amenities

Interior
Laundry room Electric Dryer Hookup, Gas Dryer Hookup, Washer Hookup
Appliances Dishwasher, Disposal, Dryer, Electric Oven, Gas Cooktop, Gas Water Heater, Microwave, Plumbed For Ice Maker, Refrigerator, Tankless Water Heater, Washer, Water Softener Owned, Wine Cooler
Flooring Tile
Total Bedrooms: 3
Half Bathrooms: 1
Full Bathrooms: 2
Other Interior Features Built-in Features, Ceiling Fan(s), Eat-in Kitchen, Jack and Jill Bath, Kitchen Island, Open Floorplan, Pantry, Primary Bathroom -Tub with Separate Shower, Primary Downstairs, Smart Thermostat, Split Bedrooms, Walk-In Closet(s), Wet Bar, Wine Cellar
Area & Lot
Lot Area 0.27 Acres
Living area 2,180 Sq.Ft.
MLS® ID 2140864
Year Built 2022
View Description Protected Preserve,Trees/Woods
Type Residential
Status Sold
Exterior
Stories 1
Air conditioning Central Air
Heat type Central
Water Source Public
Garage Space 3.0
Security Features Carbon Monoxide Detector(s), Smoke Detector(s)
Sewer Public Sewer
Parking Garage, Garage Door Opener
Lot Features Sprinklers In Front, Sprinklers In Rear
Utilities Cable Available, Electricity Connected, Natural Gas Connected, Sewer Connected, Water Connected
Finance
Sales Price $862,500
HOA Fees $344 monthly
Real Estate Tax $10,919 yearly

360 Virtual Tour

Take a tour of this property

St. Johns County

Work With Pamela

Pamela Hoffman is a top-performing real estate advisor and licensed broker associate who can expertly guide you through your real estate journey. With over 25 years of sales, leadership, and service experience, Pamela provides exceptional service while also making the real estate process fun.

Follow Me On Instagram