Leave a Message

Thank you for your message. We will be in touch with you shortly.

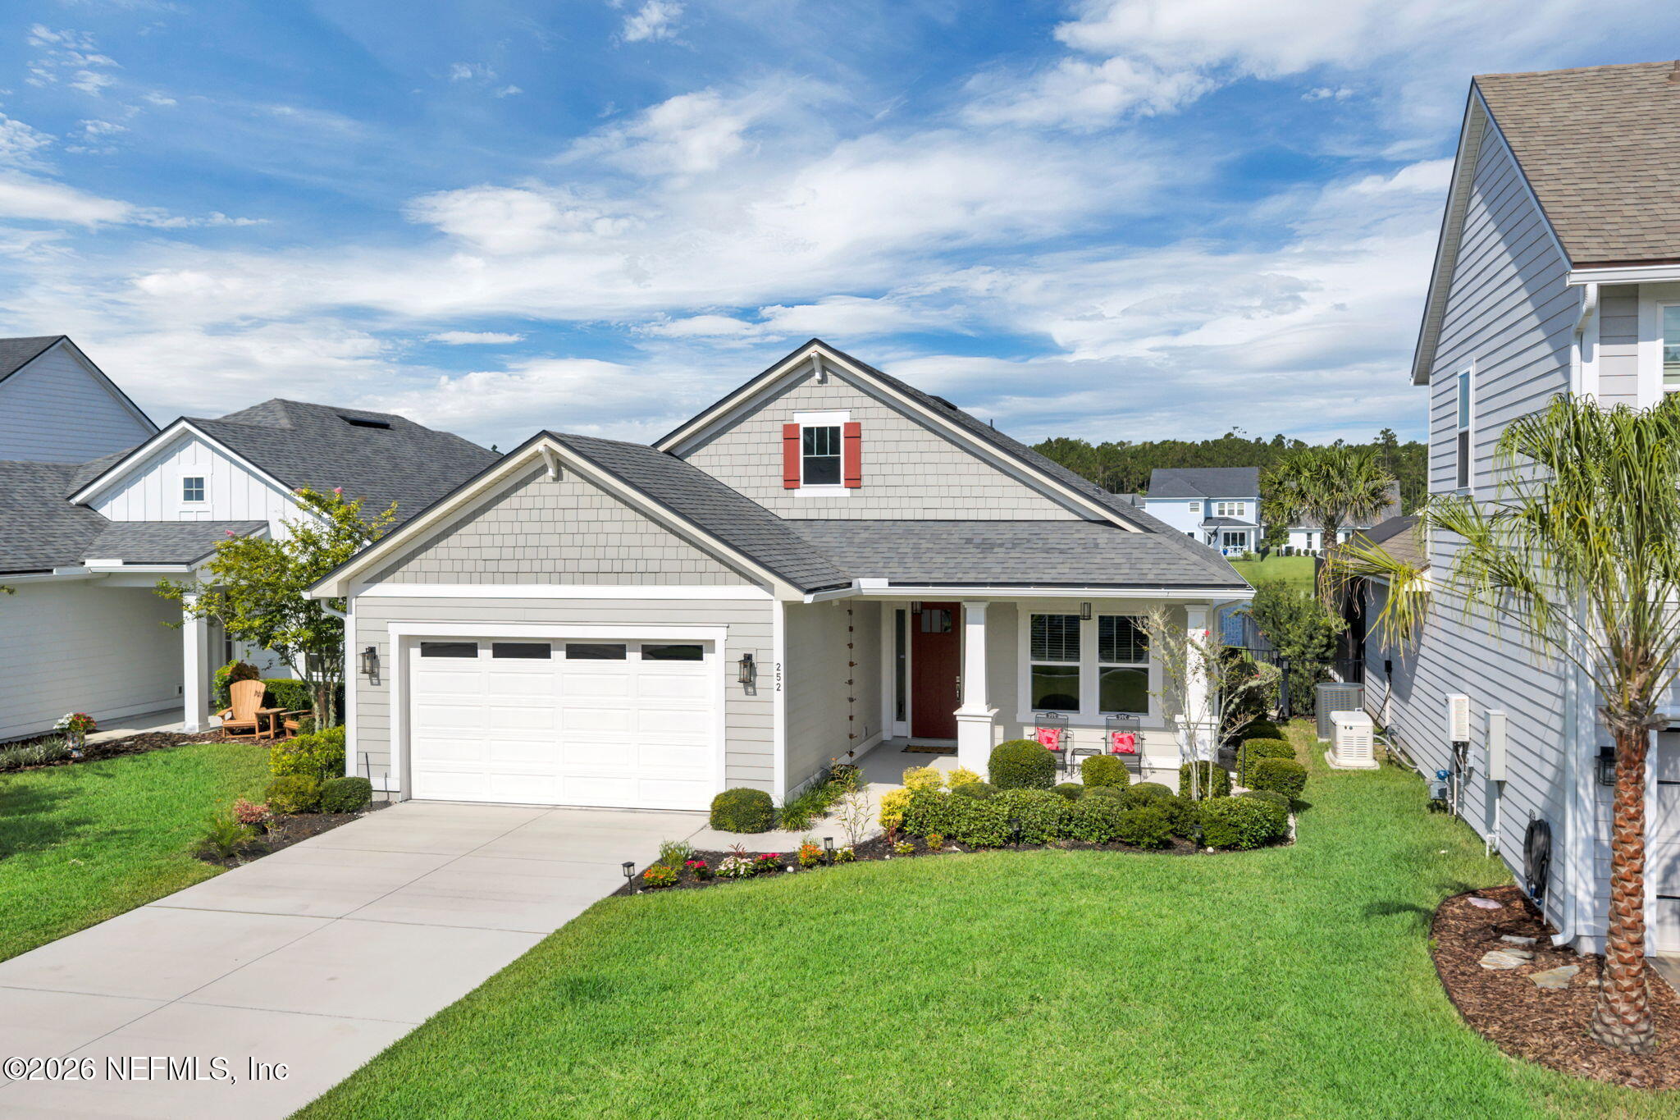
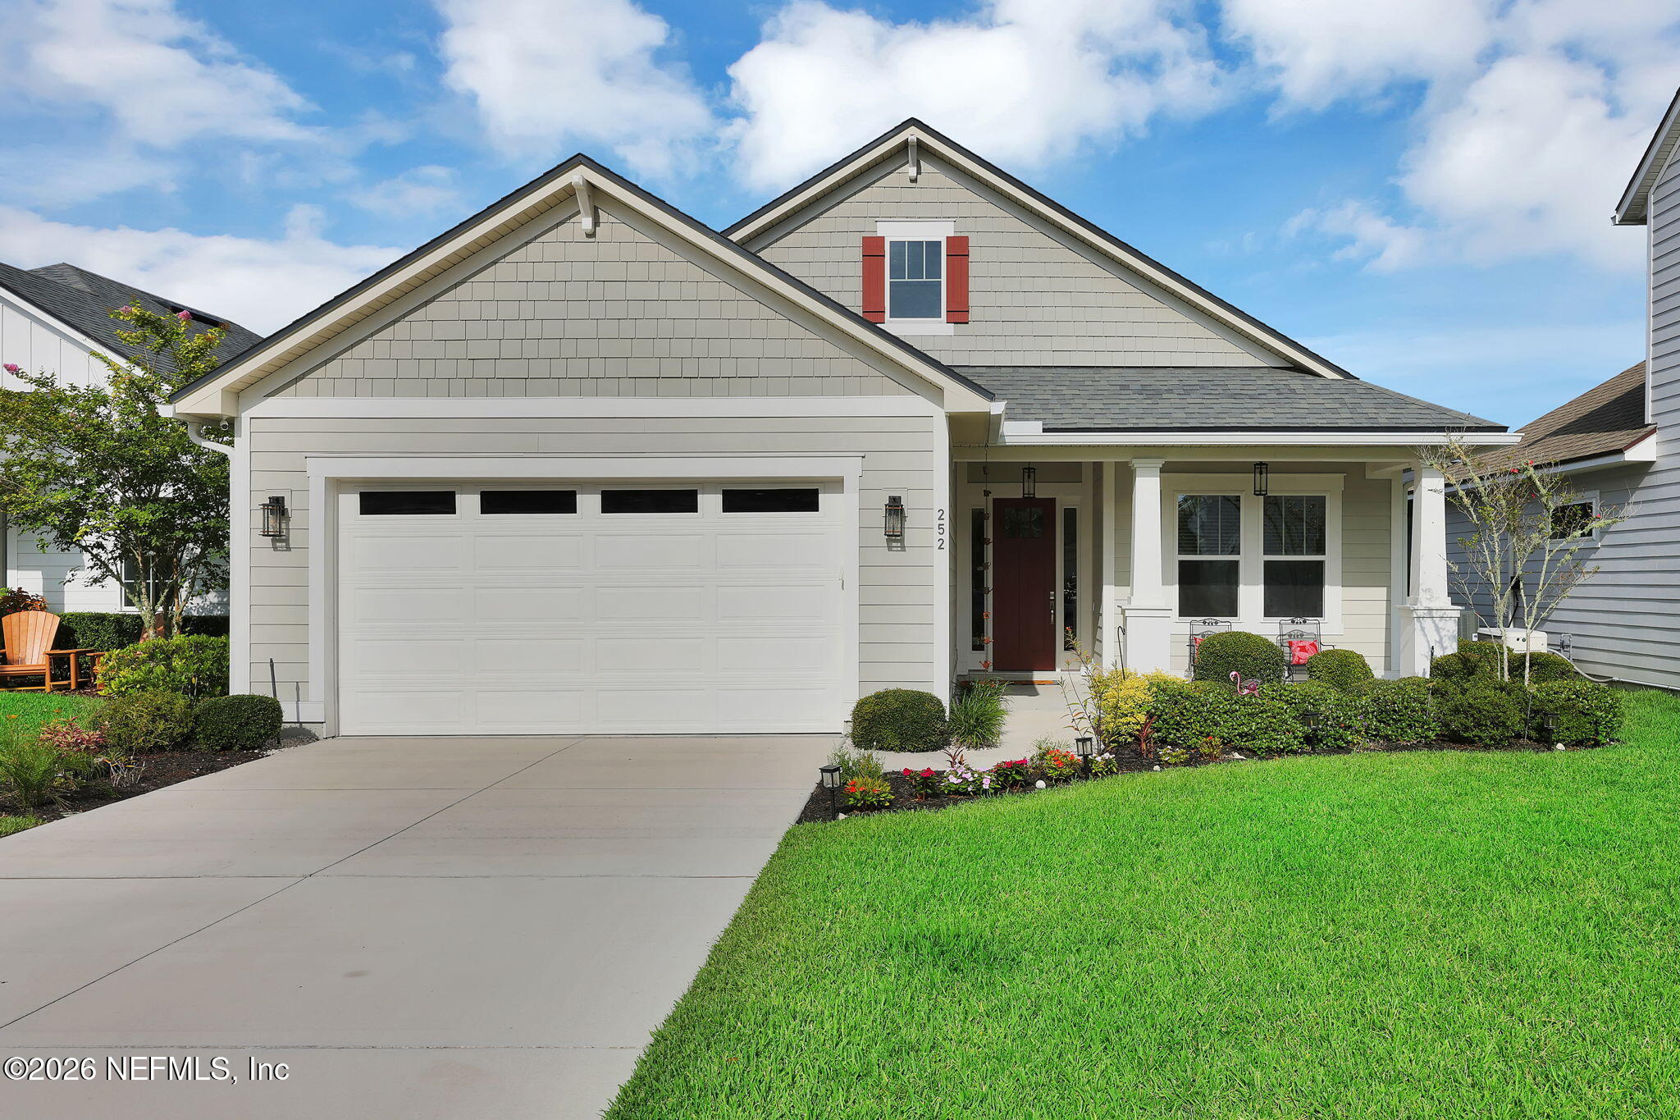
Gray suburban home with red shutters, a white garage door, and landscaped front lawn.
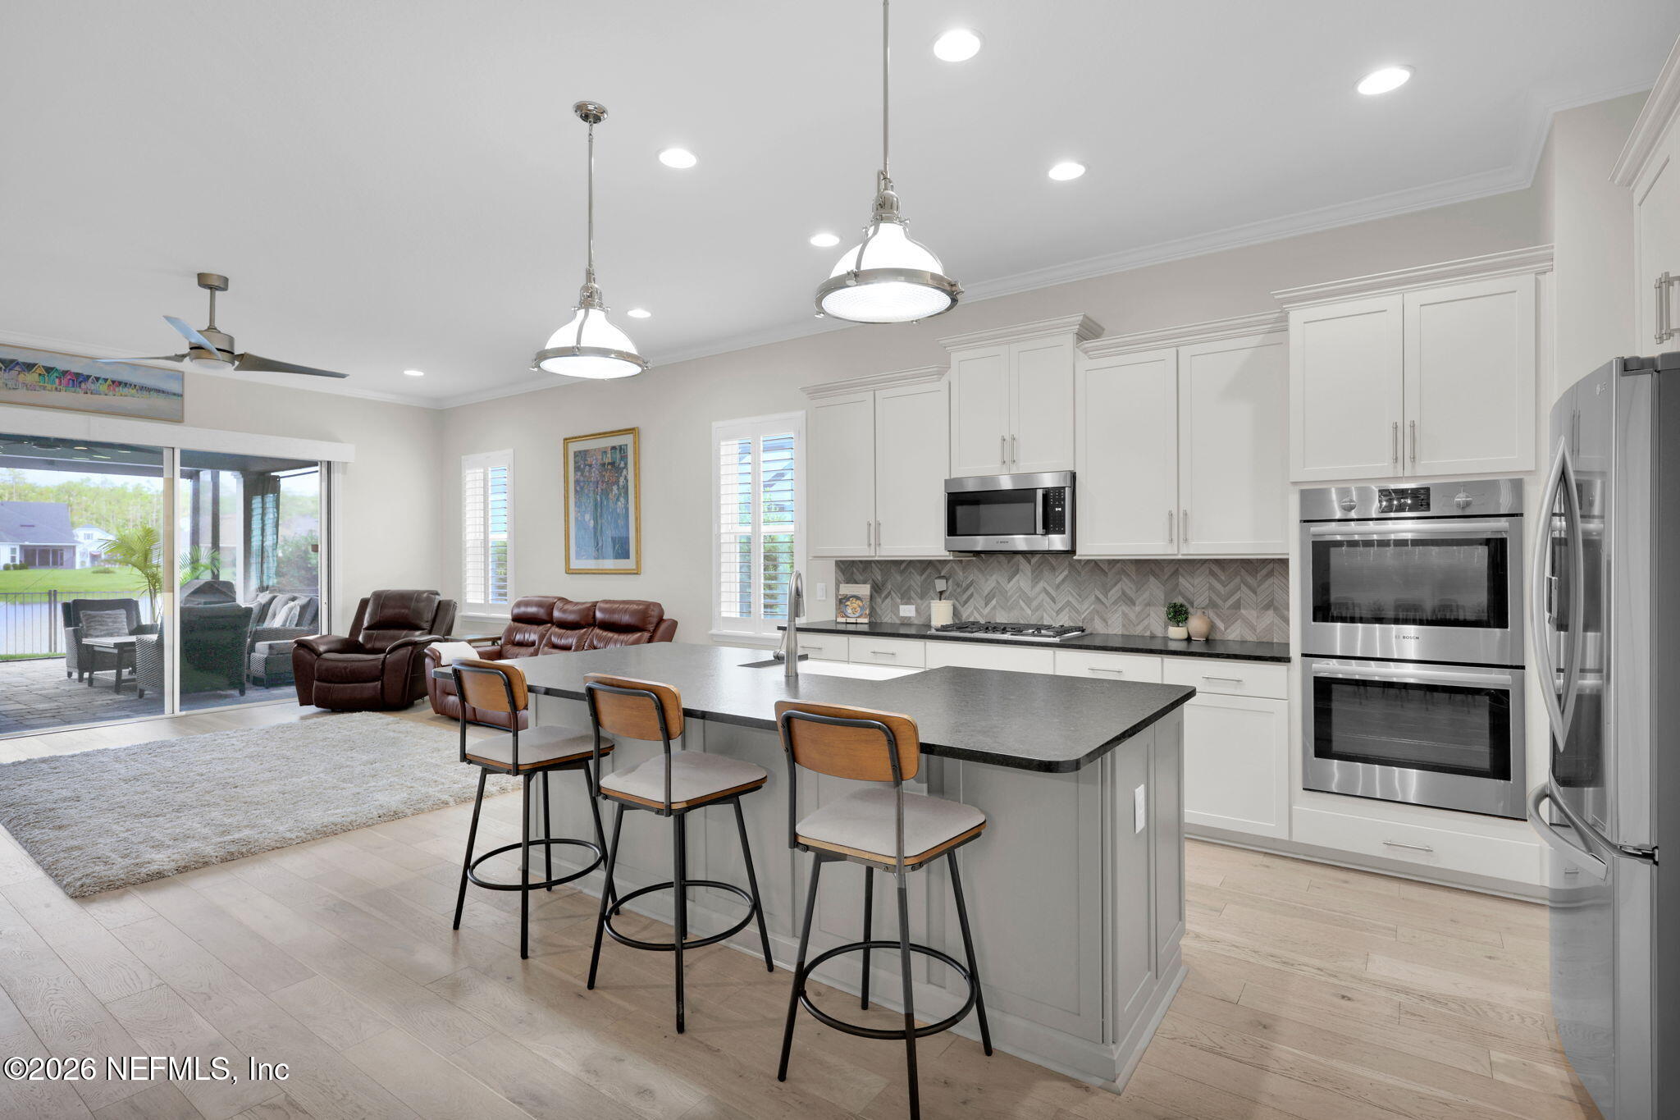
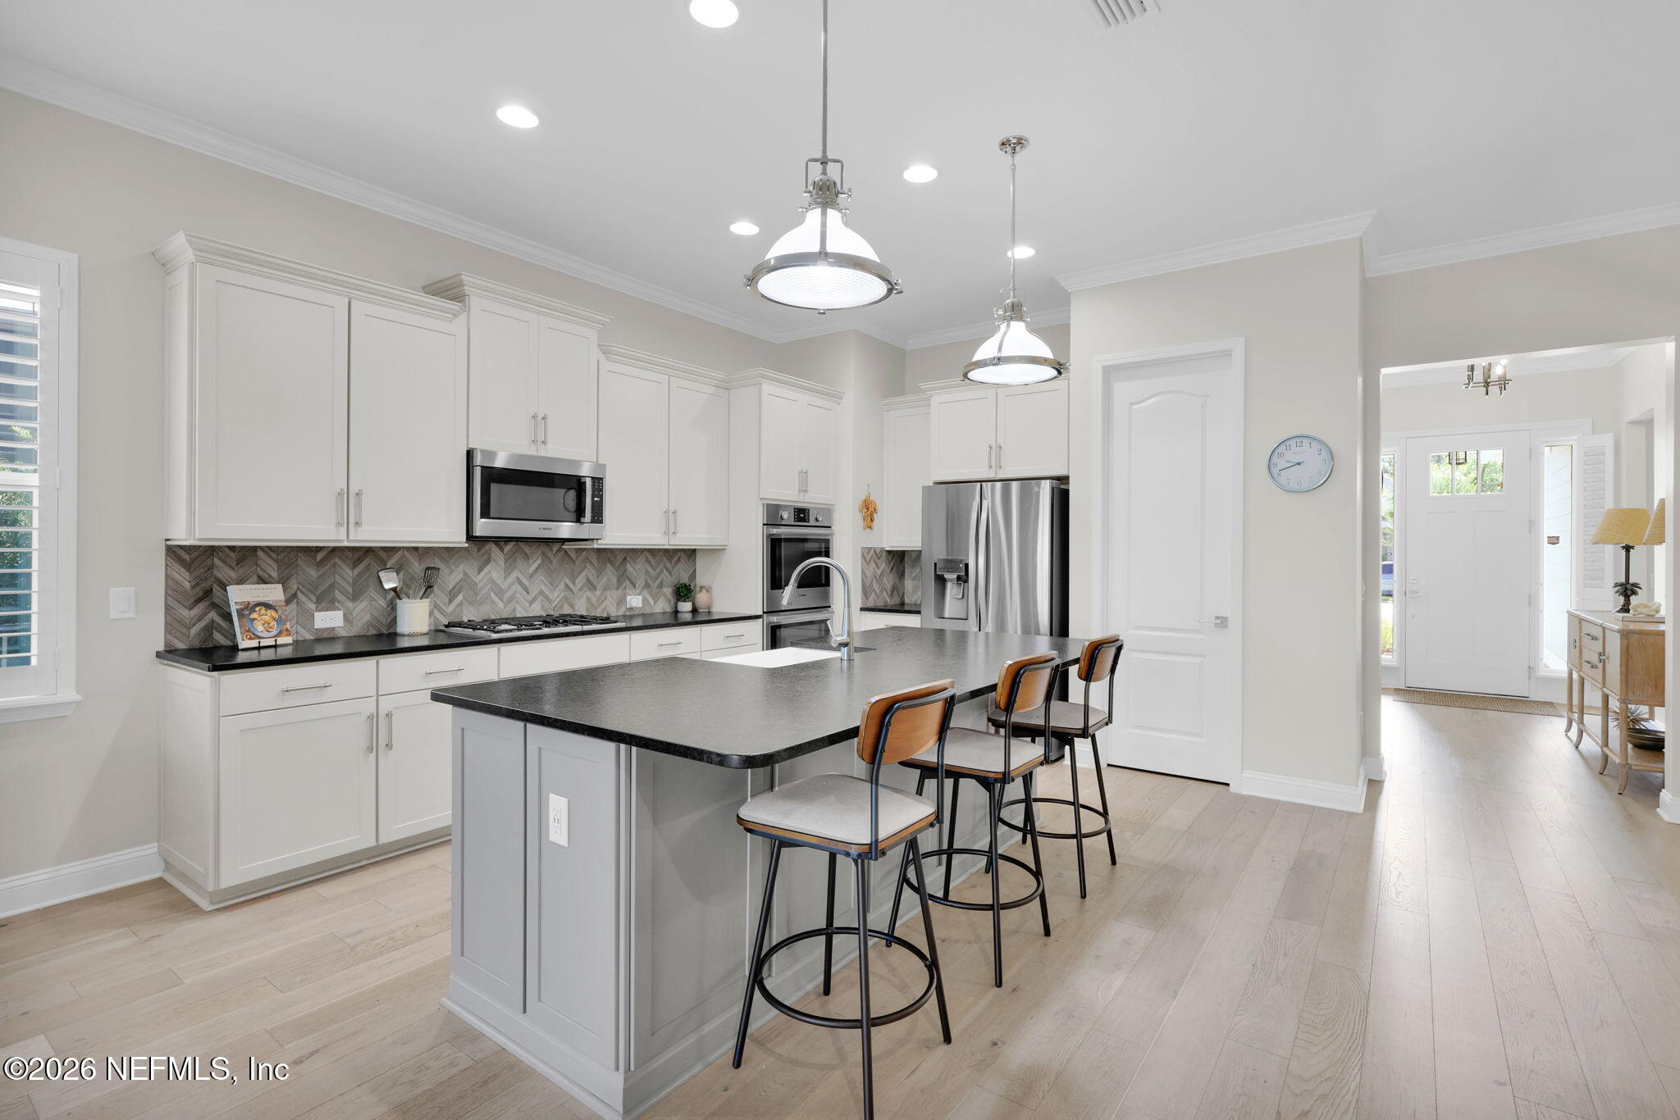
Open kitchen with a large island and three stools, white cabinets, stainless appliances, and patio-facing sliding doors.
Open kitchen and living area with a large island, white cabinets, and sliding doors overlooking the pool.
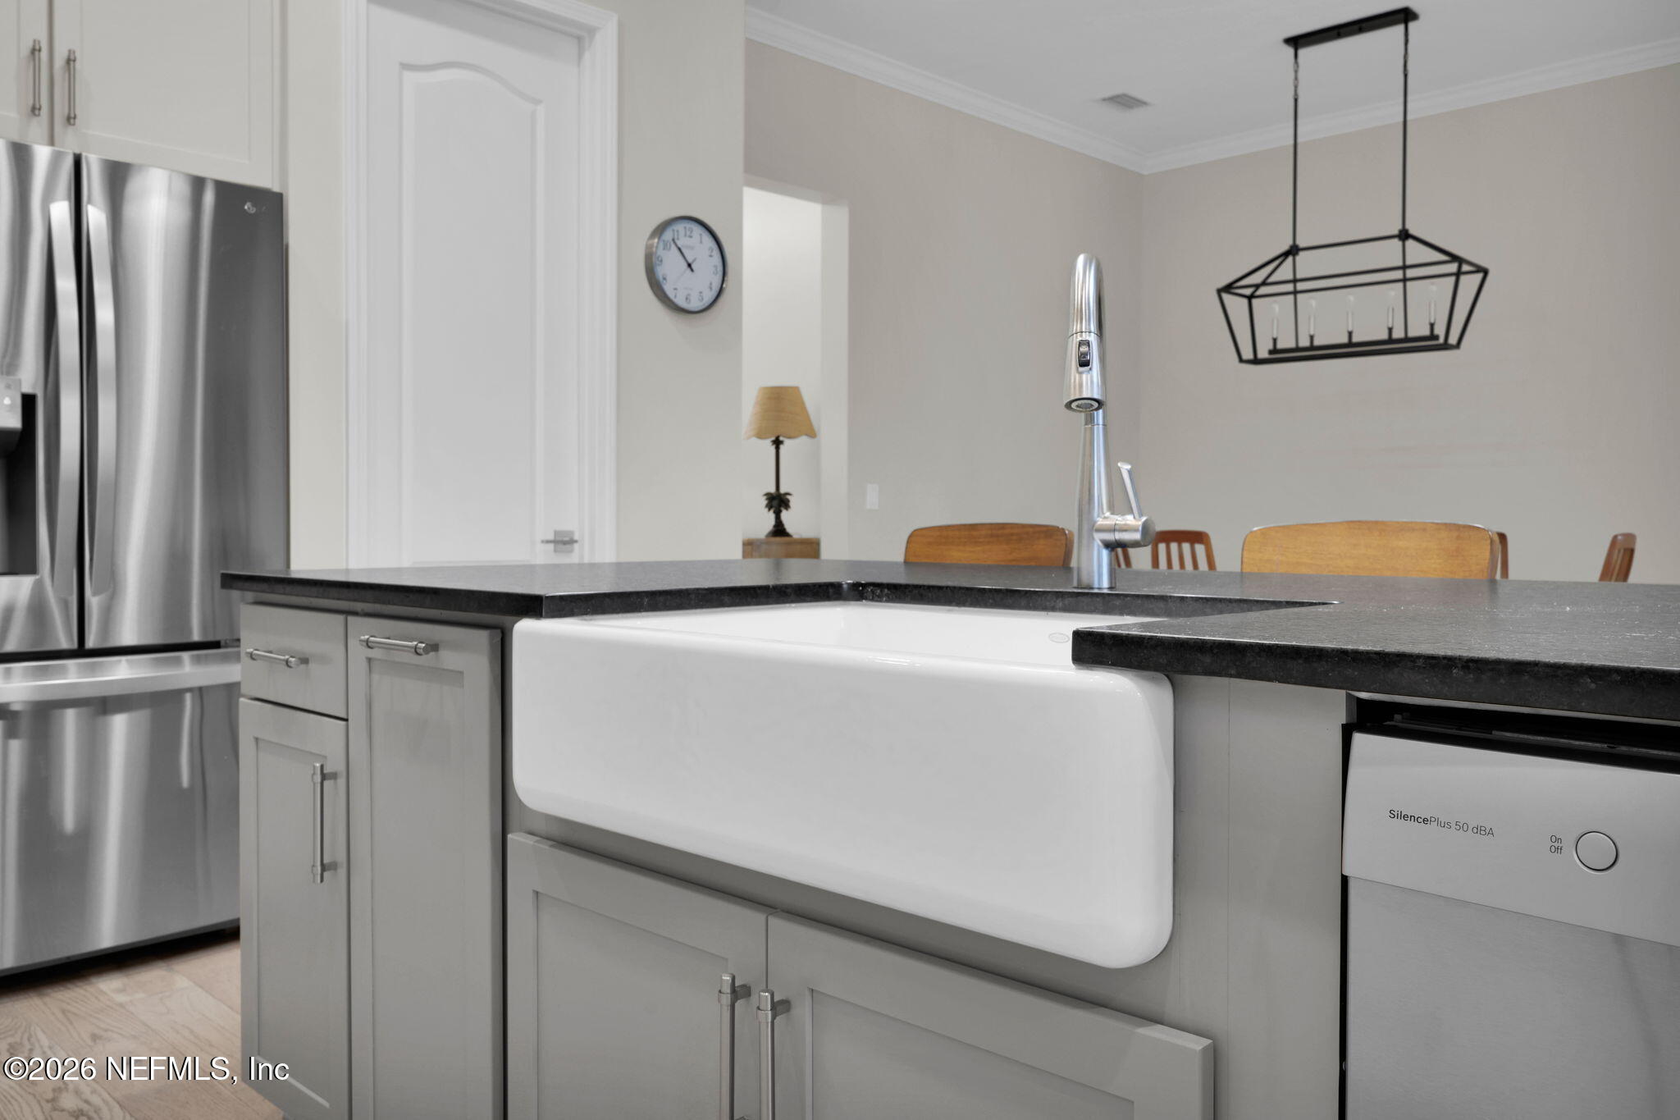
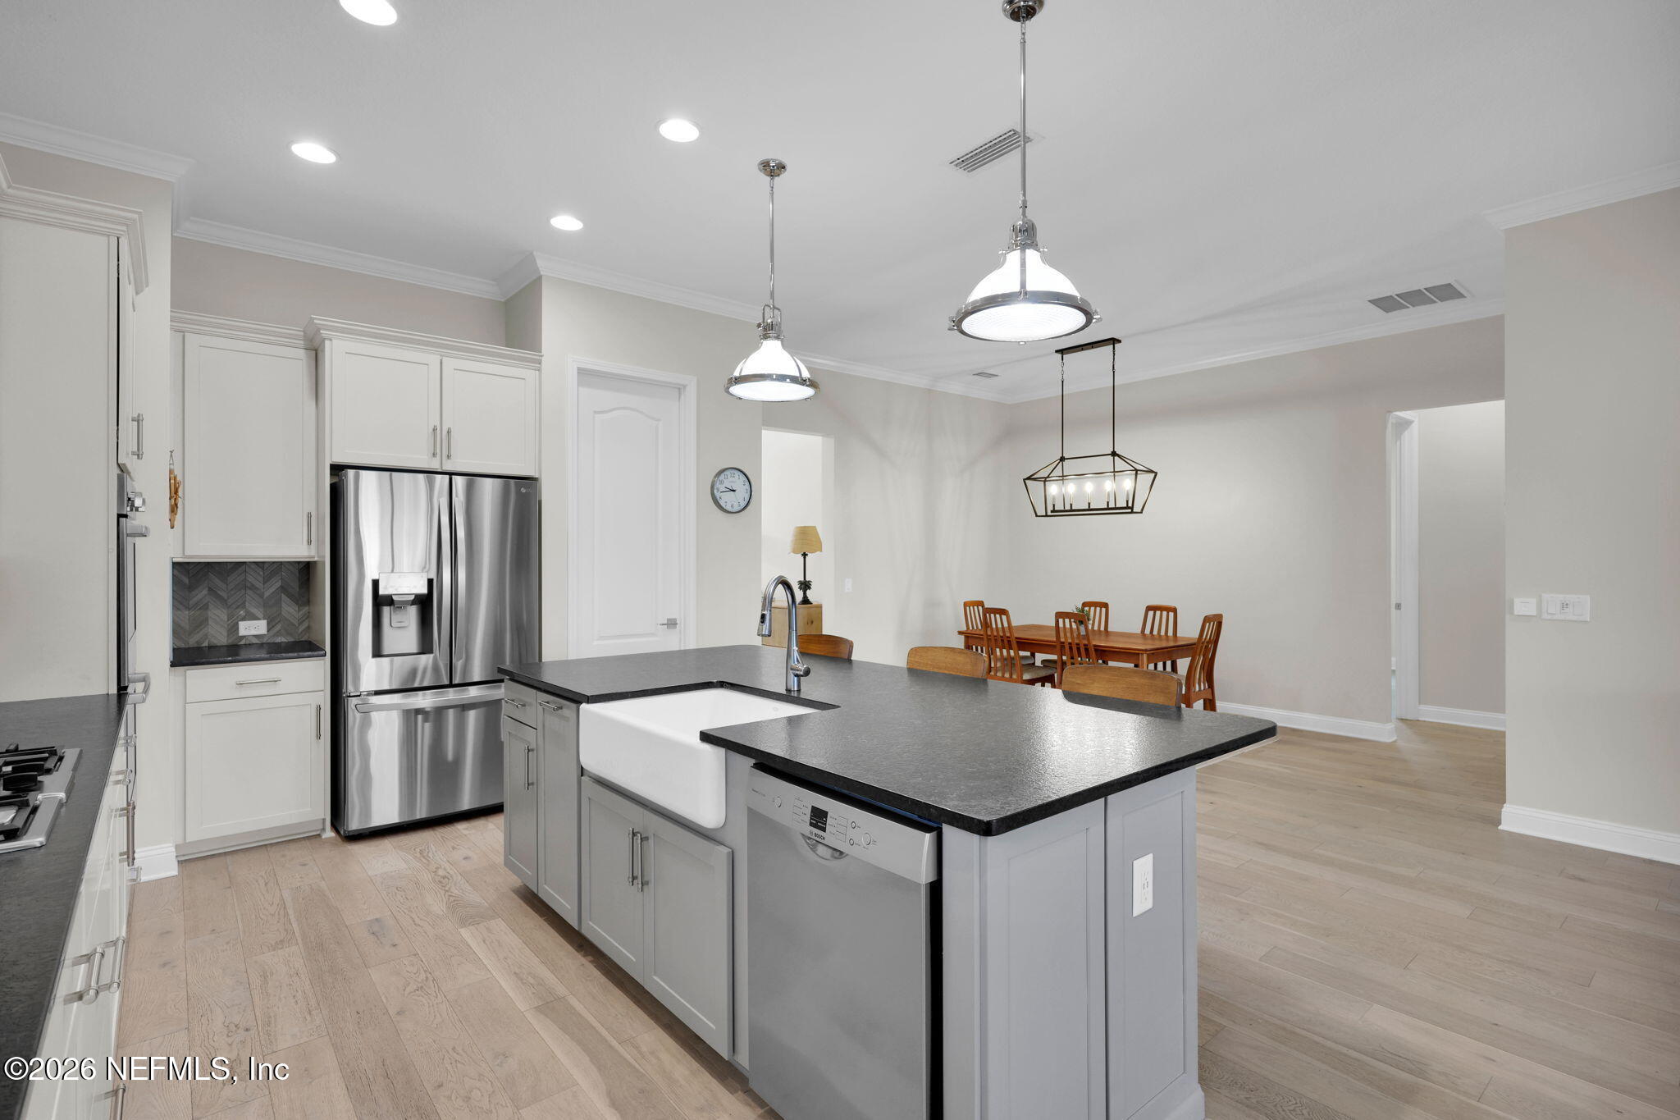
Modern kitchen with a large white farmhouse sink, dark countertops, and stainless steel appliances.
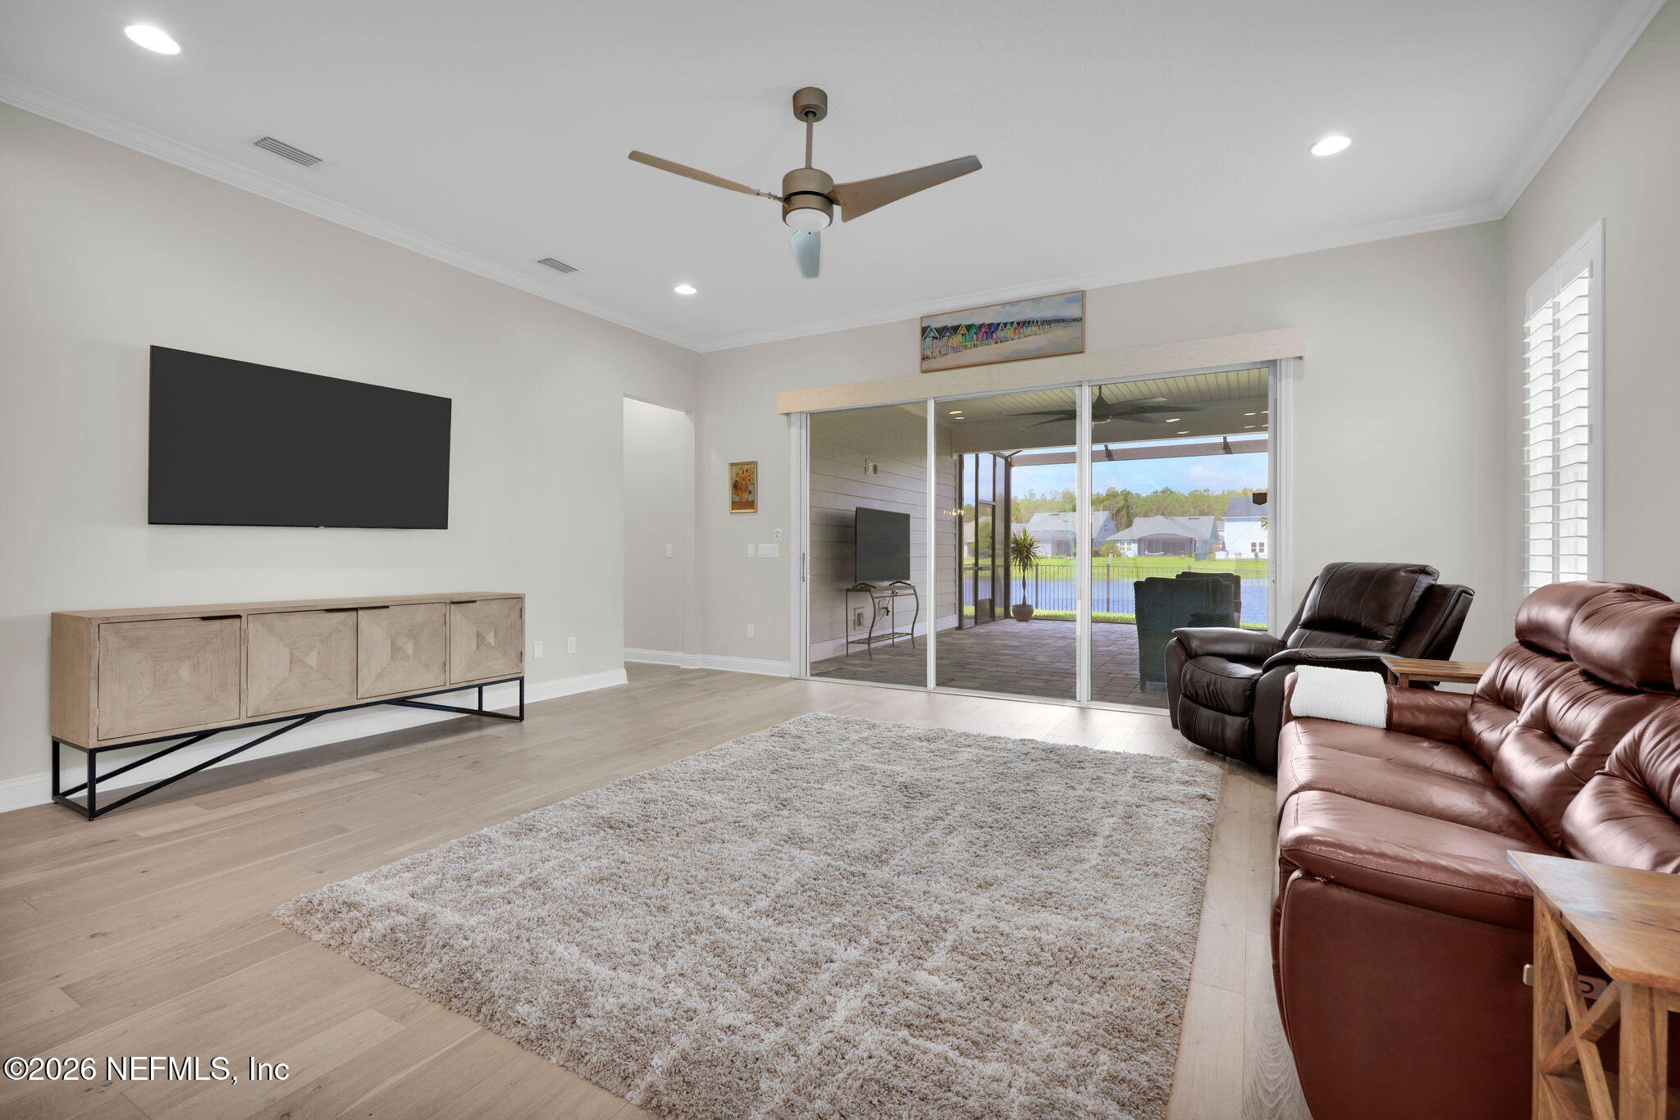
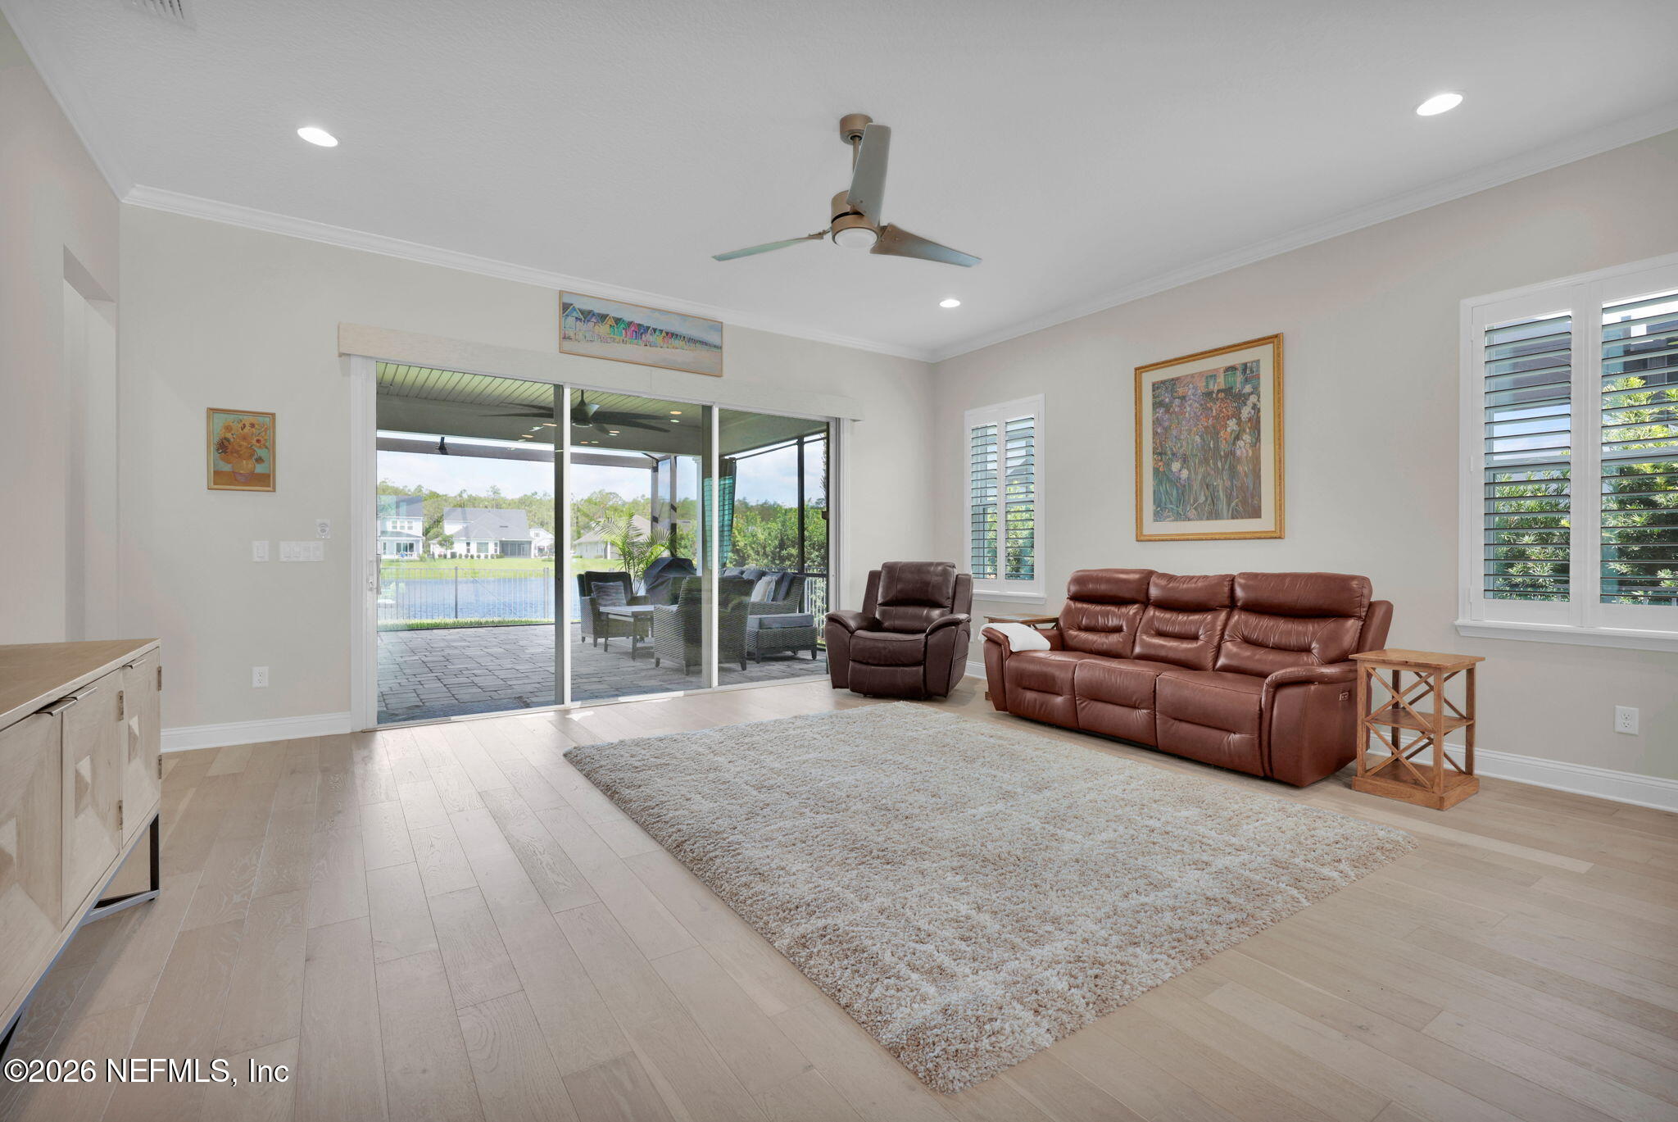
Living room with brown leather seating and sliding doors overlooking a pool.
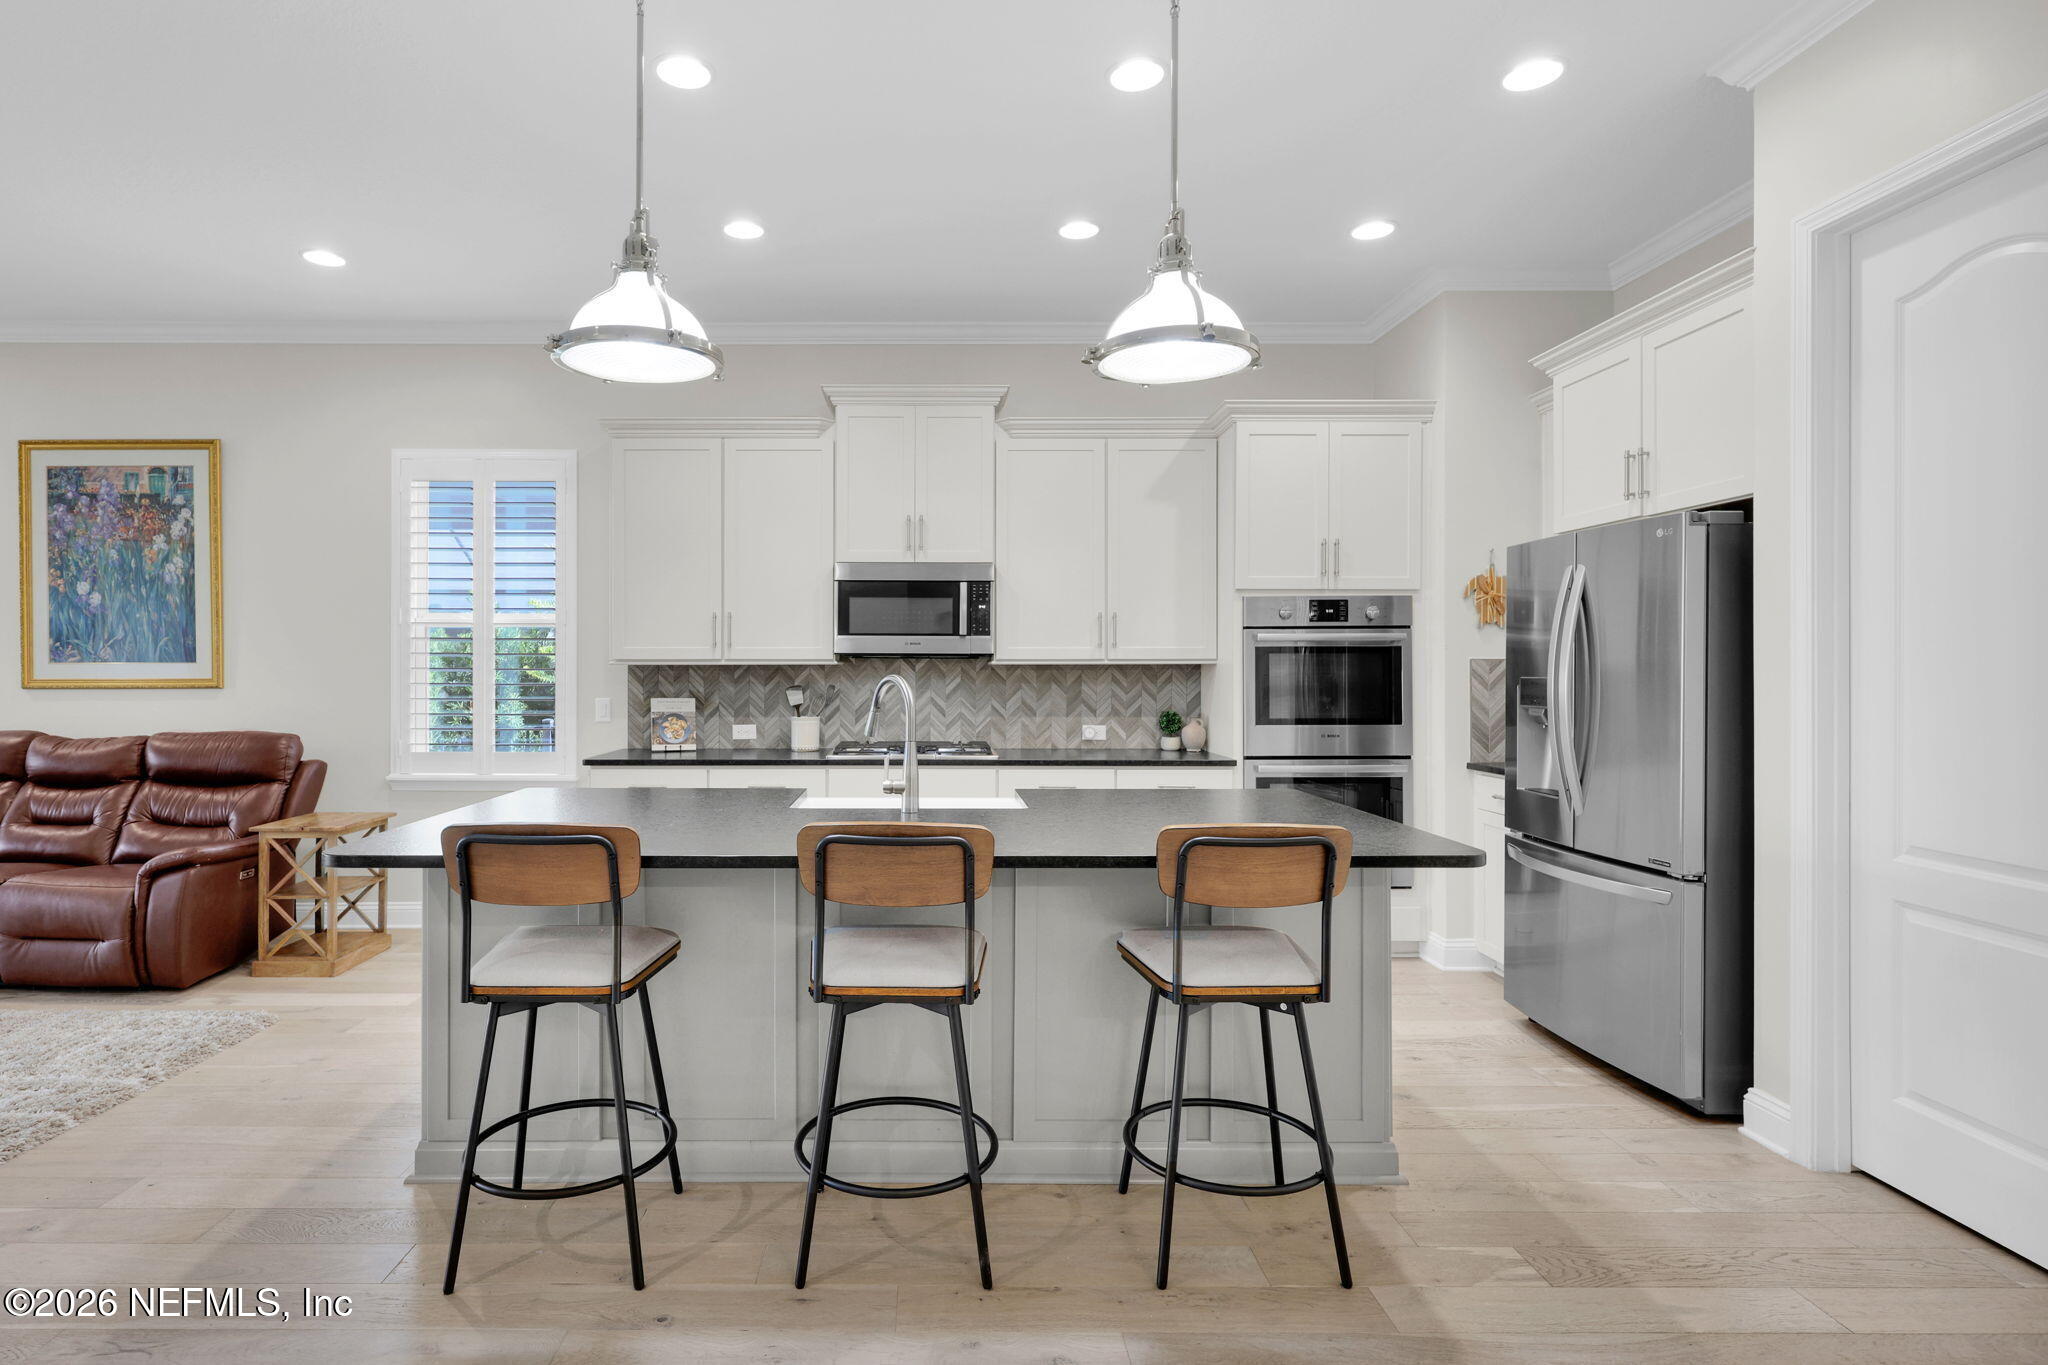
Kitchen with white cabinetry, a gray island, stainless steel appliances, and three bar stools.
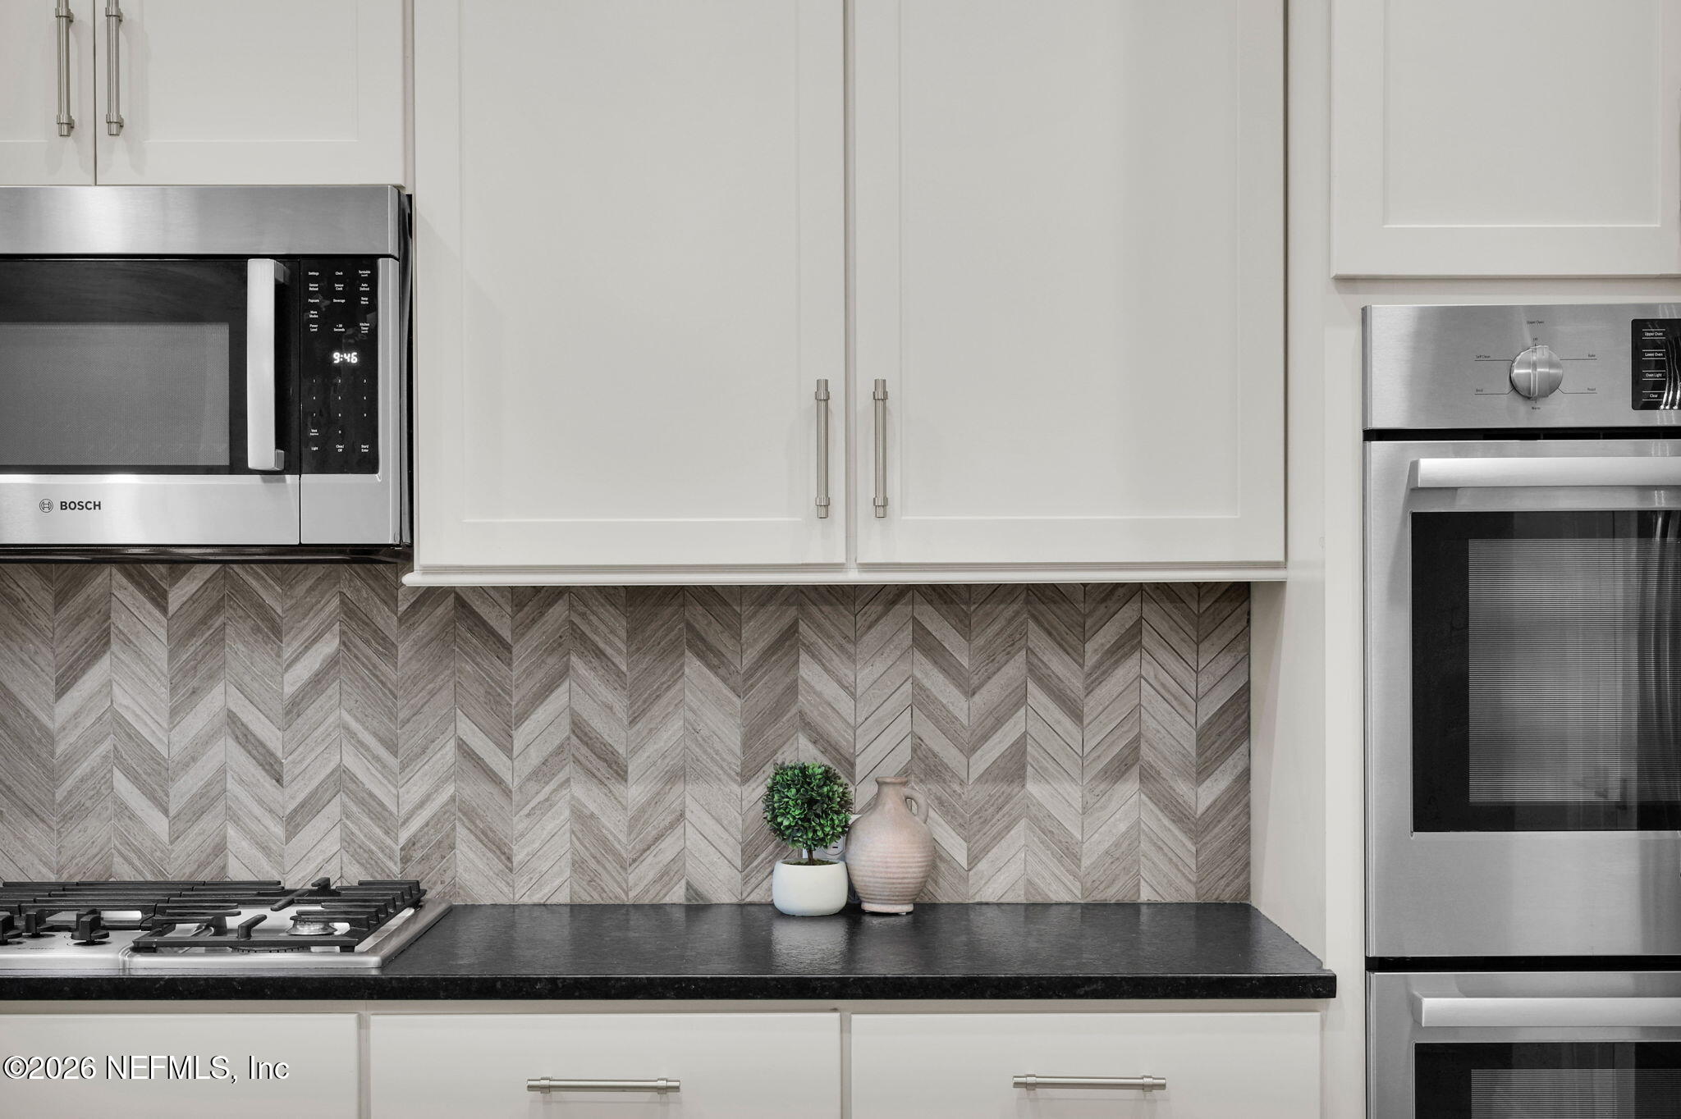
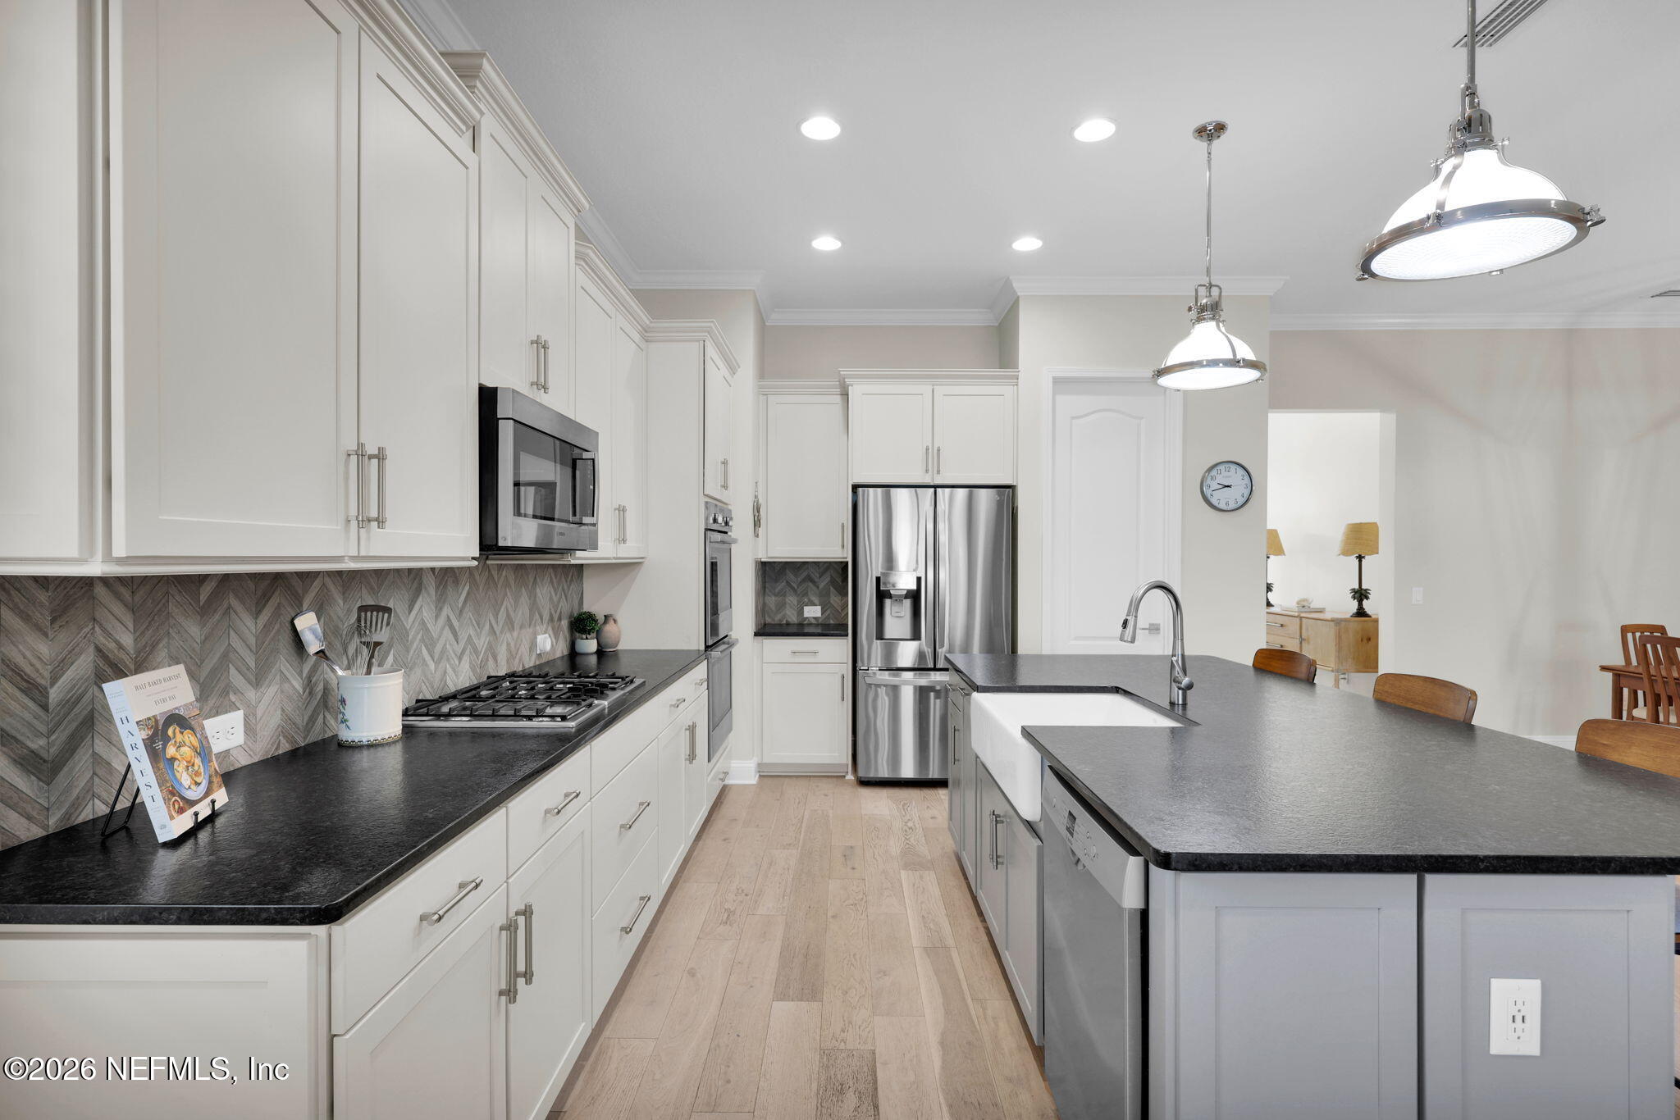
Kitchen with white cabinets, stainless appliances, and a gray herringbone backsplash.
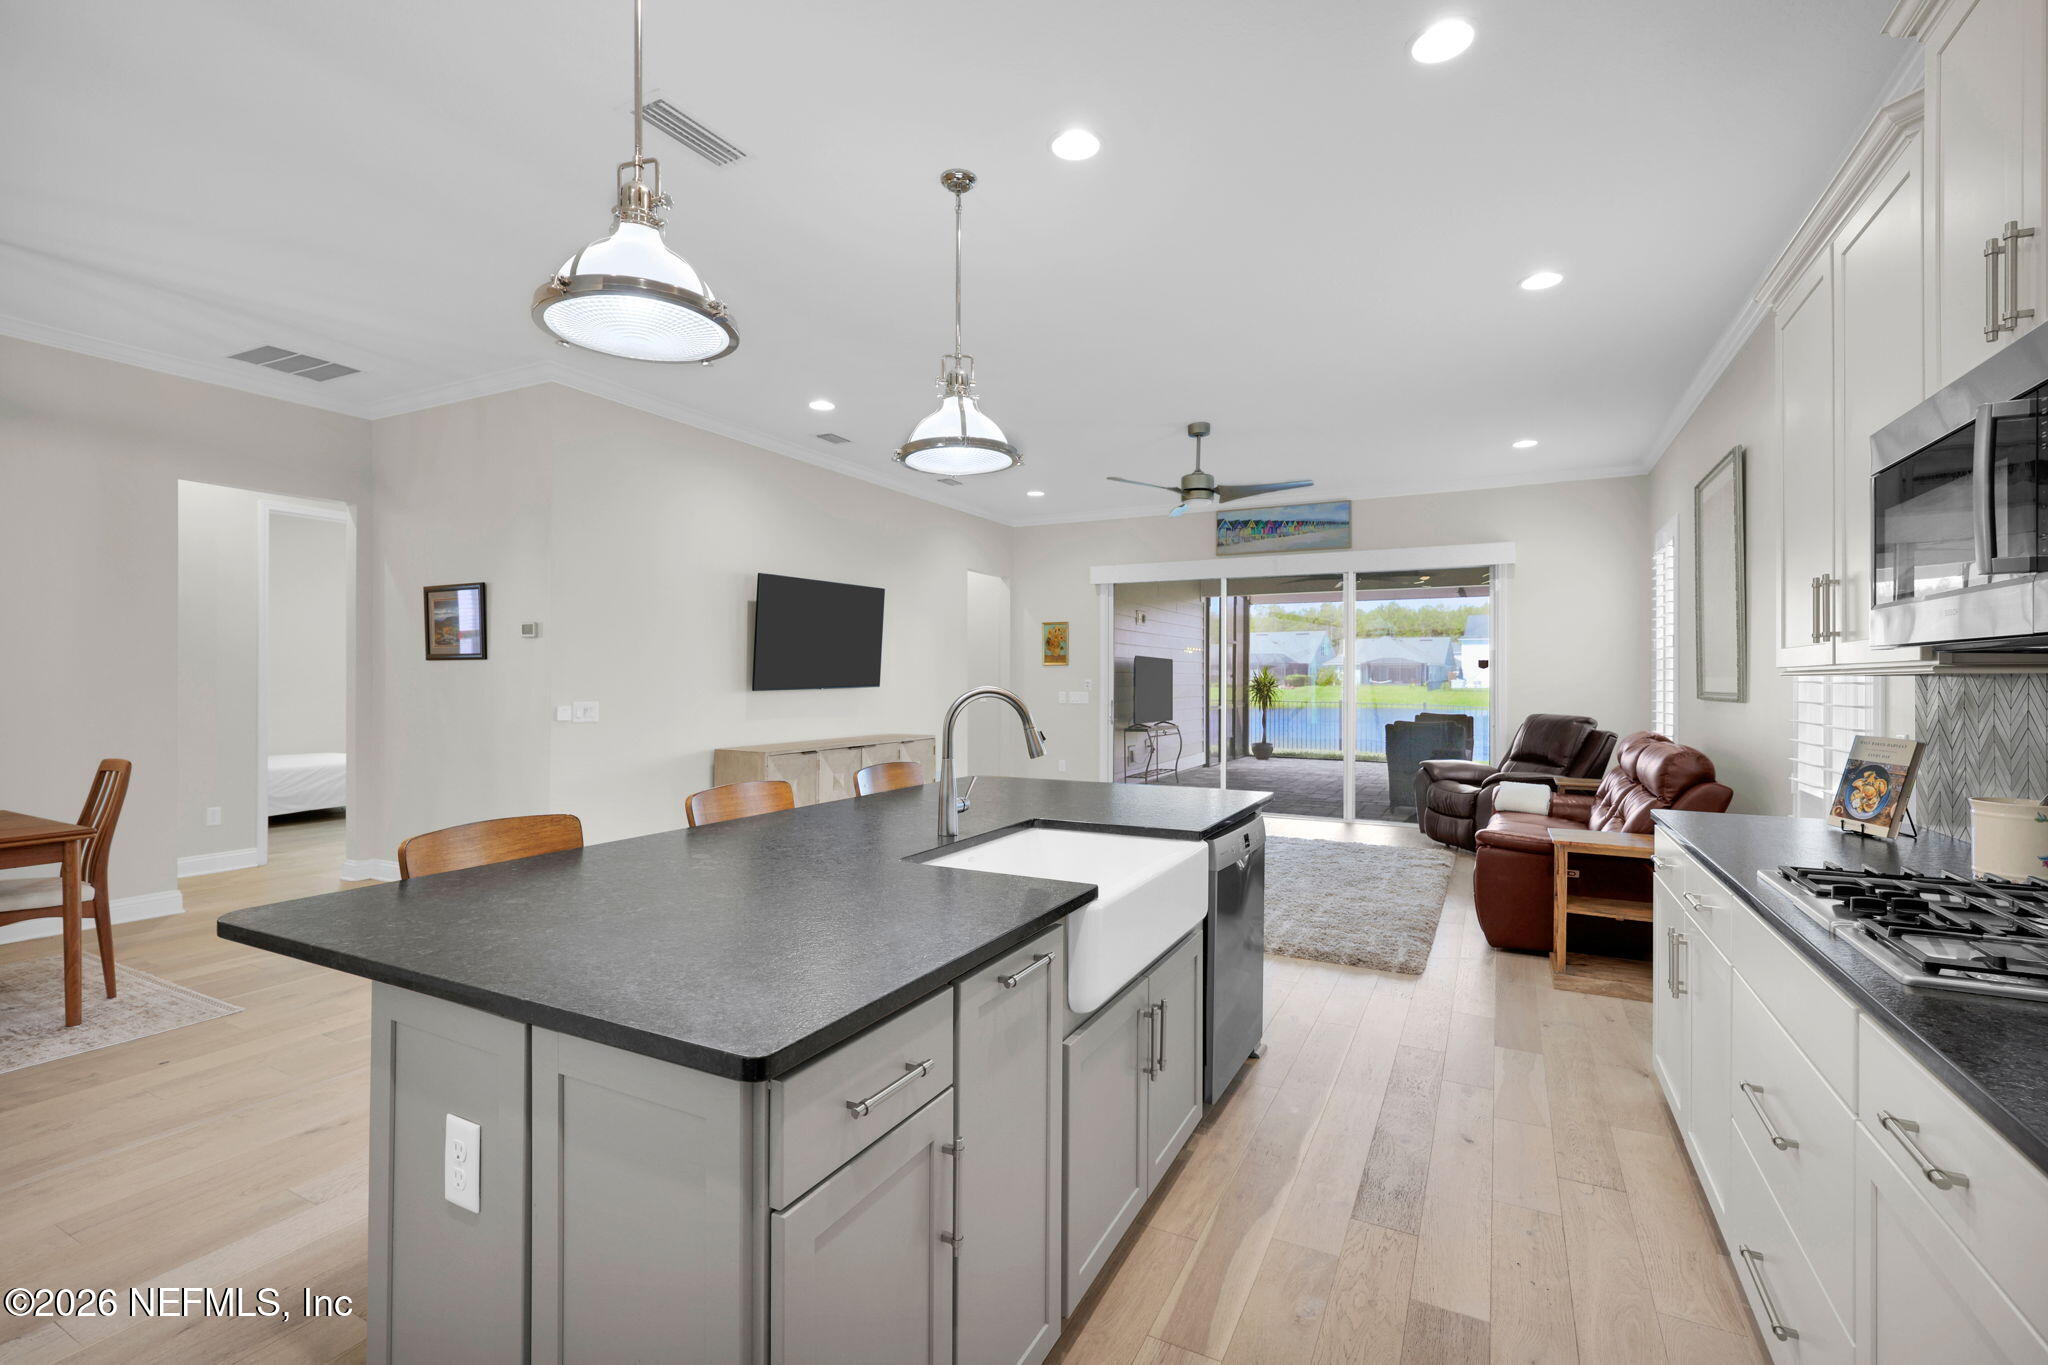
Kitchen with a large gray island, farmhouse sink, stainless-steel appliances, and adjoining dining area.
Kitchen with white cabinets, dark counters, herringbone backsplash, stainless appliances, and a large island.
Kitchen with white cabinets, stainless steel appliances, and a large island with three stools.
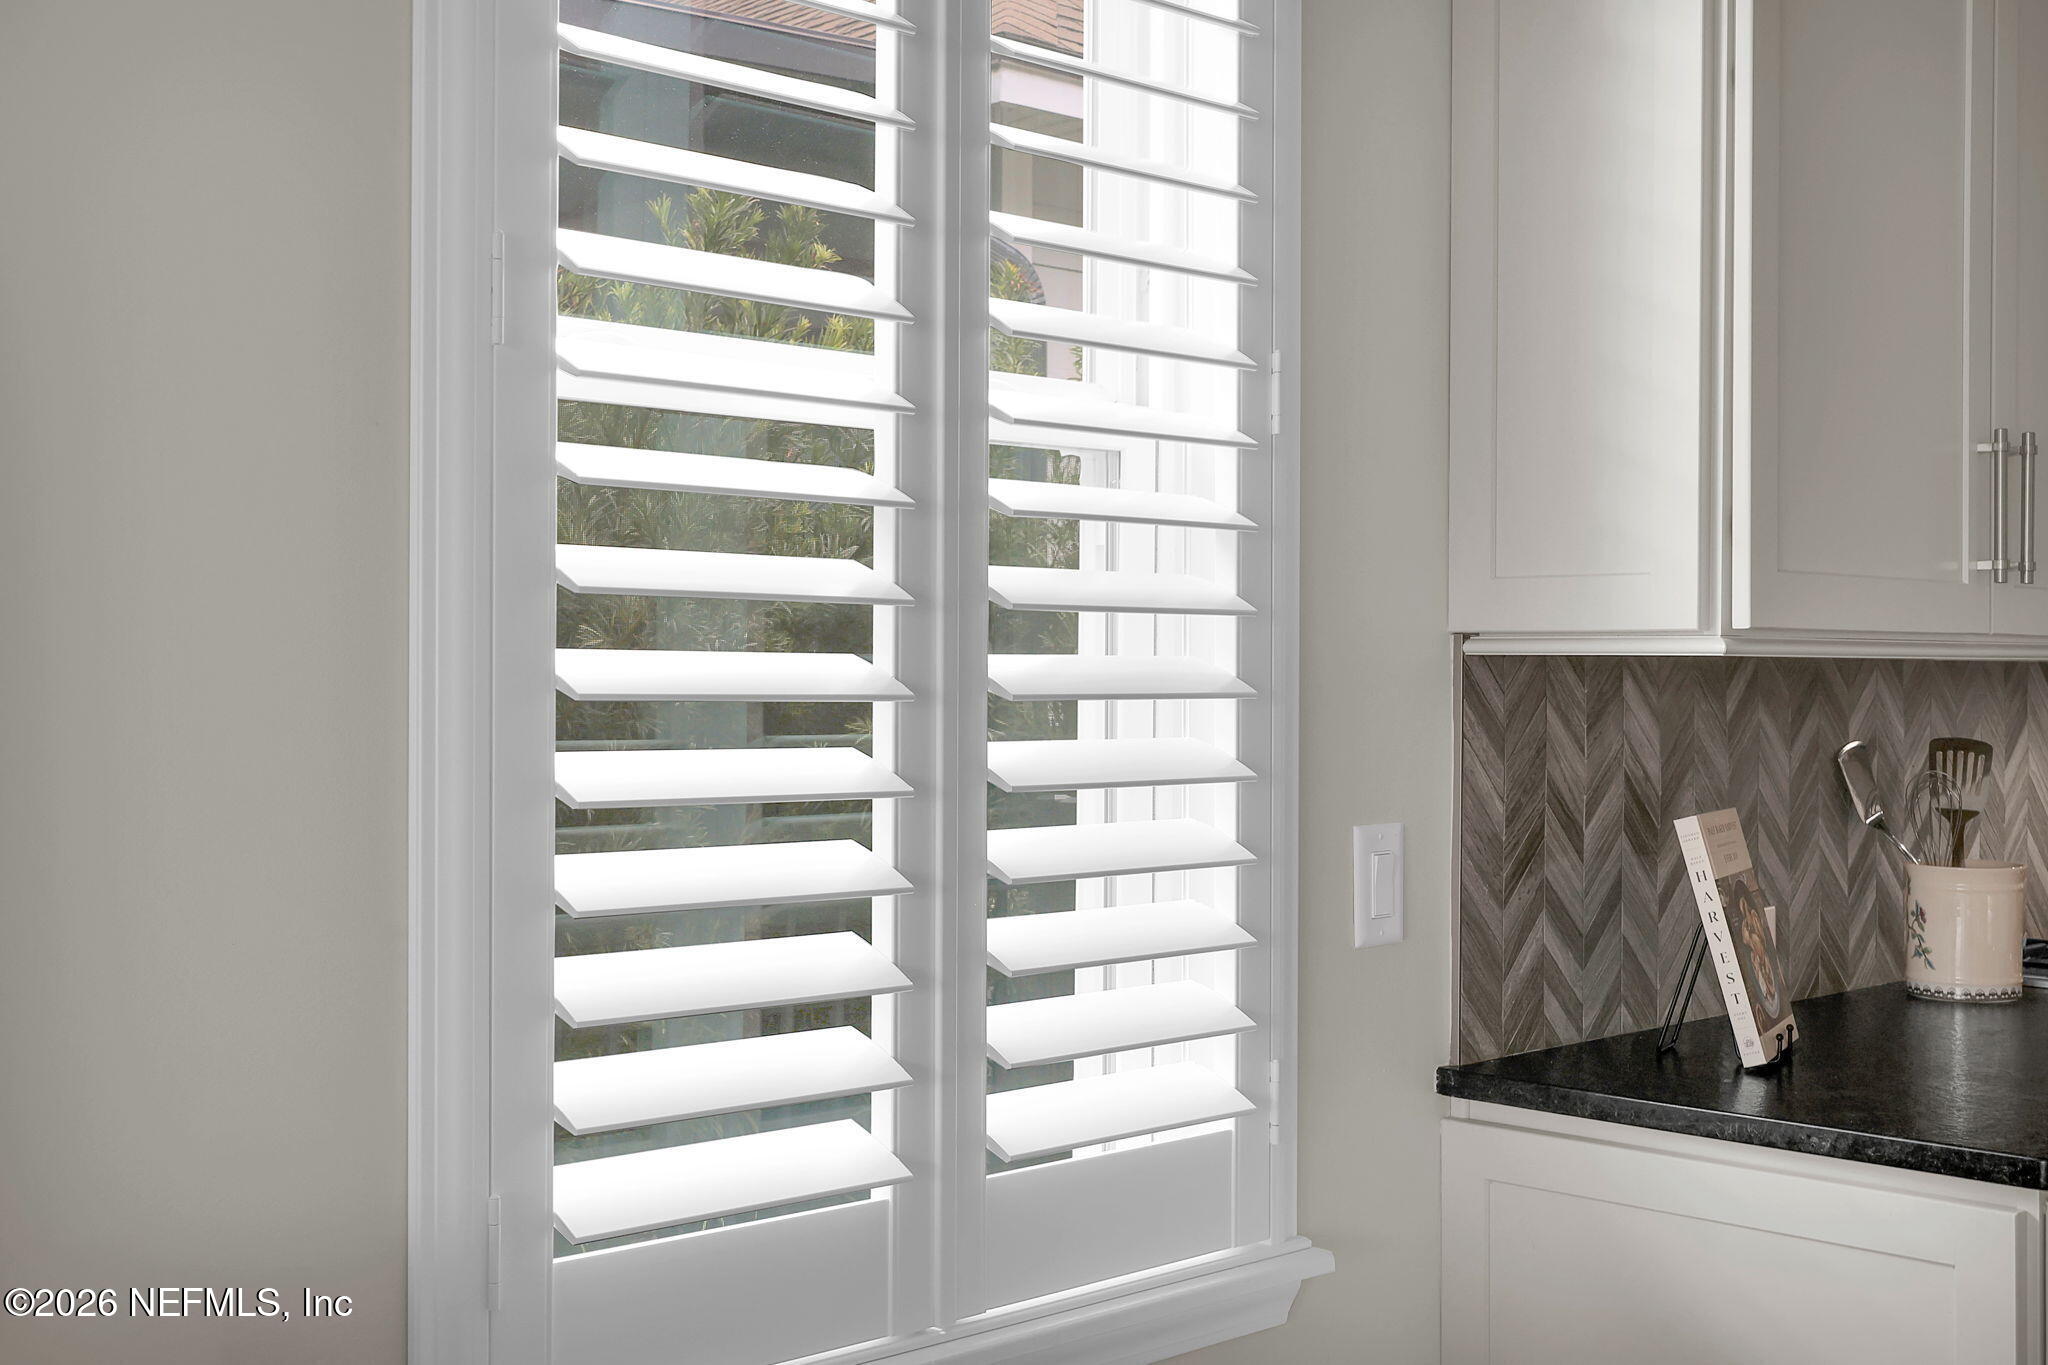
Kitchen corner with white plantation shutters, dark herringbone backsplash, and black countertop.
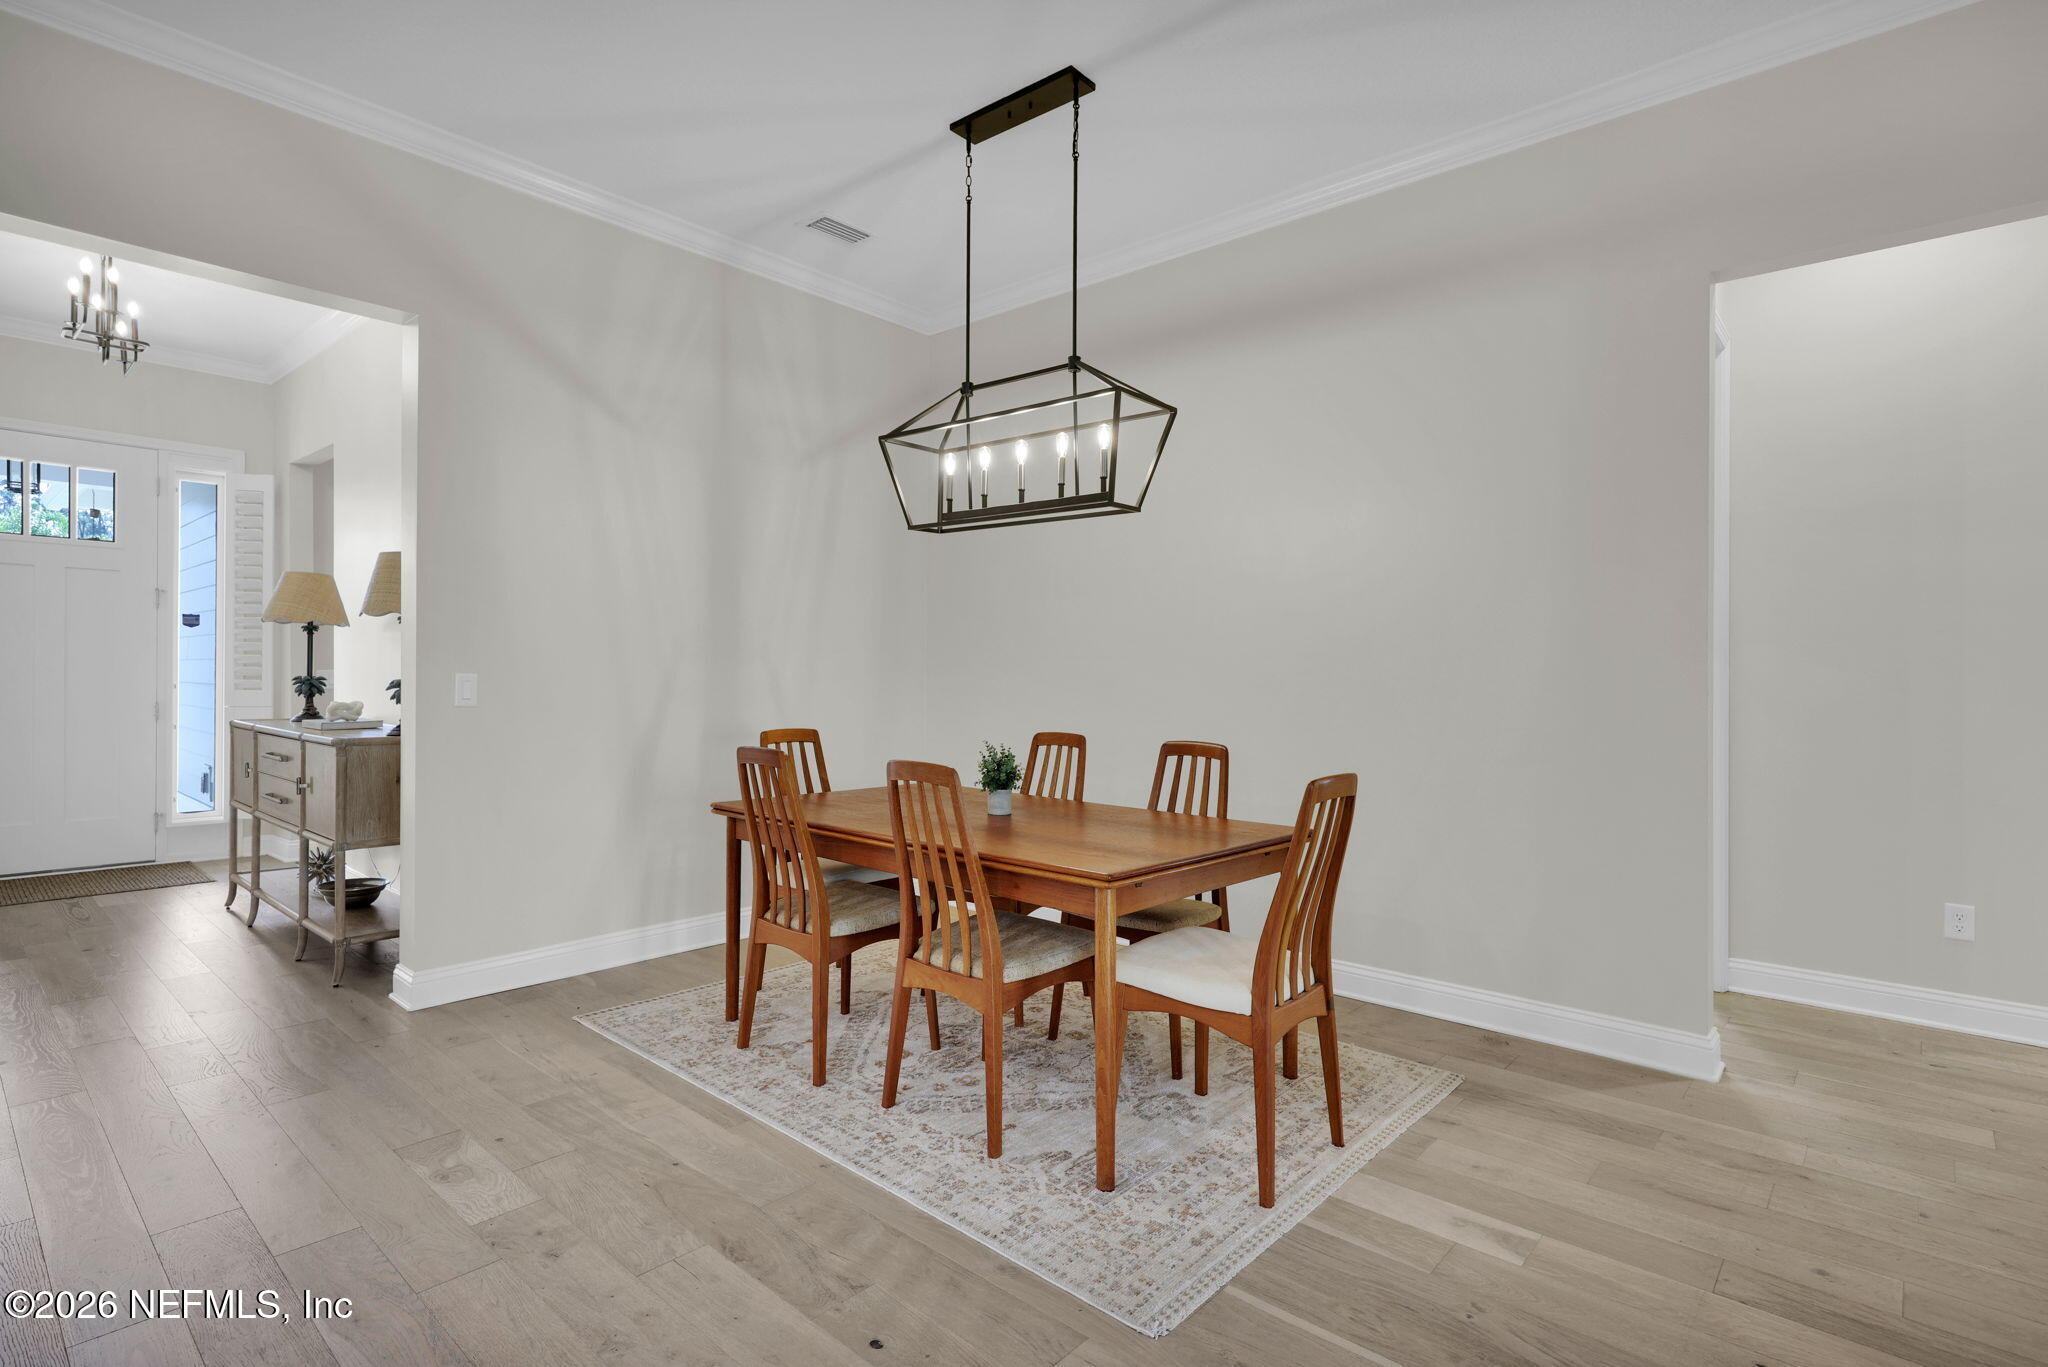
Dining room with a wooden table beneath a geometric chandelier and the entryway visible beside it.
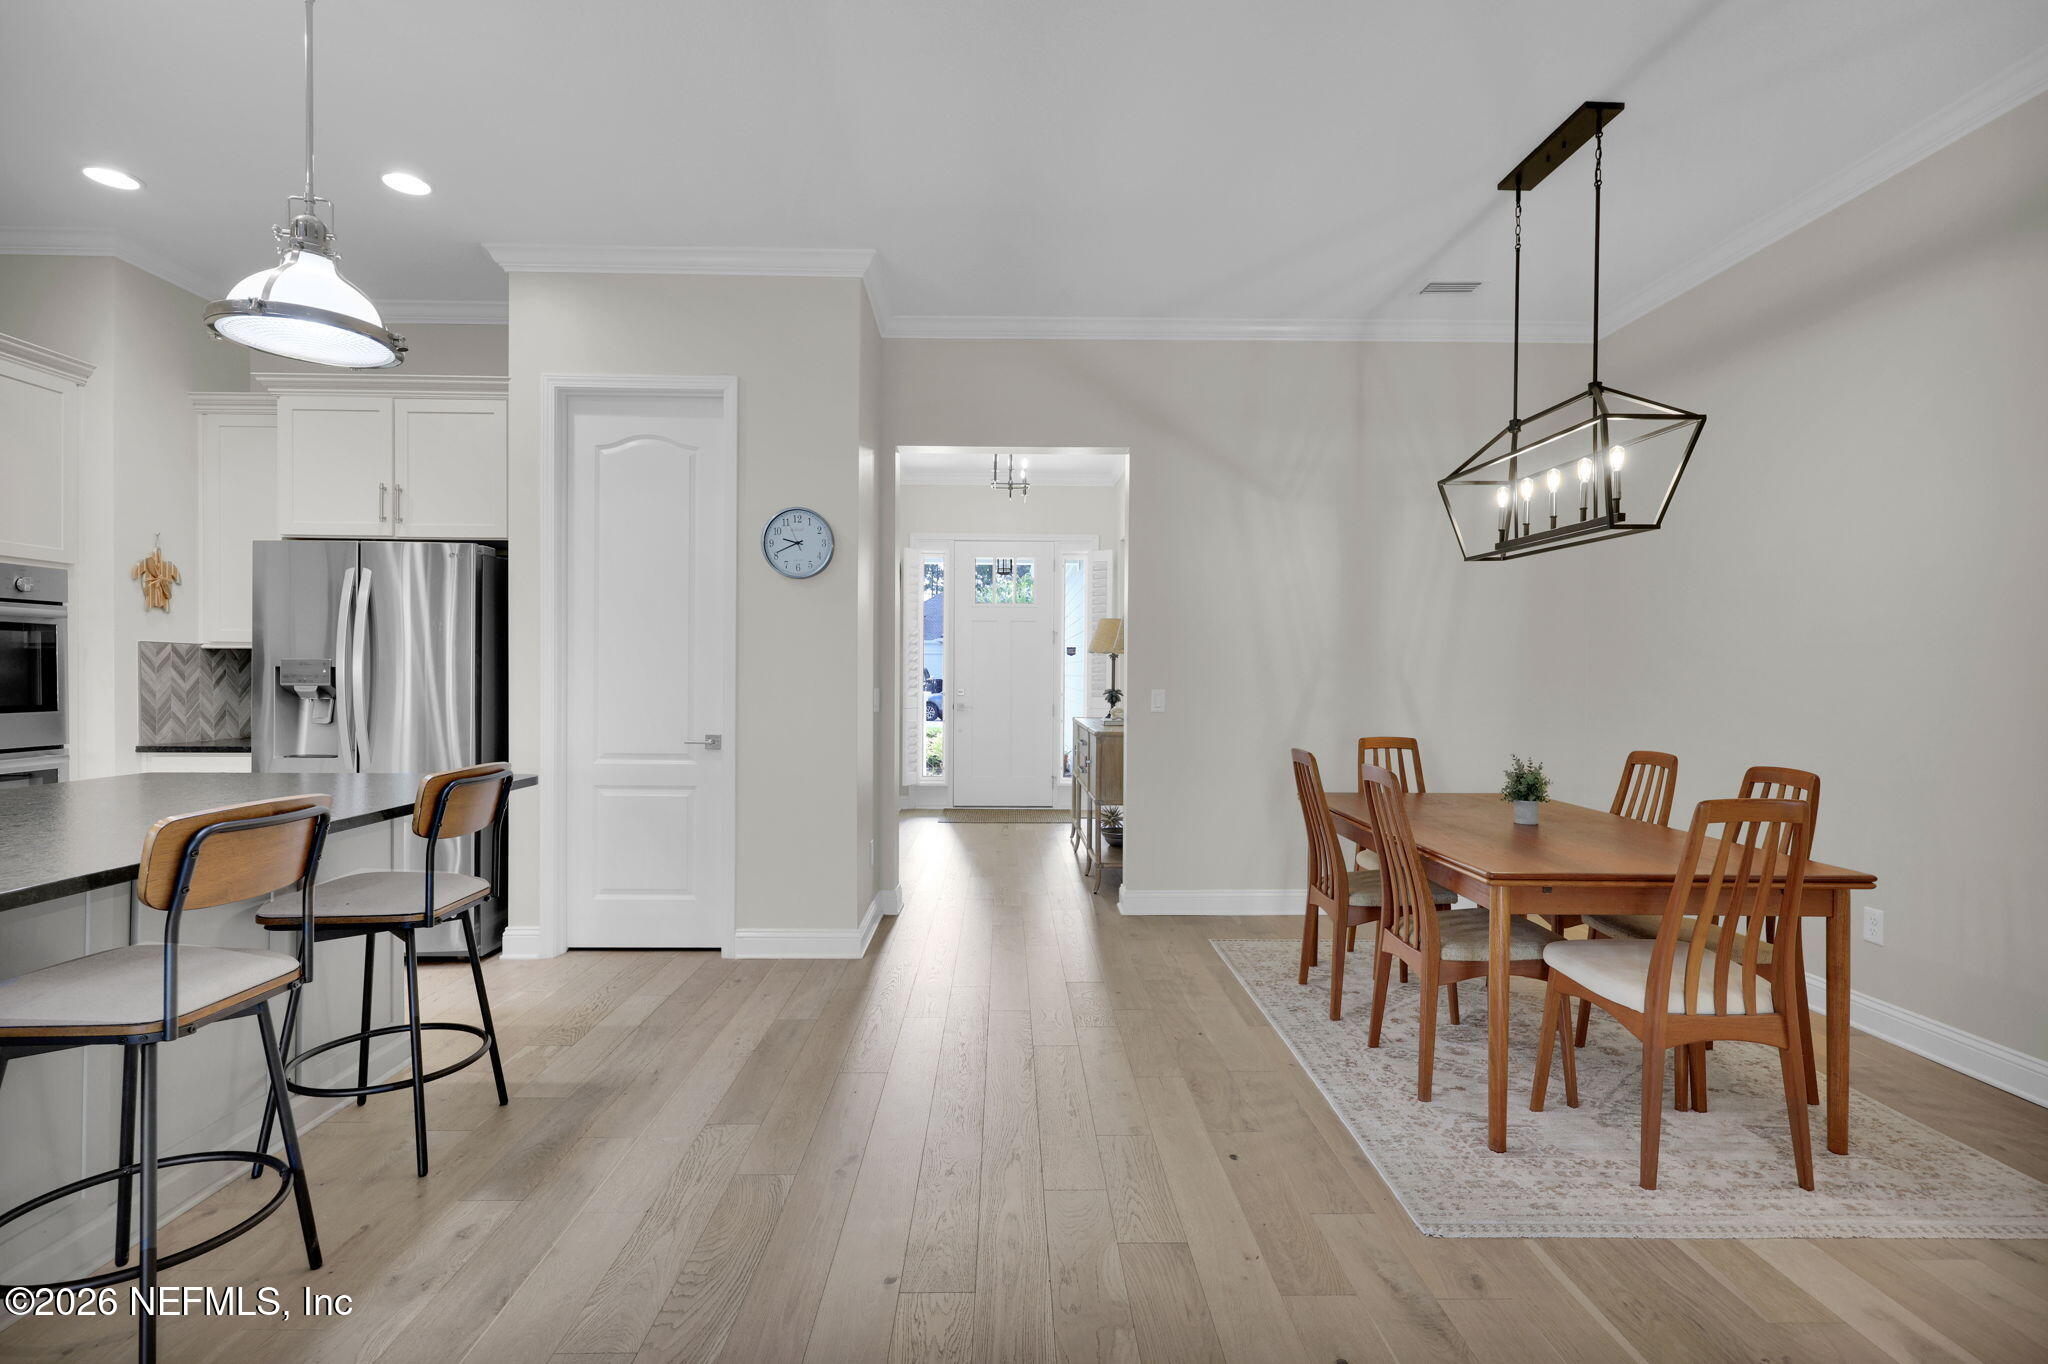
Open kitchen and dining area with a breakfast bar, stainless appliances, and a wooden dining table.
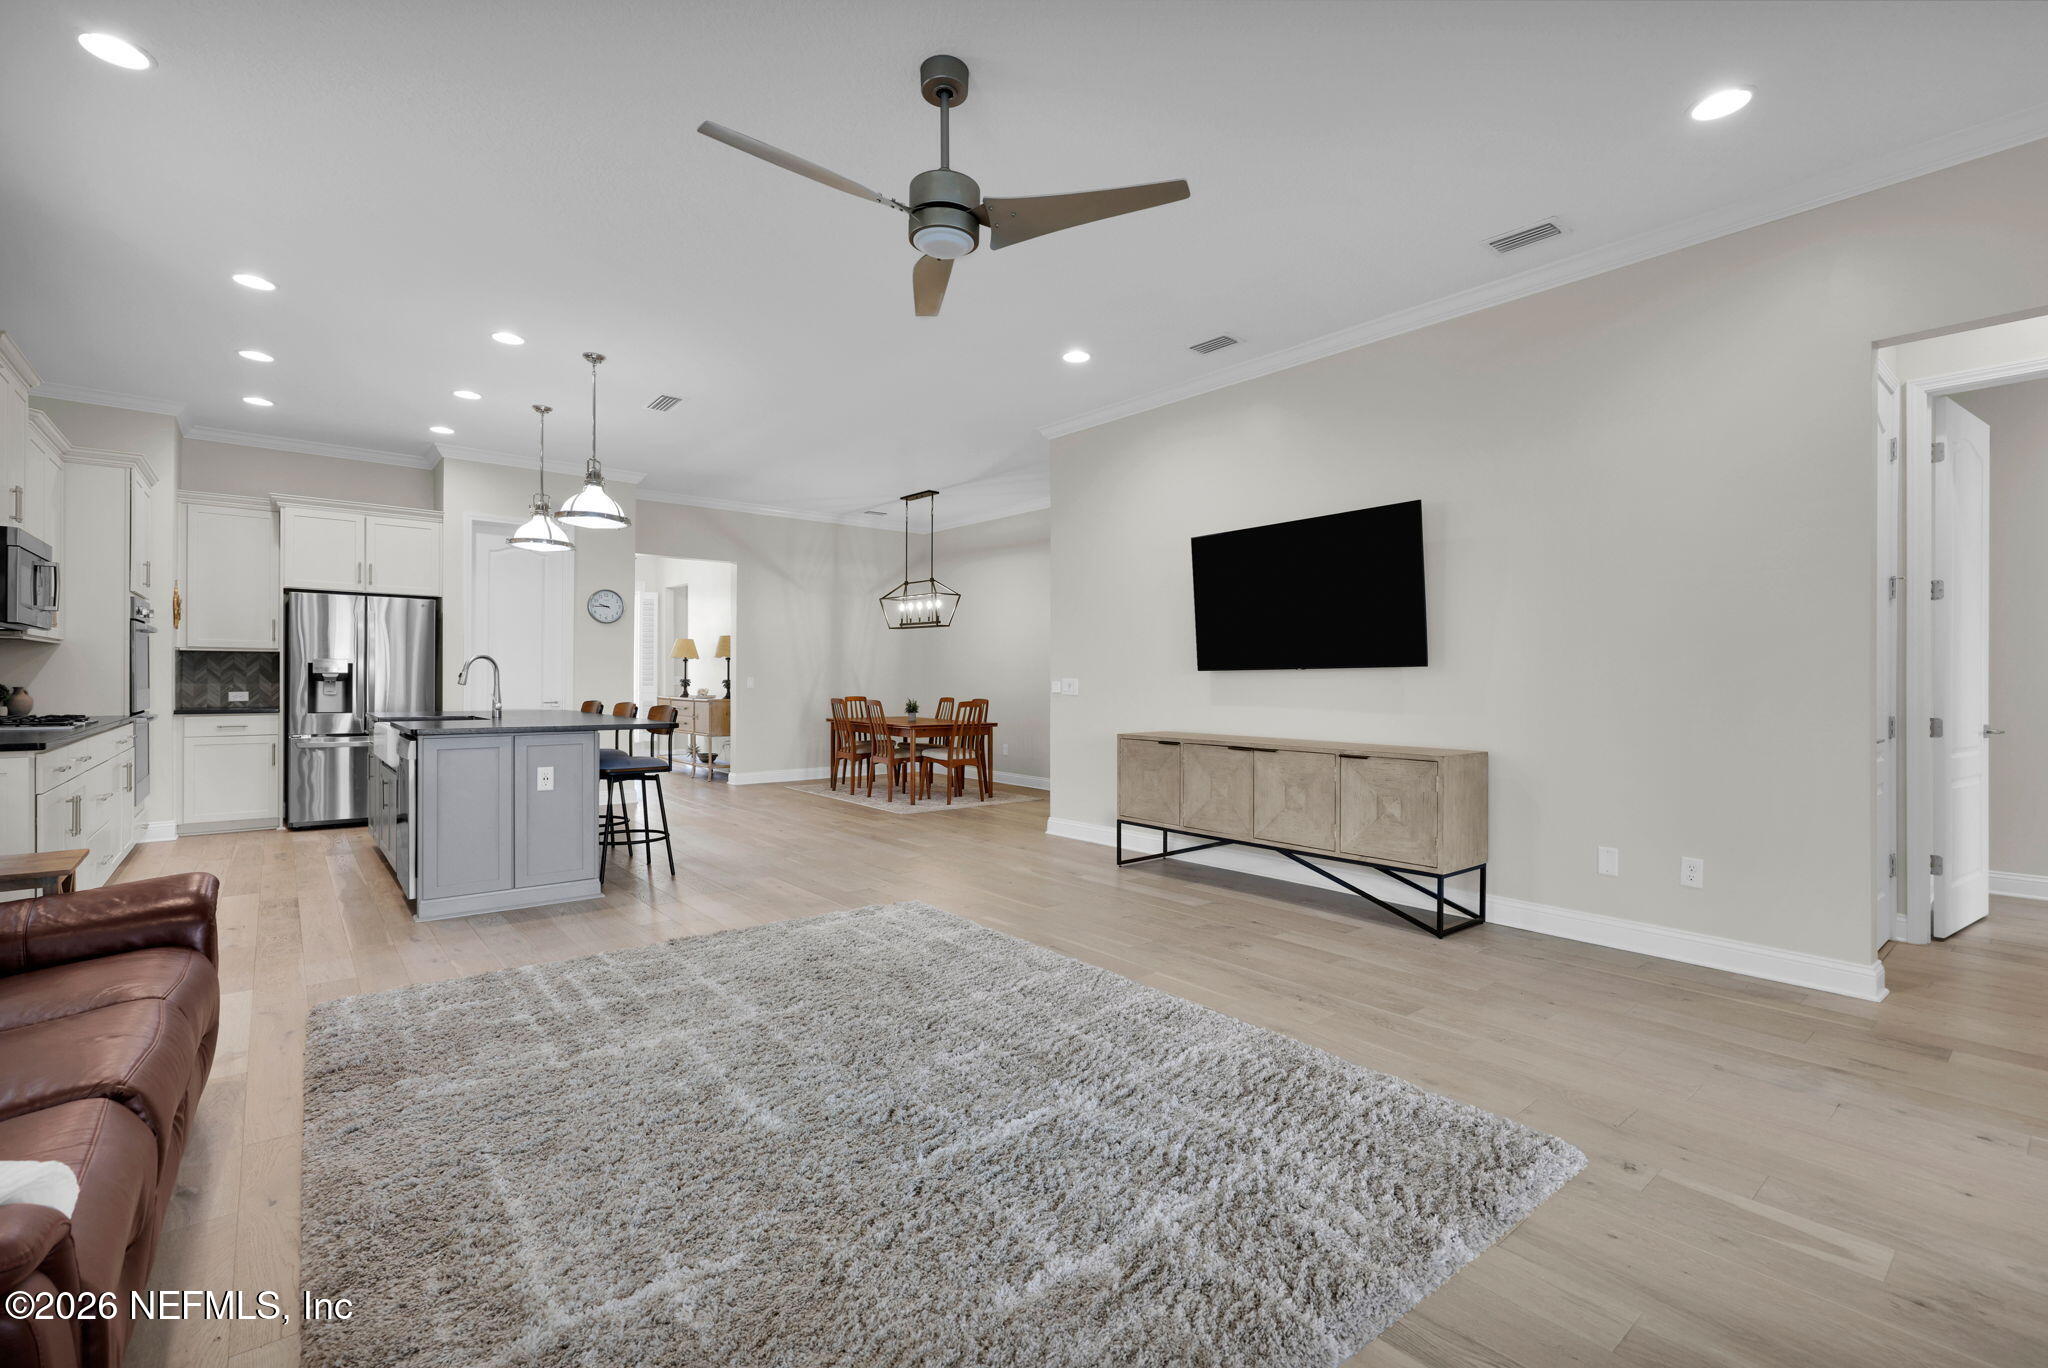
Open-plan living room and kitchen with a gray island, light wood floors and a dining area.
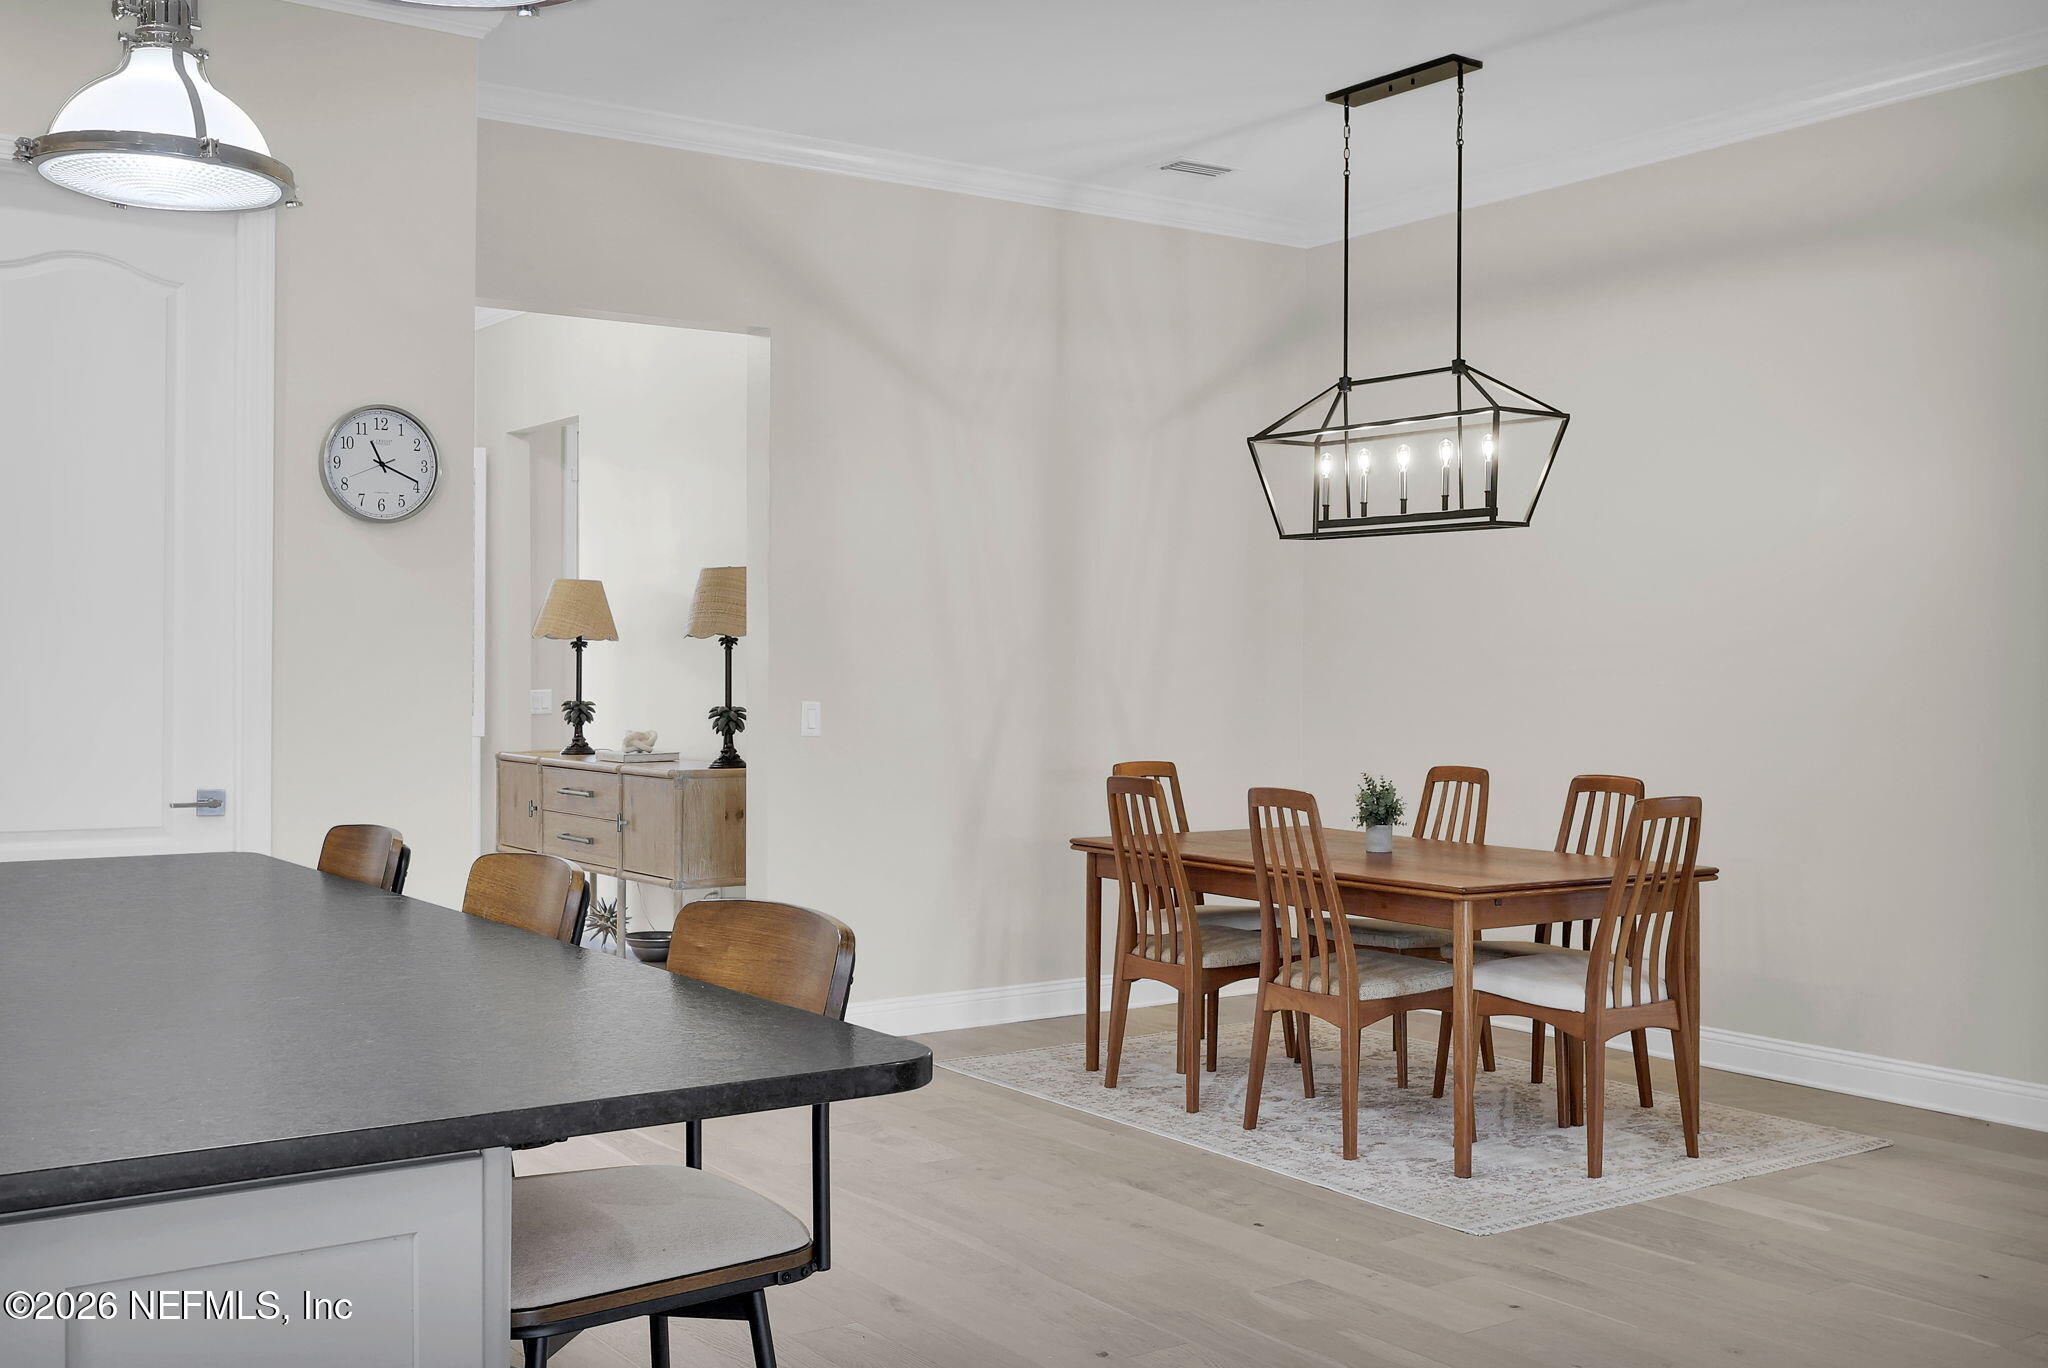
Dining area with a wooden table and chairs, black geometric pendant light, and adjacent kitchen island.
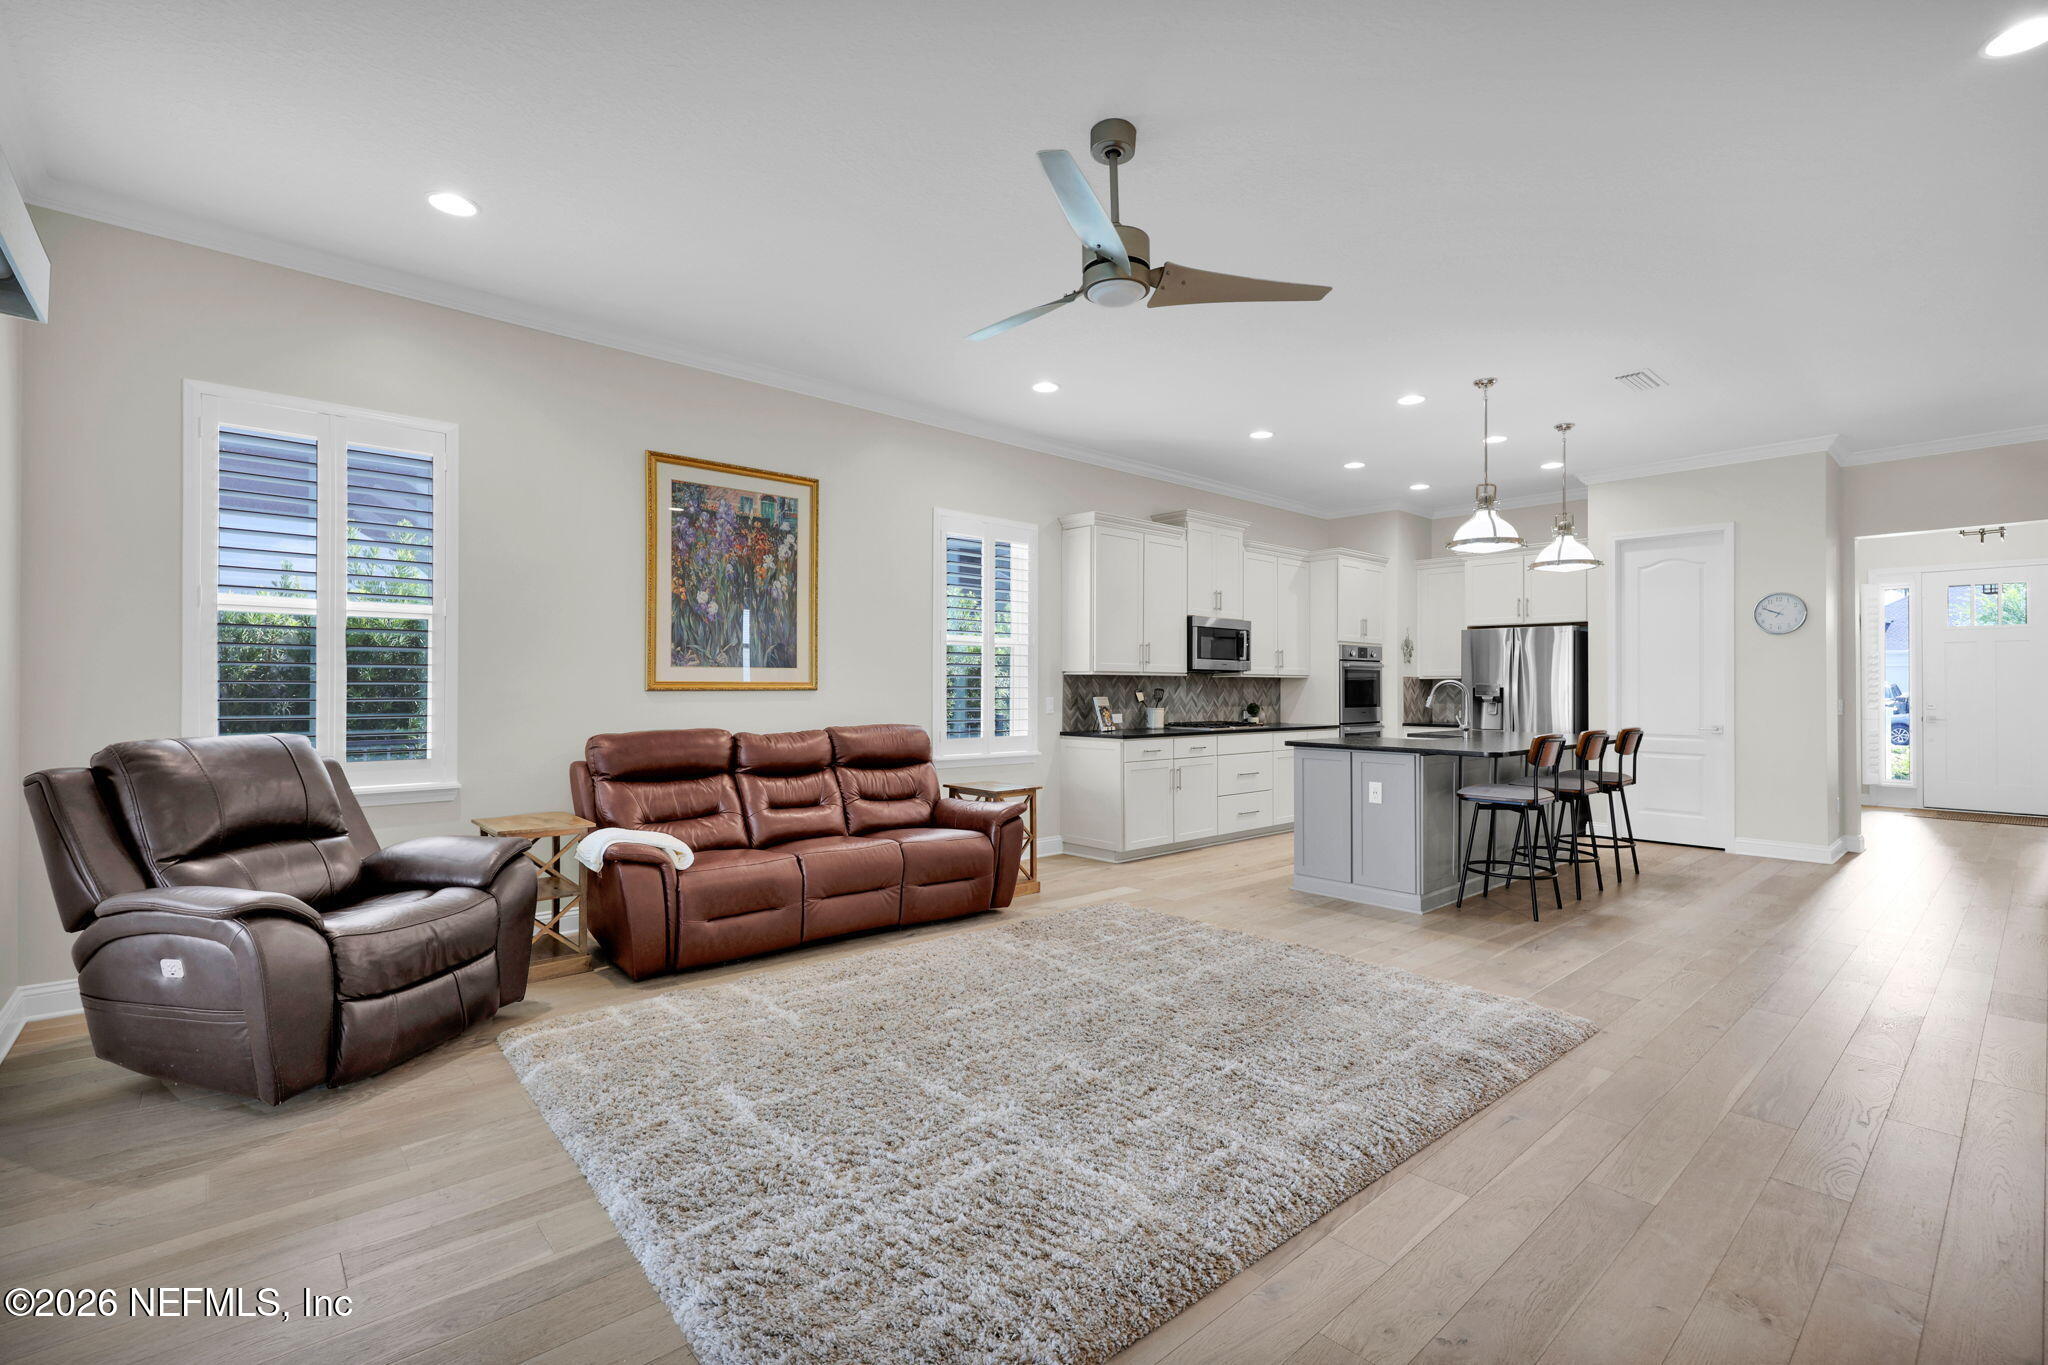
Open-plan living room and kitchen with leather seating, white cabinetry, and a dark island with bar stools.
Living room with brown leather seating and sliding doors overlooking the water.
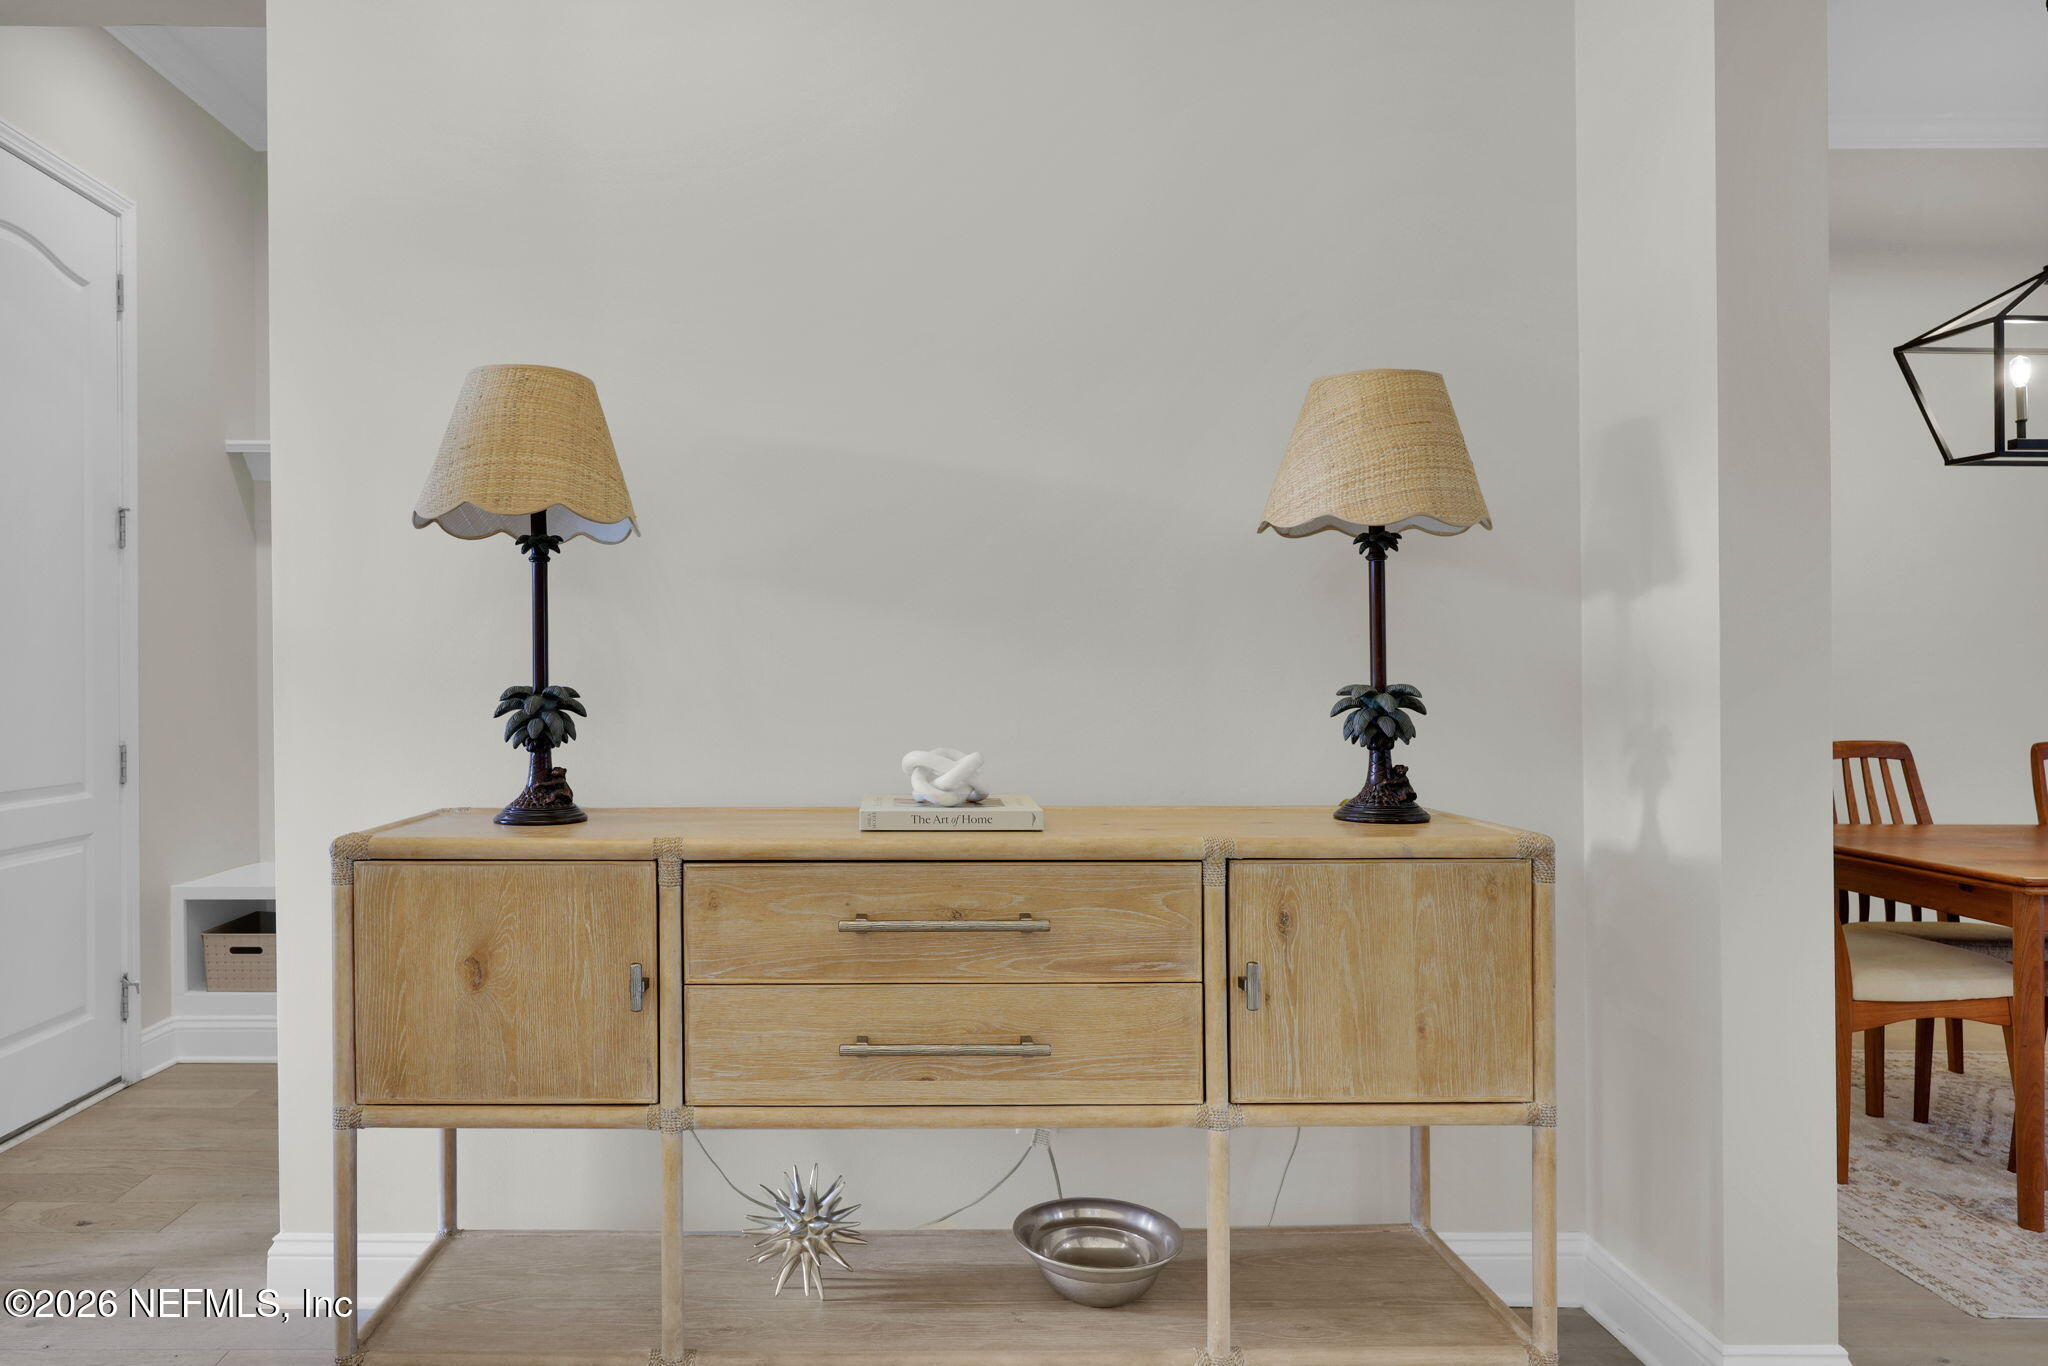
Entryway console with paired palm-base lamps, light wood cabinetry, and a glimpse of the dining area.
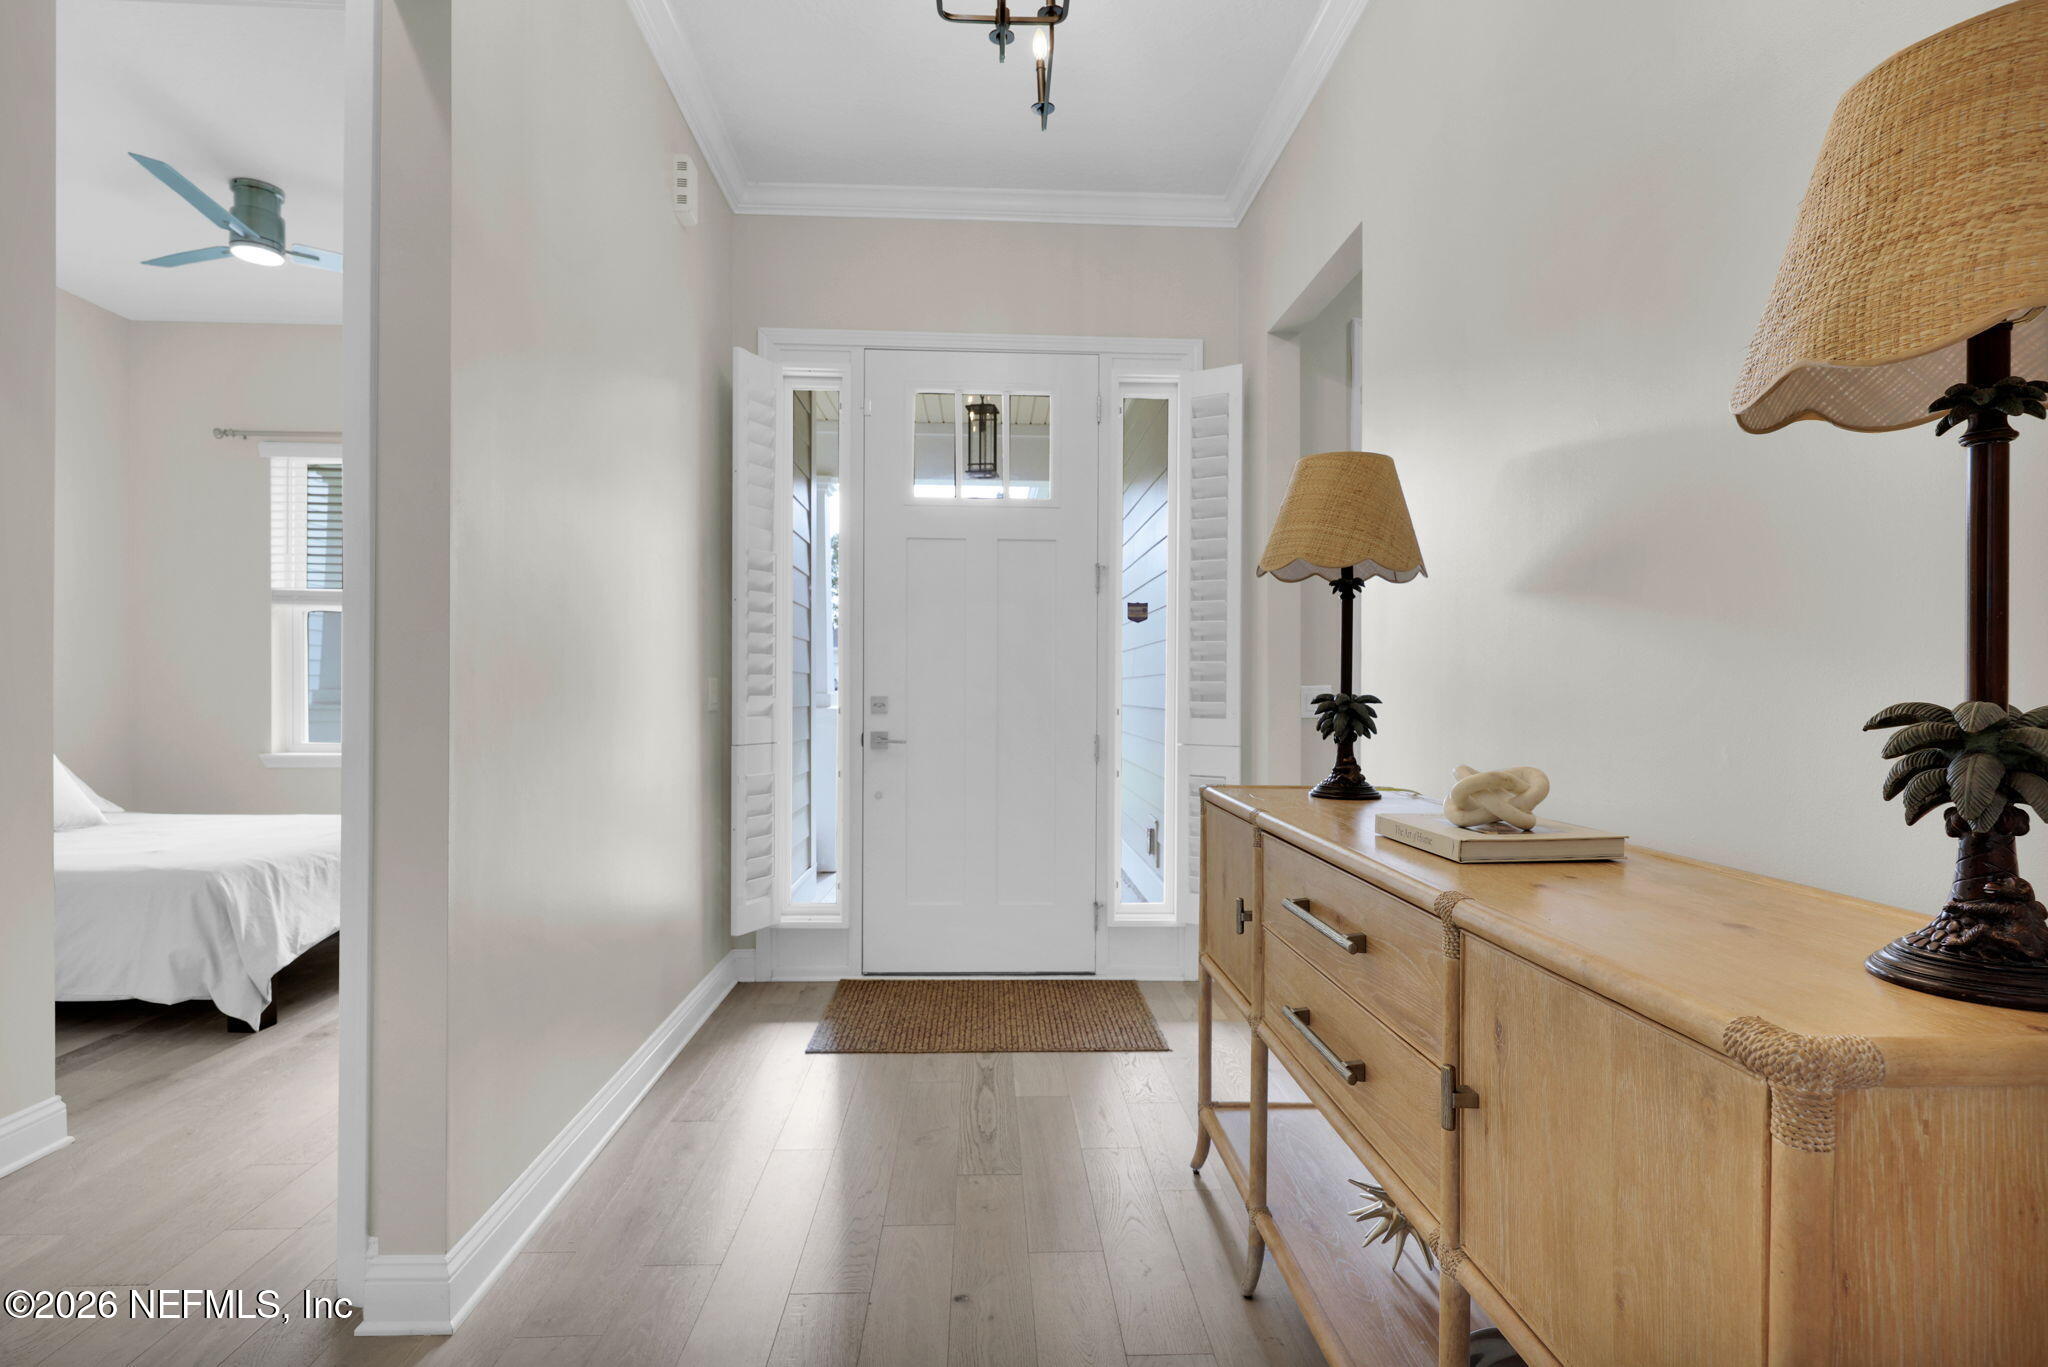
Entry foyer with a white front door, wood console table, and a bedroom visible through the side opening.
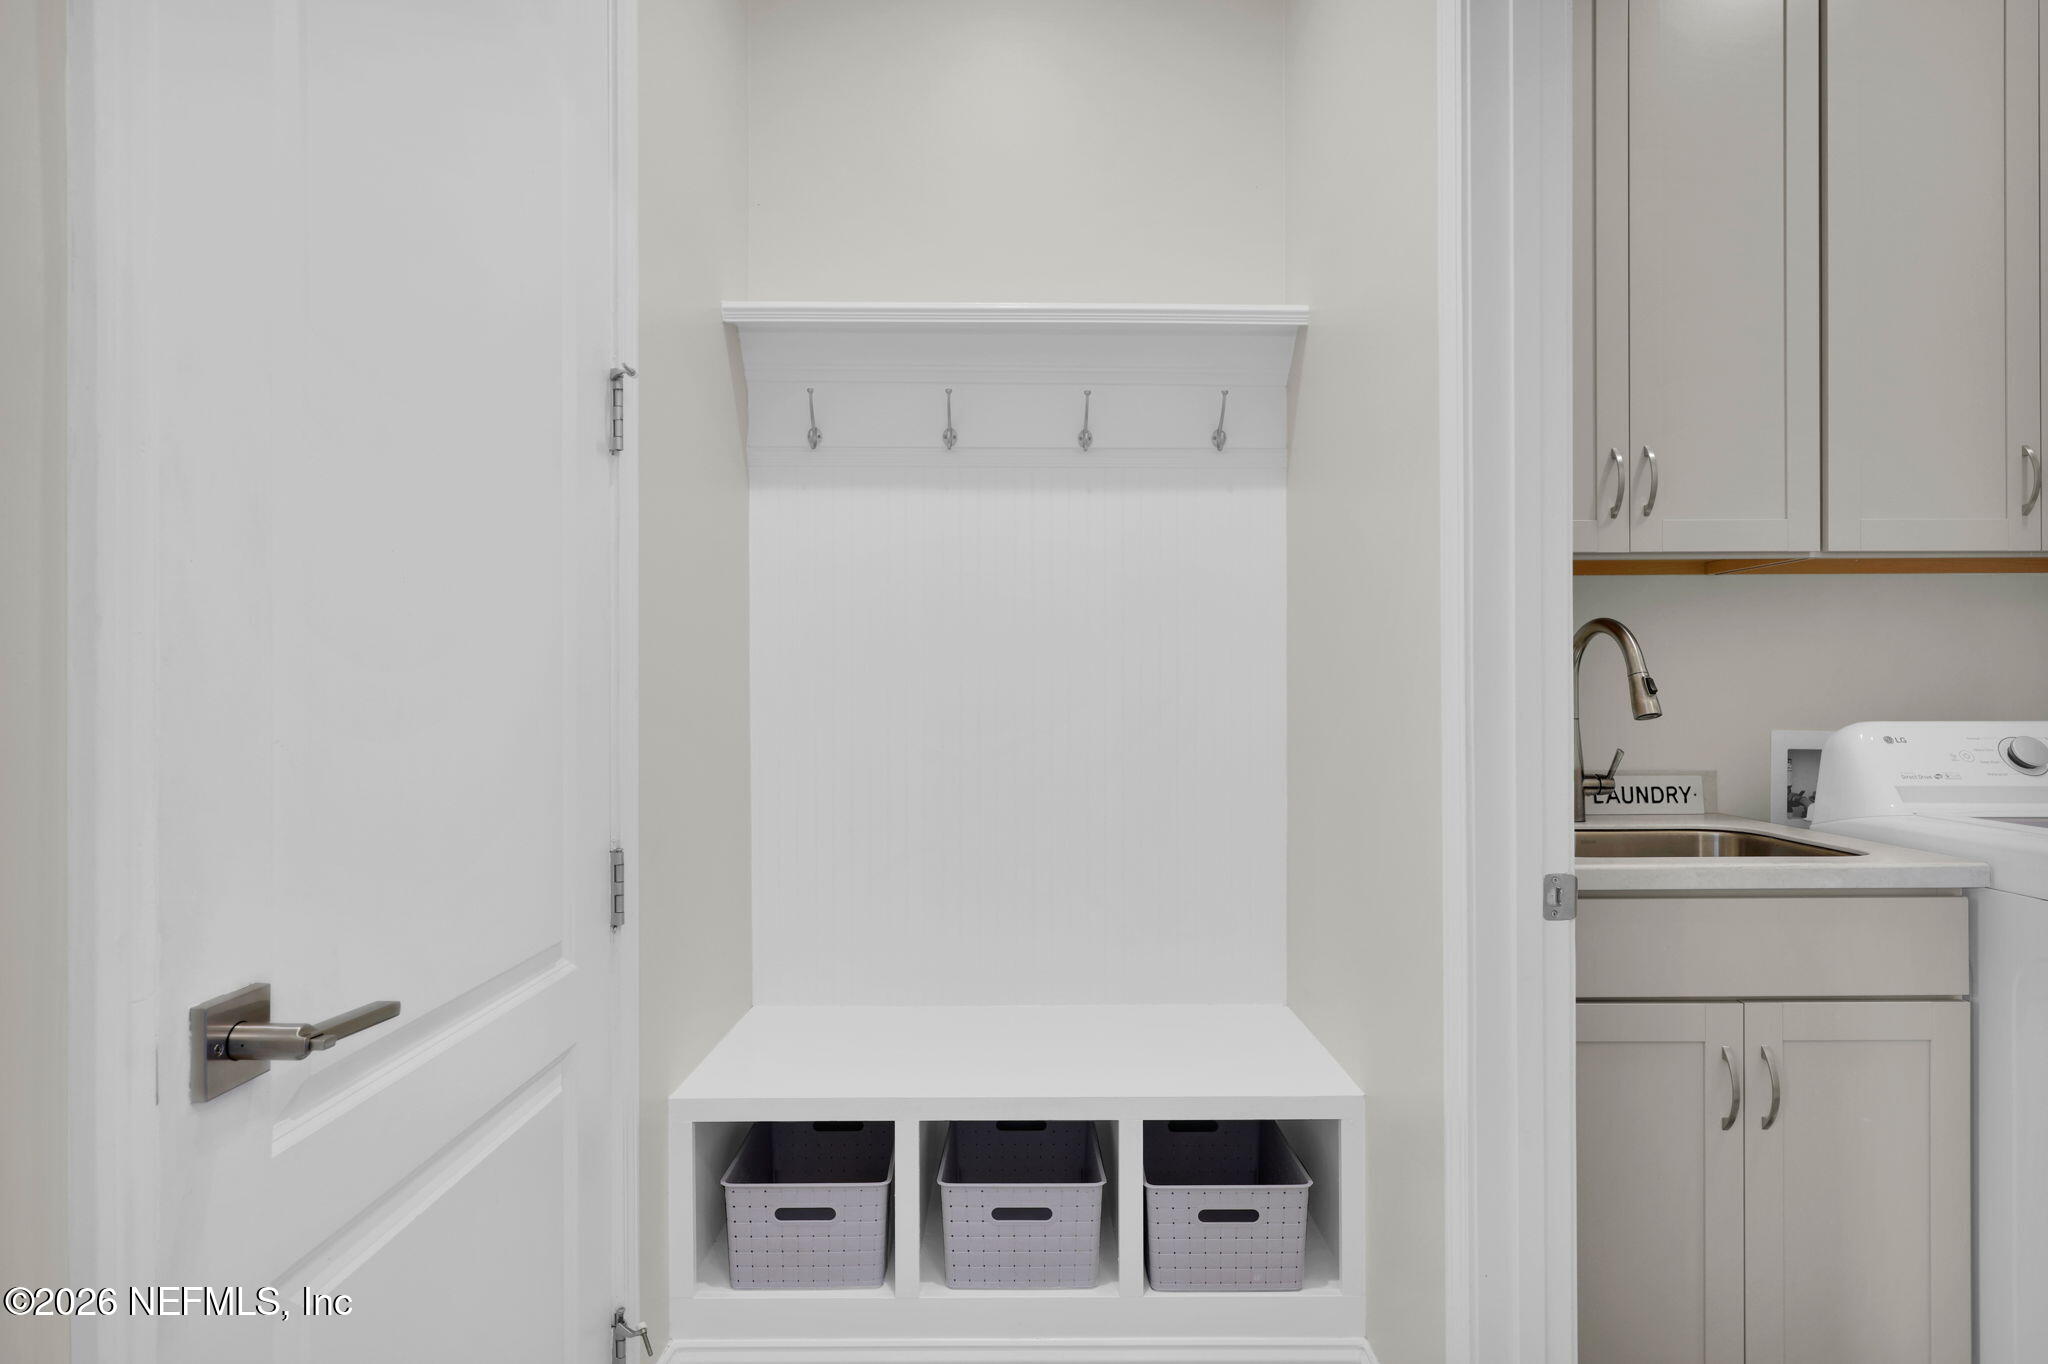
Mudroom bench with wall hooks and storage baskets beside a laundry room.
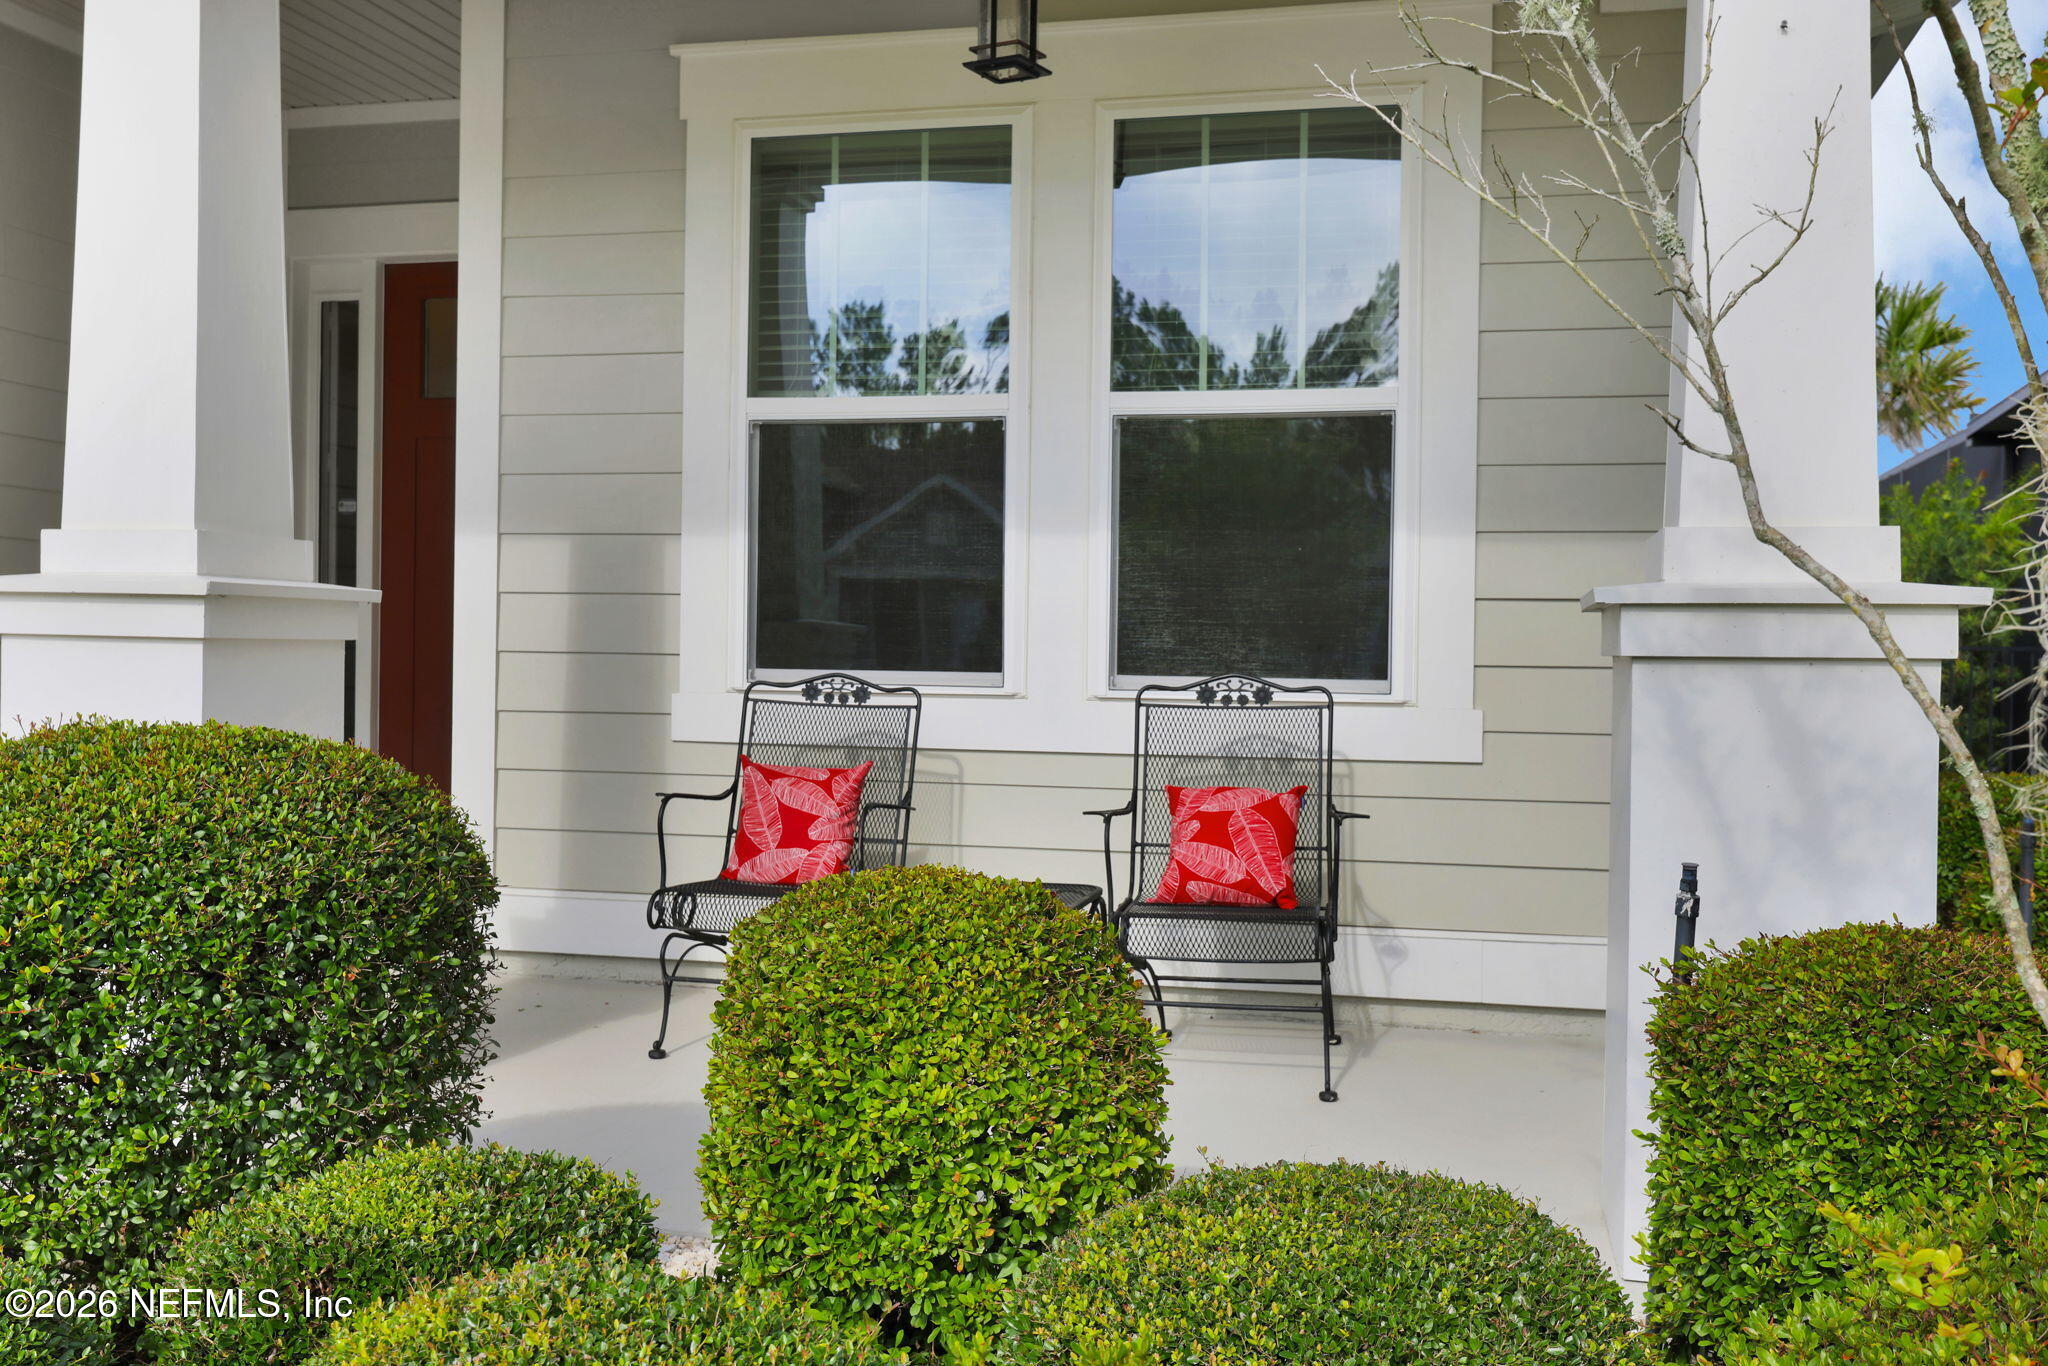
Front porch with two black metal chairs, red cushions, white columns, and neatly trimmed shrubs.
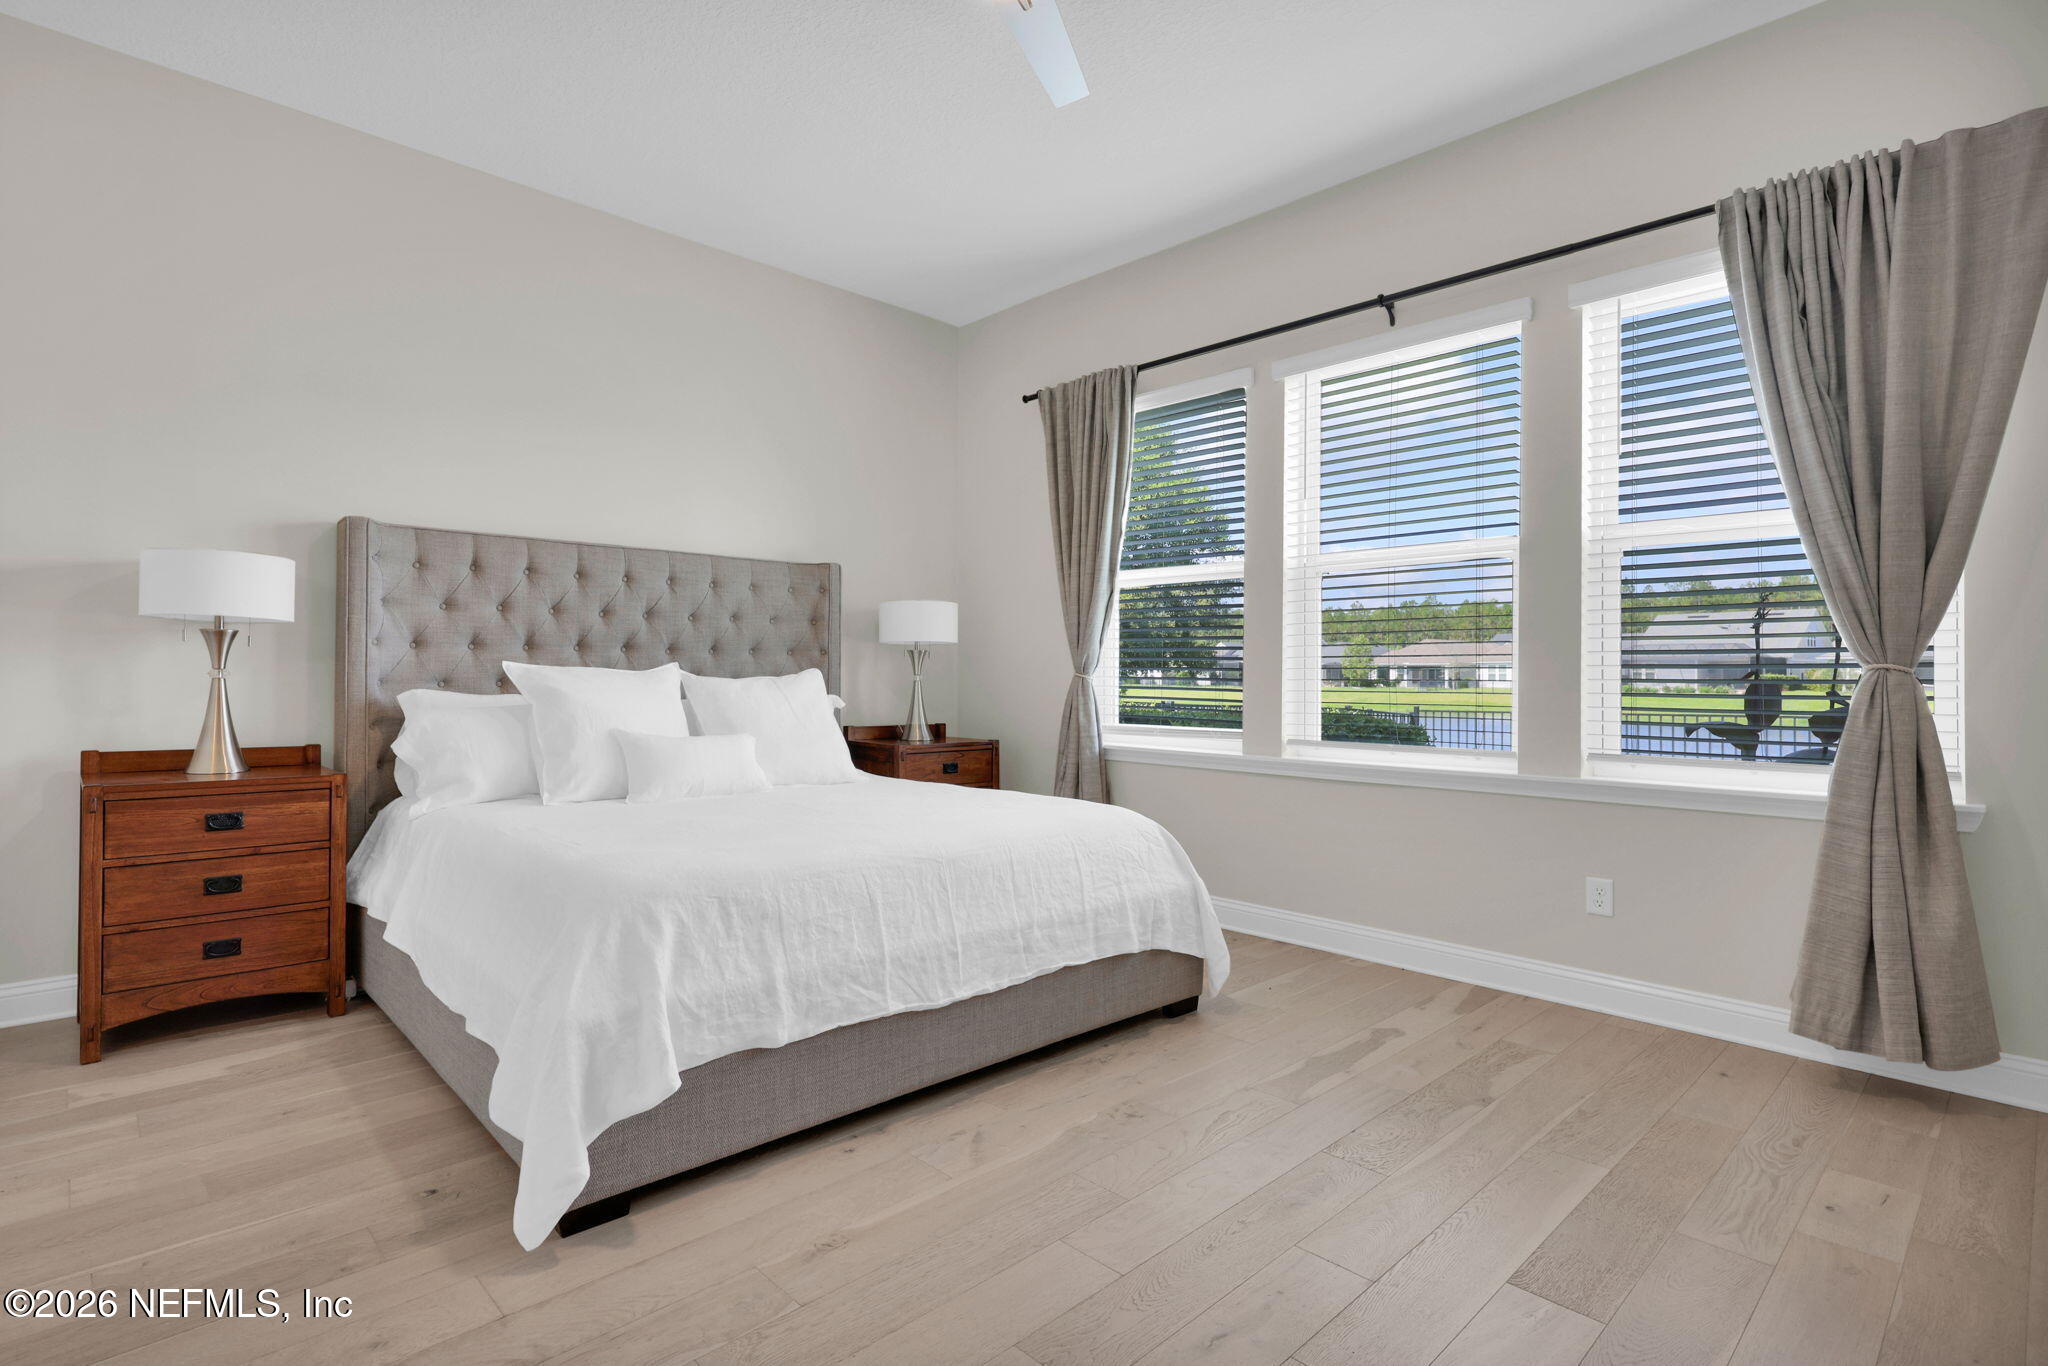
Bedroom with a tufted gray headboard, white bedding, and large windows overlooking a lawn.
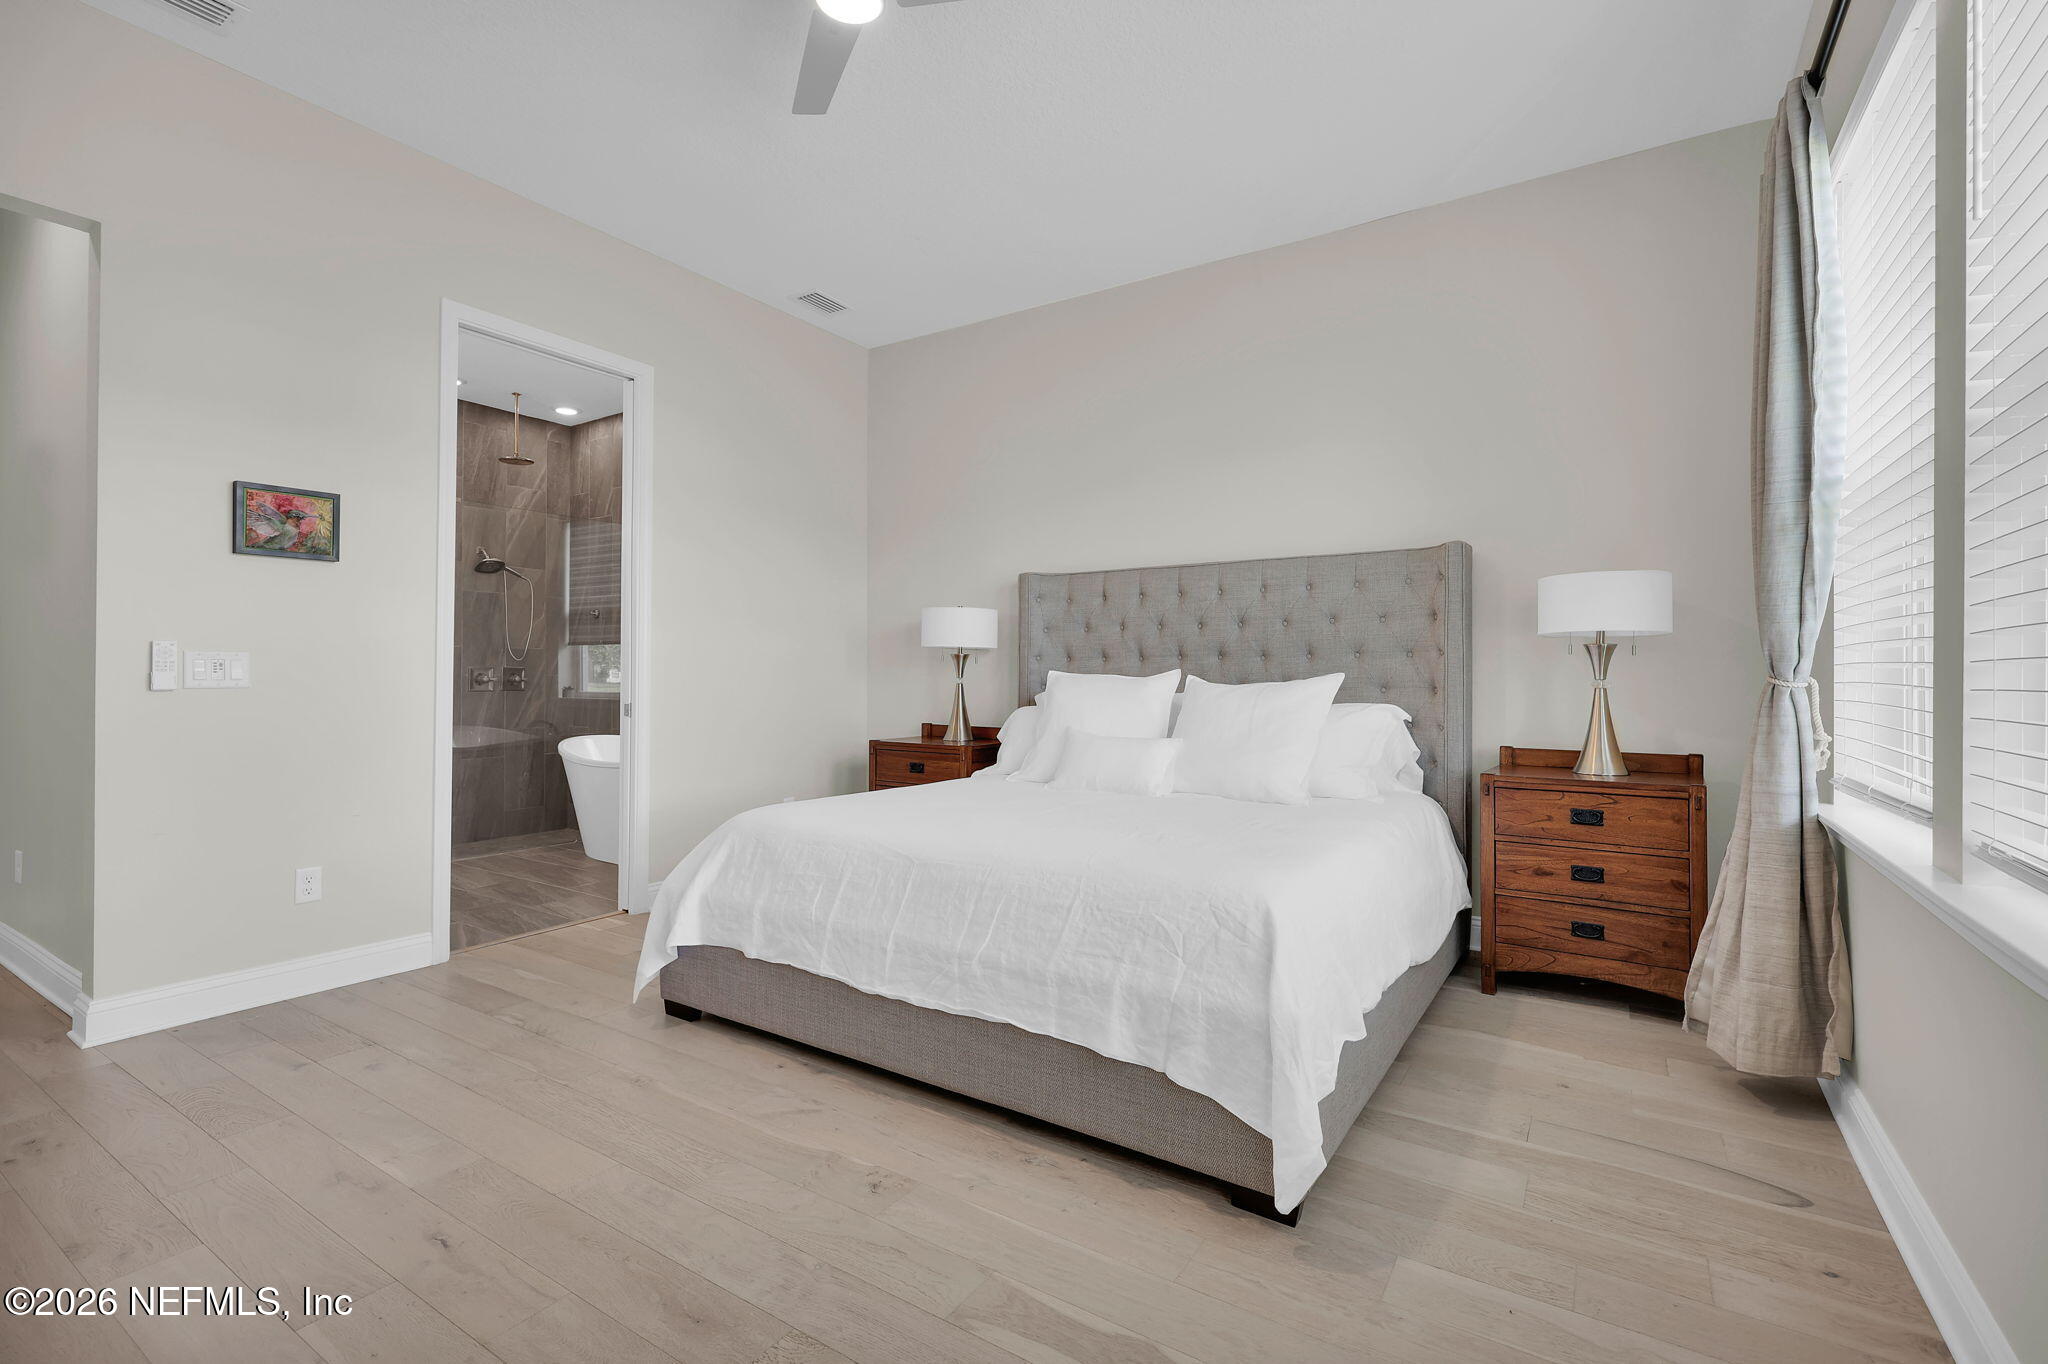
Bedroom with a white bed, tufted gray headboard, pale wood floors, and an adjoining bathroom.
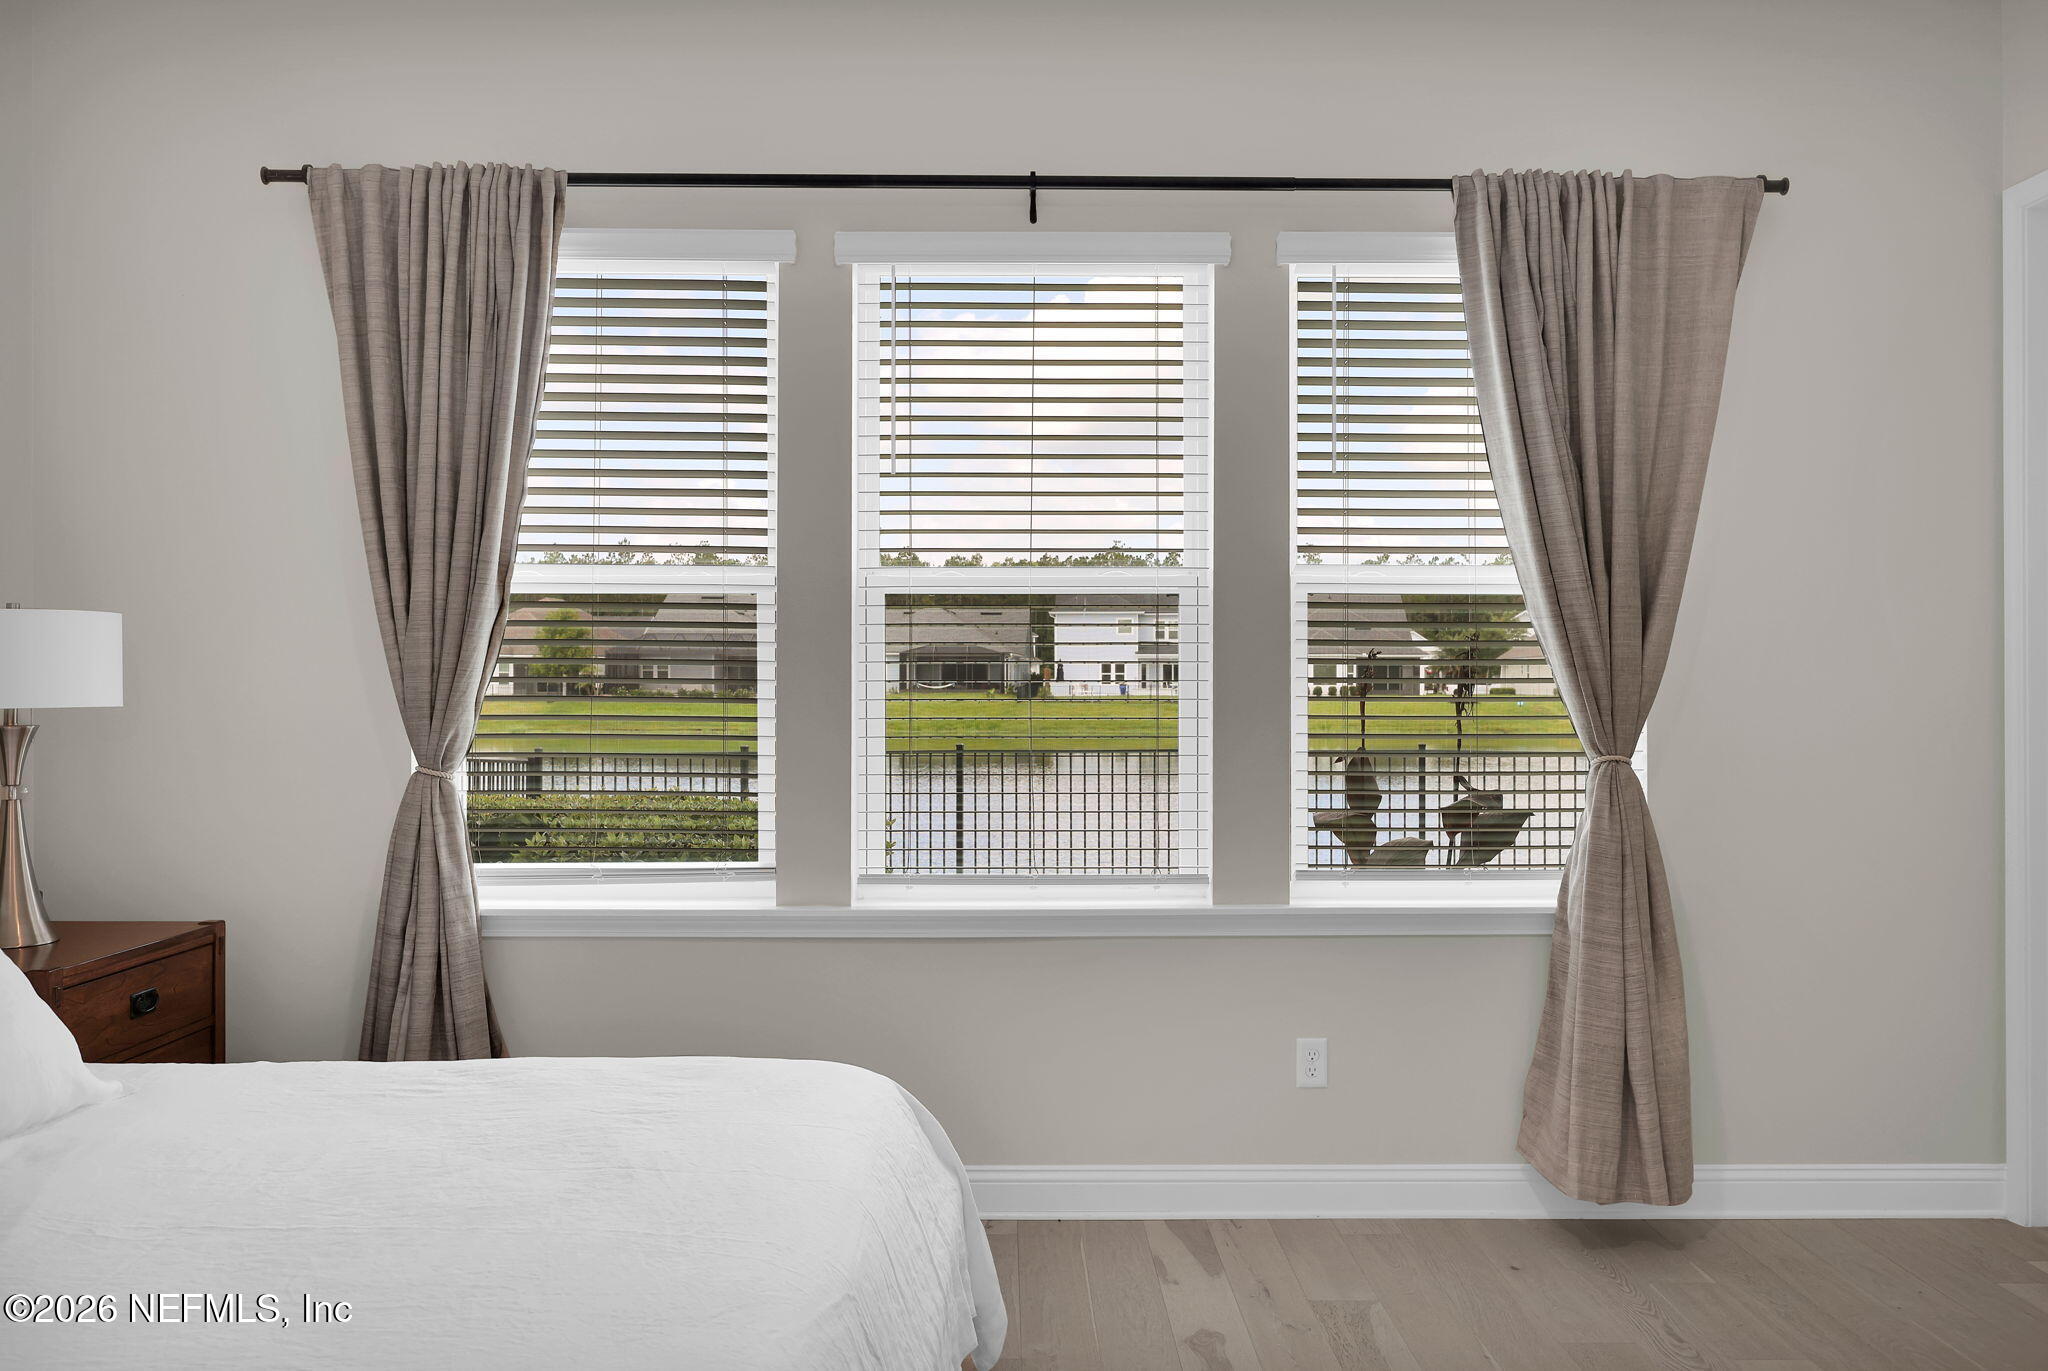
Bedroom with three curtained windows overlooking water and neighboring homes.
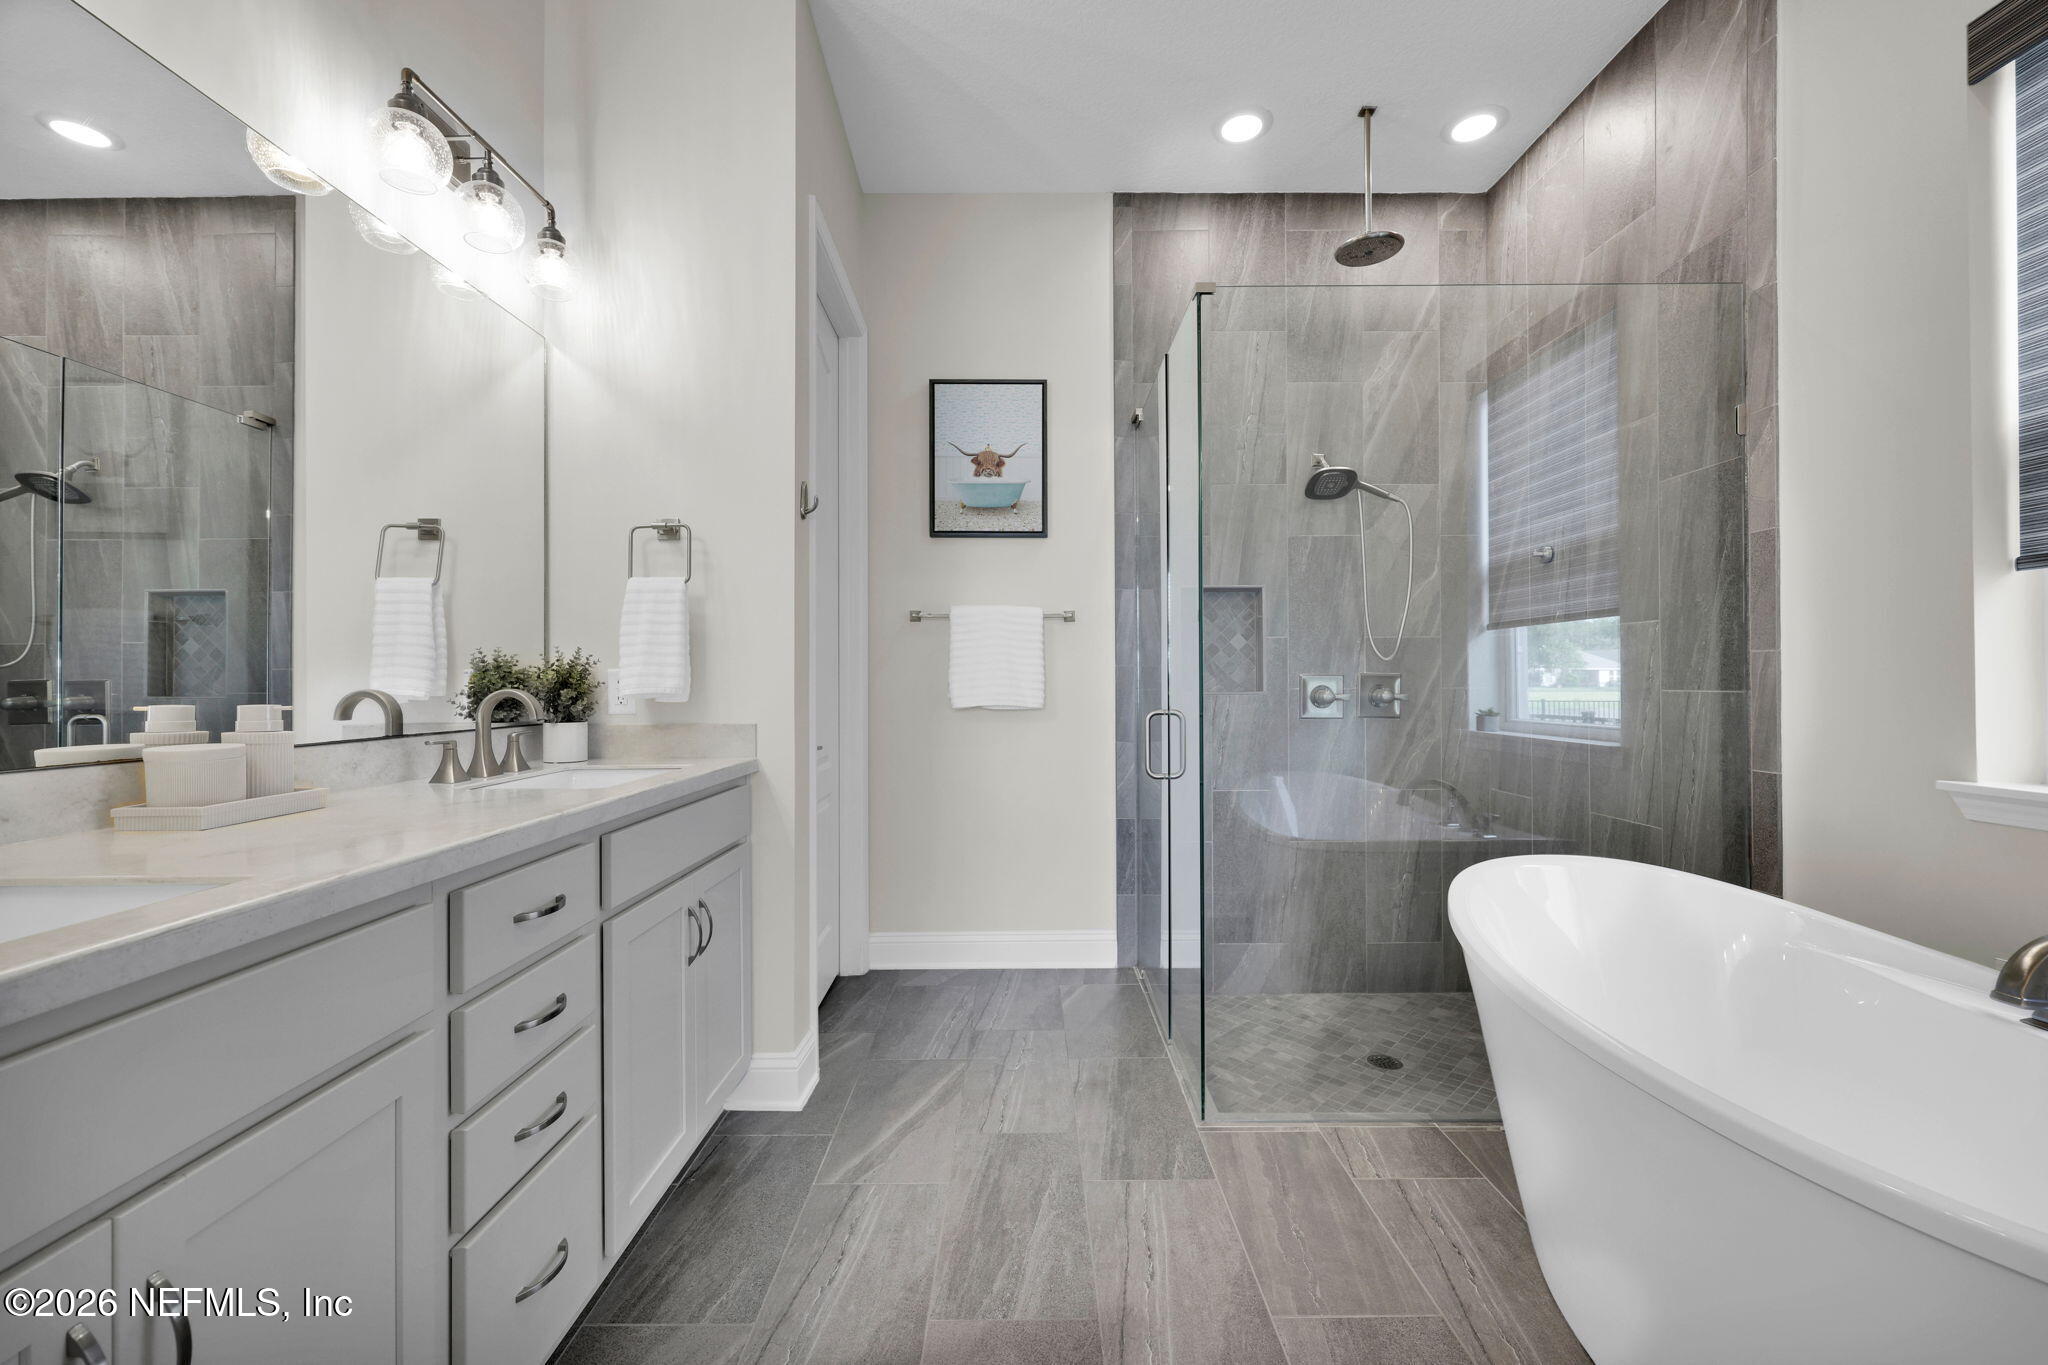
Bathroom with a gray-tiled glass shower, white double vanity, and freestanding soaking tub.
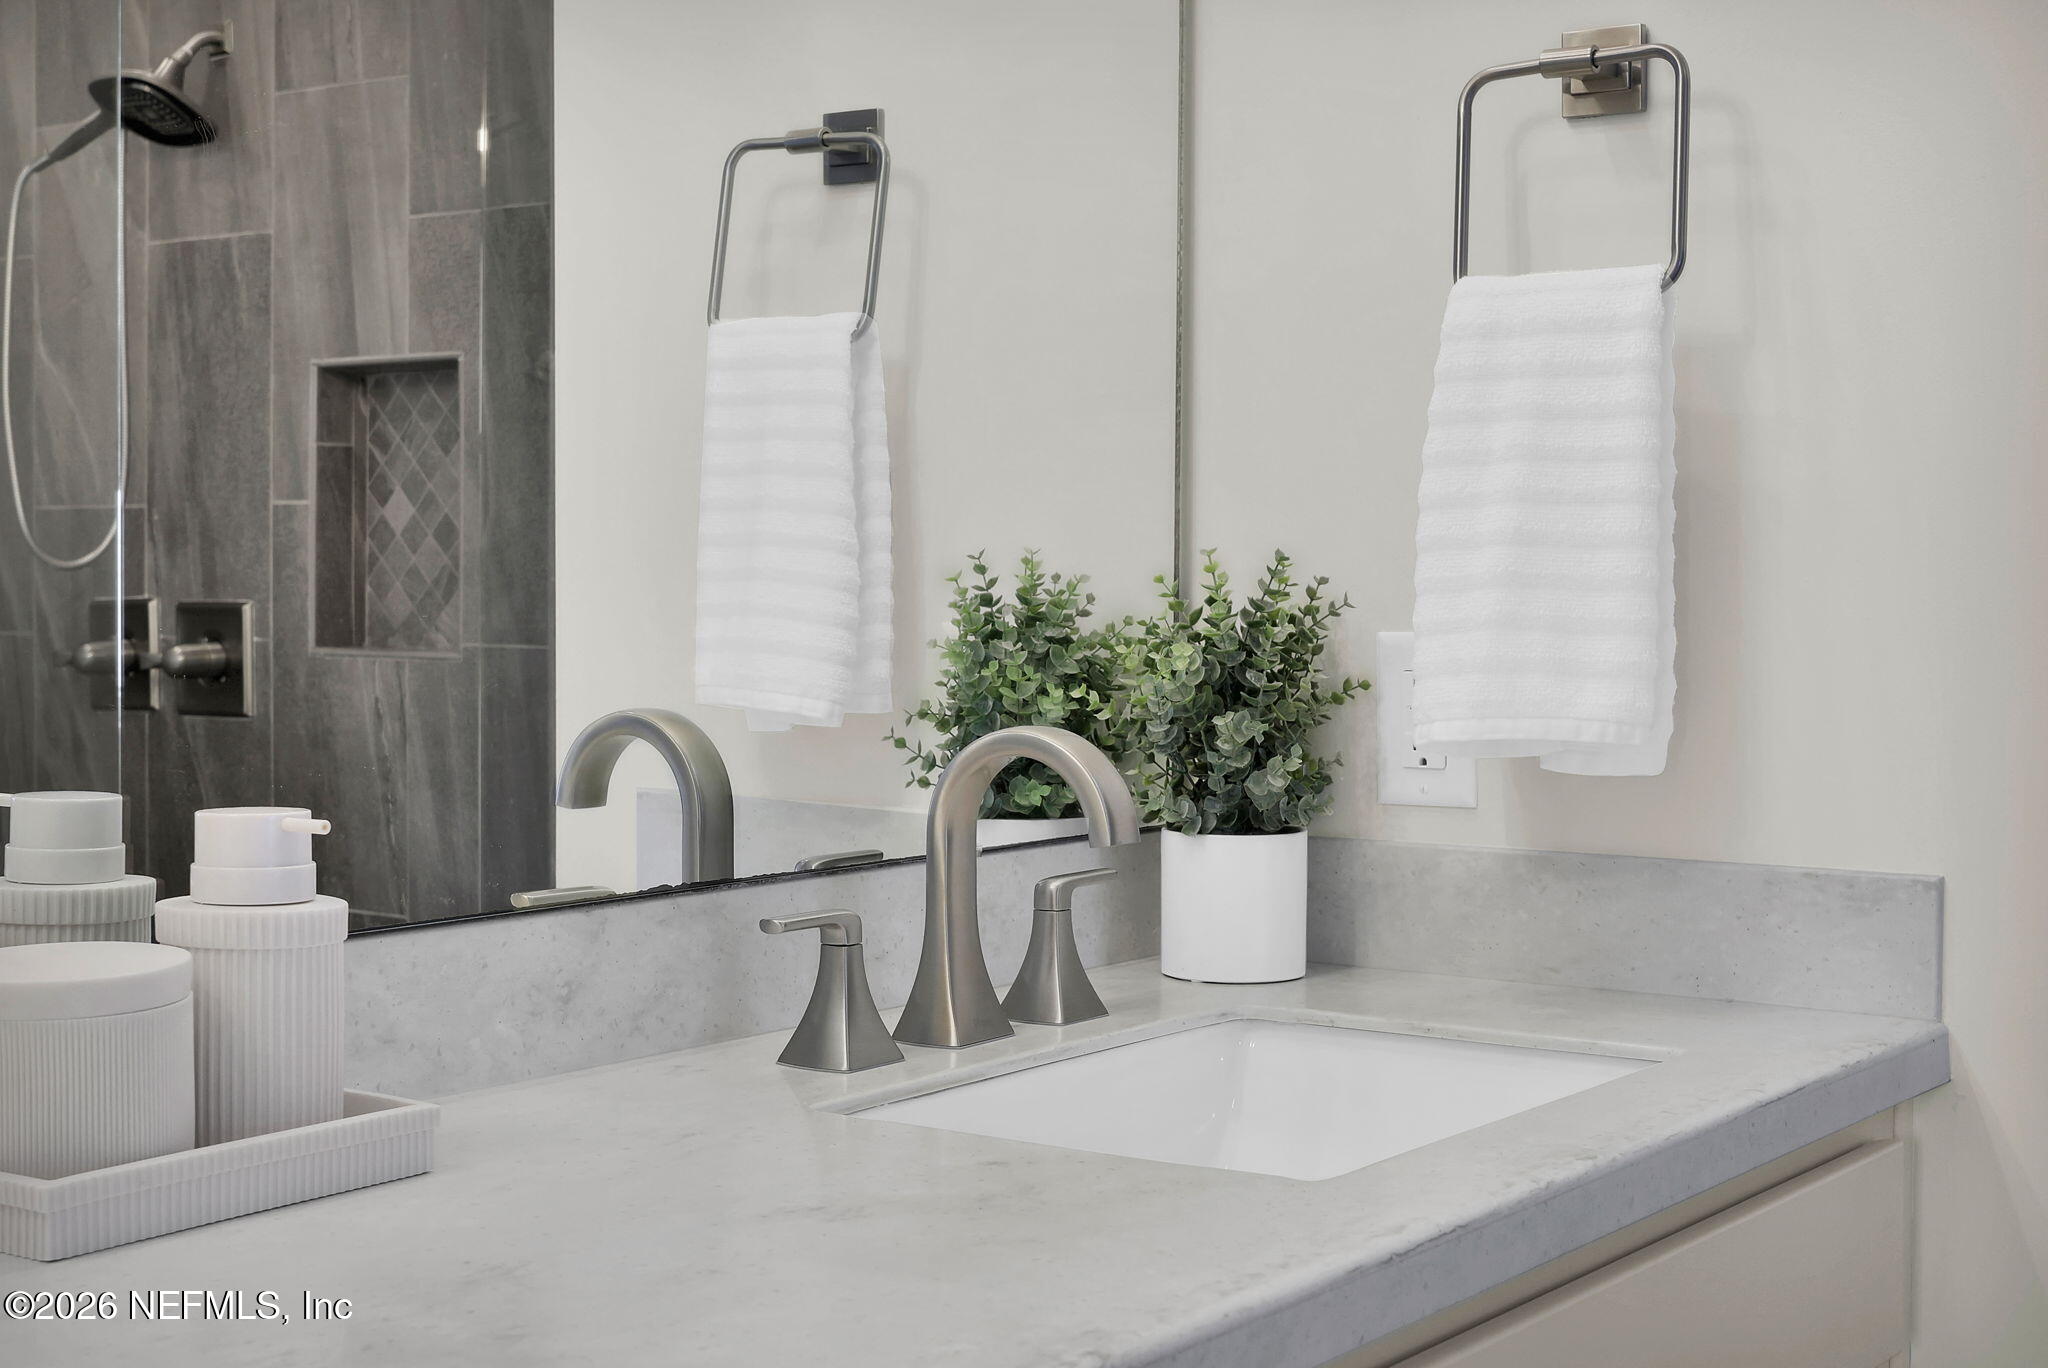
Bathroom vanity with a brushed-metal faucet, white countertop, and potted plant beside a gray tiled shower.
Bathroom with a gray-tiled walk-in shower and freestanding tub beside a window.
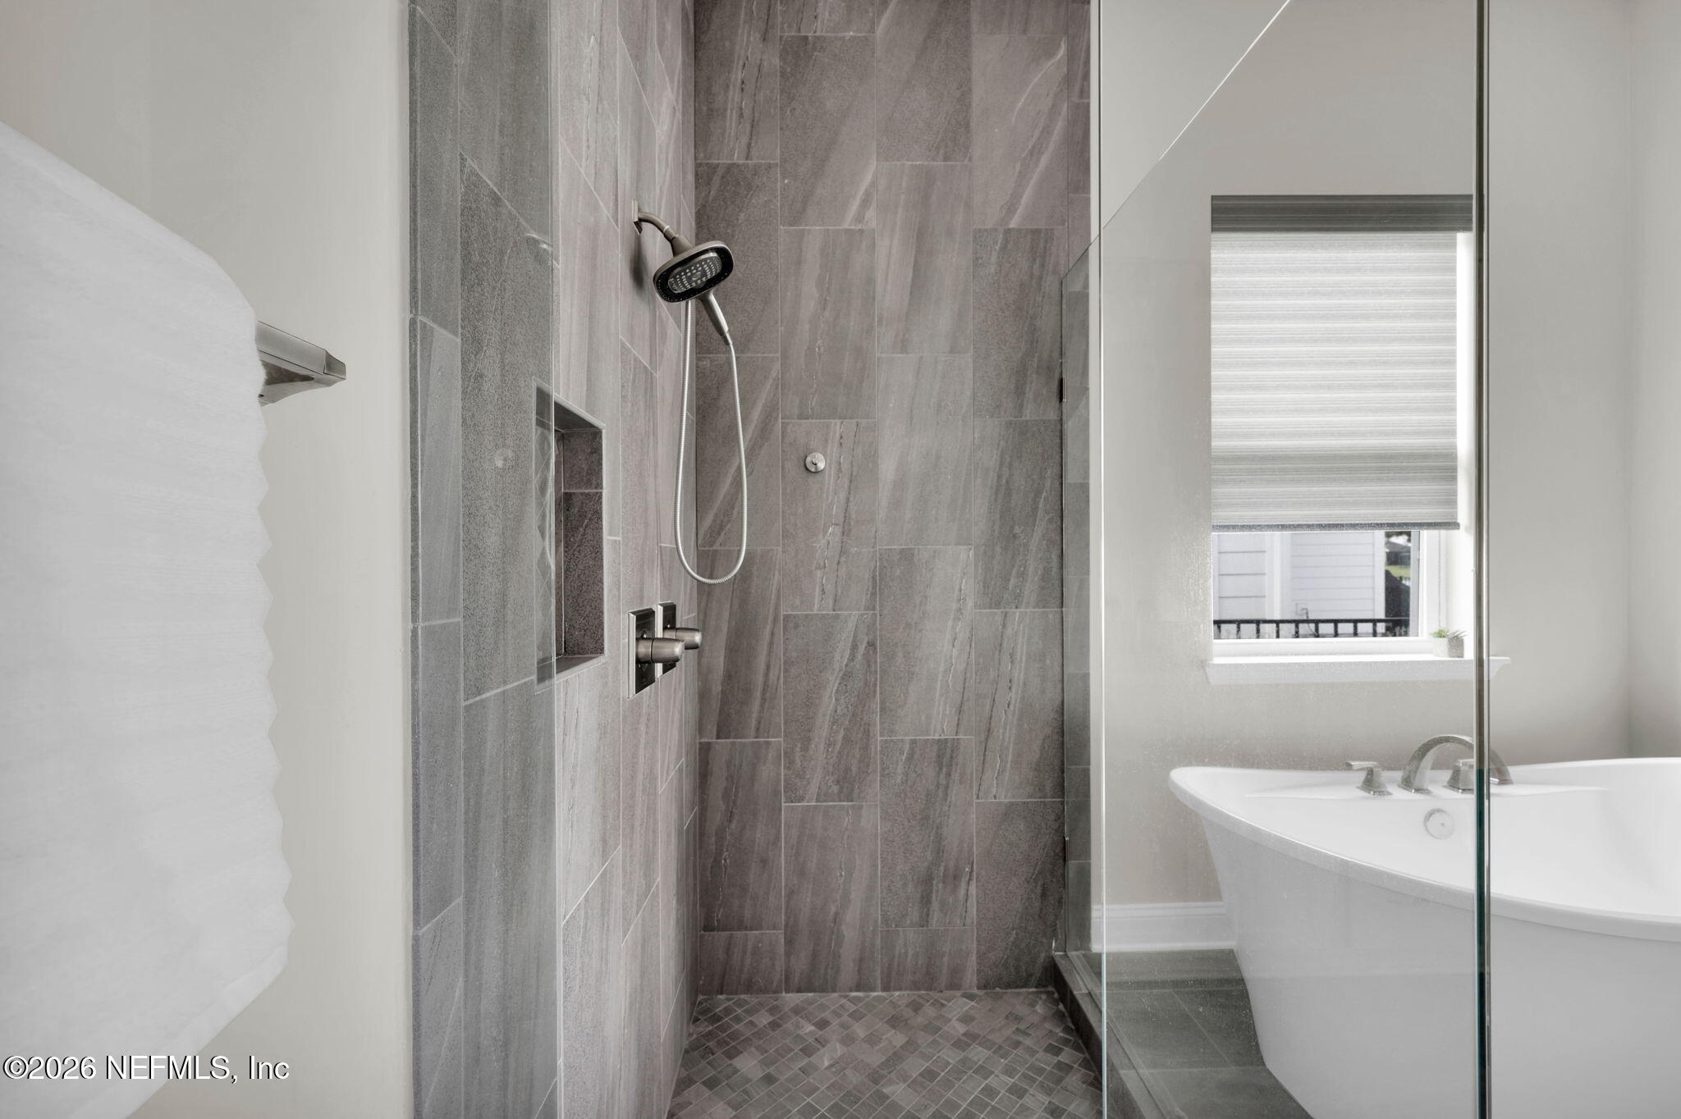
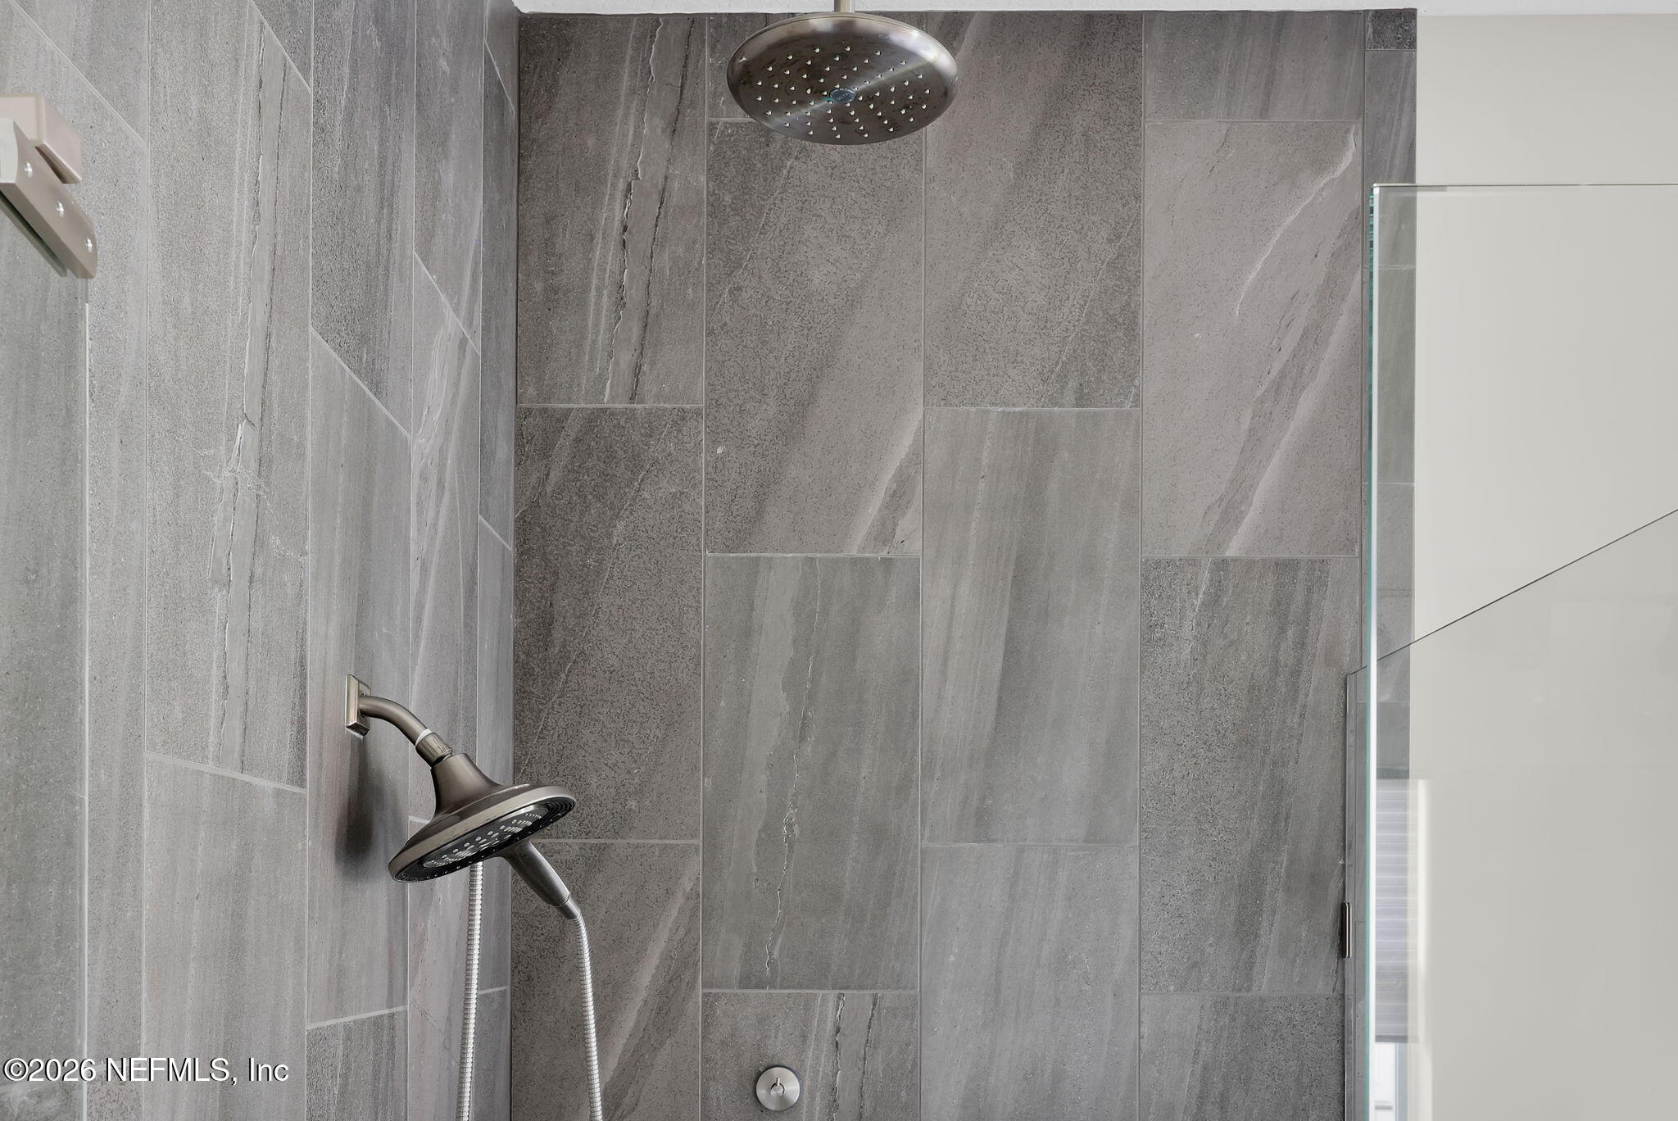
Walk-in shower with gray tile, a rain showerhead, and a handheld showerhead.
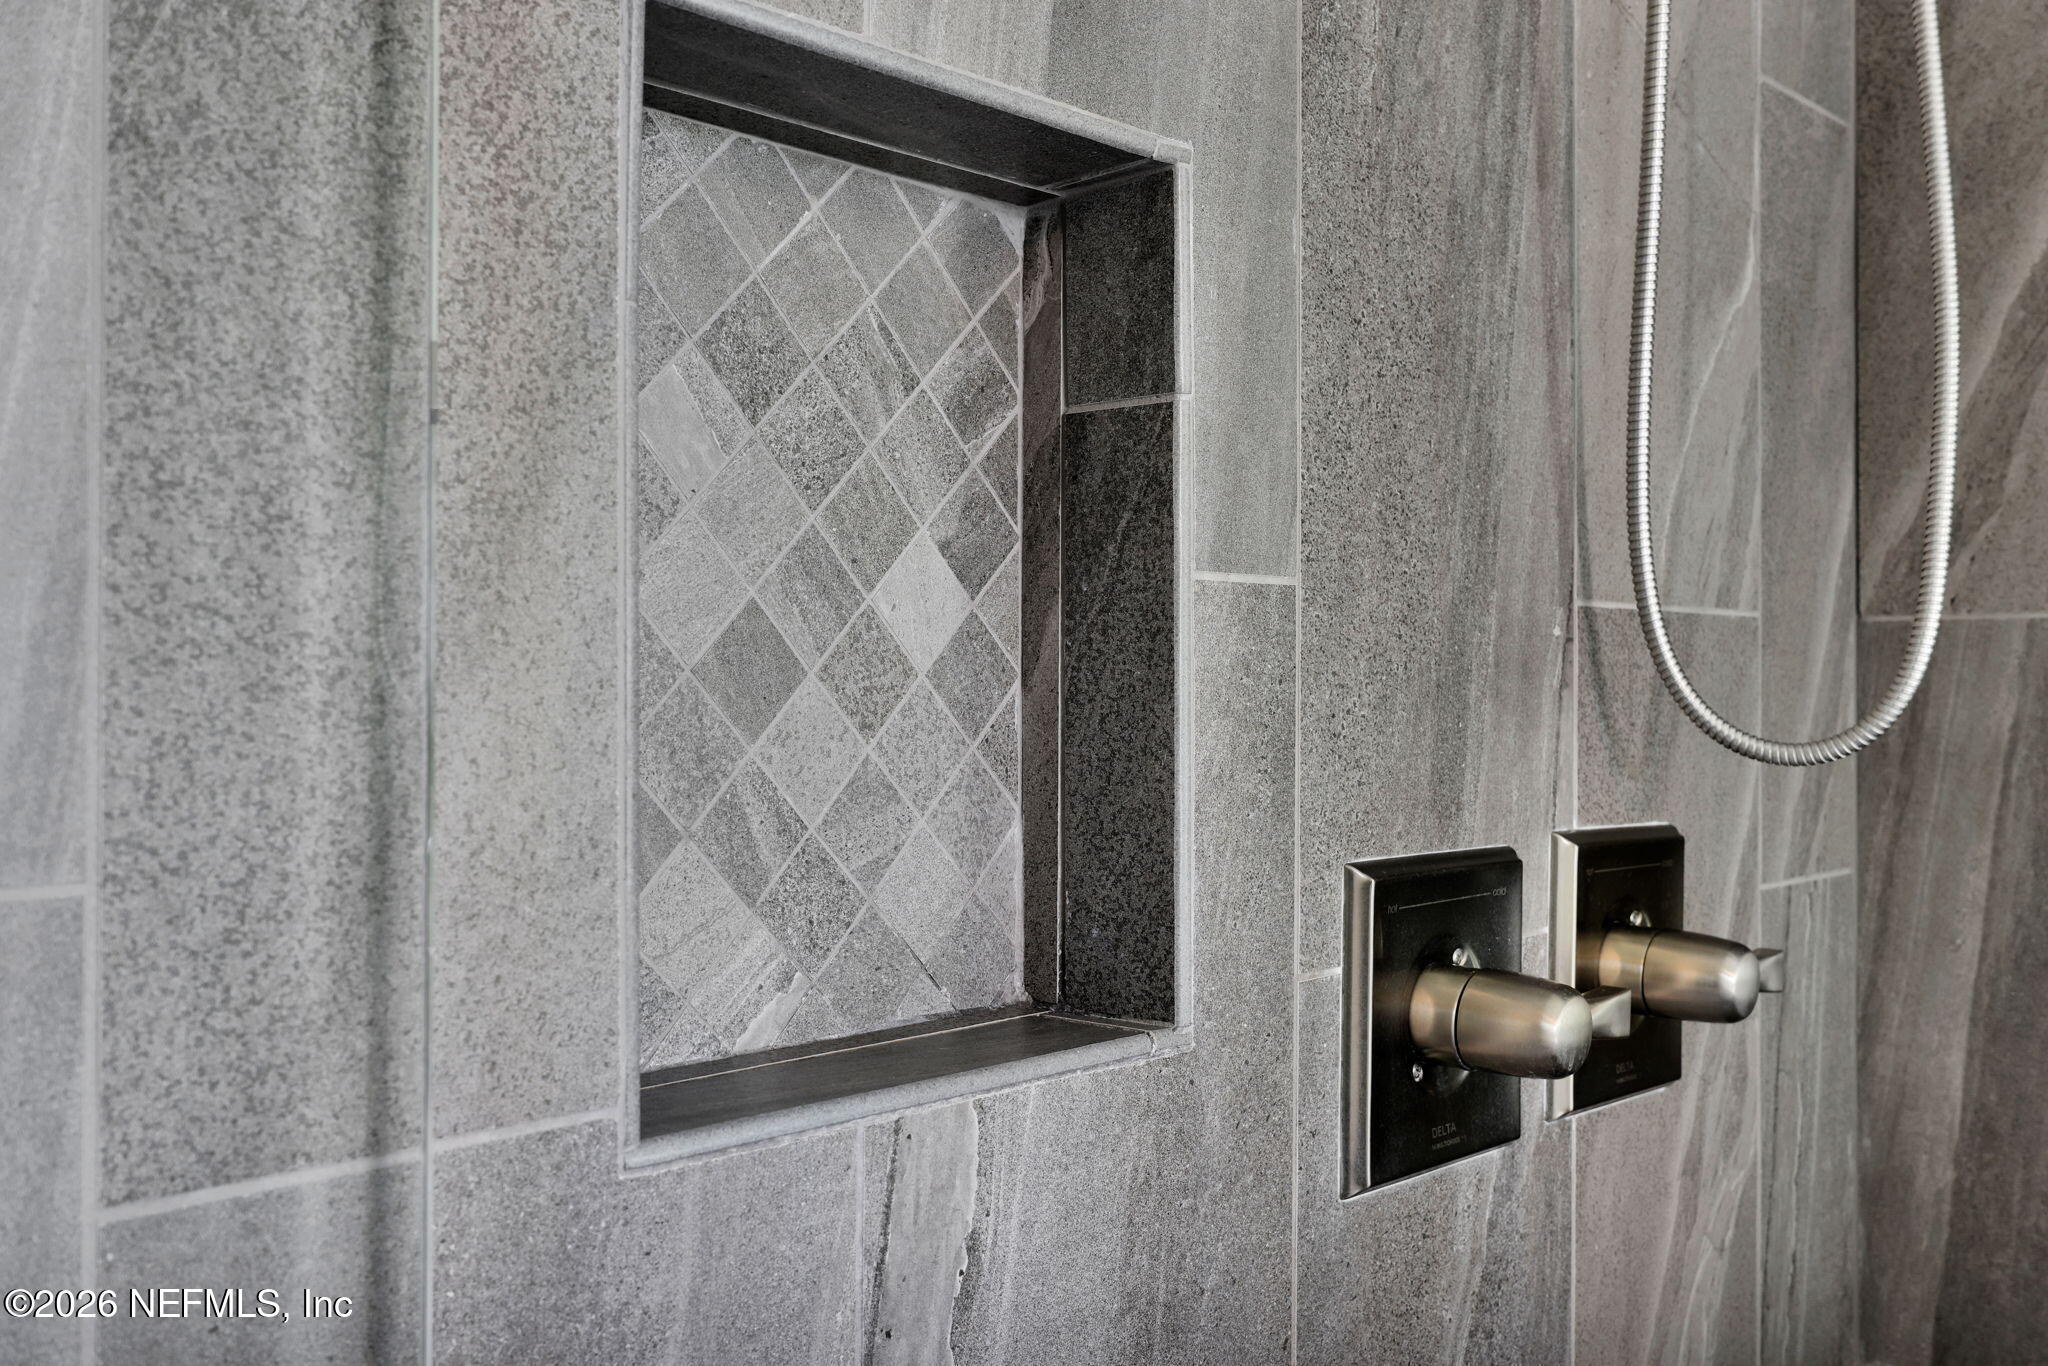
Tiled shower niche and dual metal controls against gray stone walls.
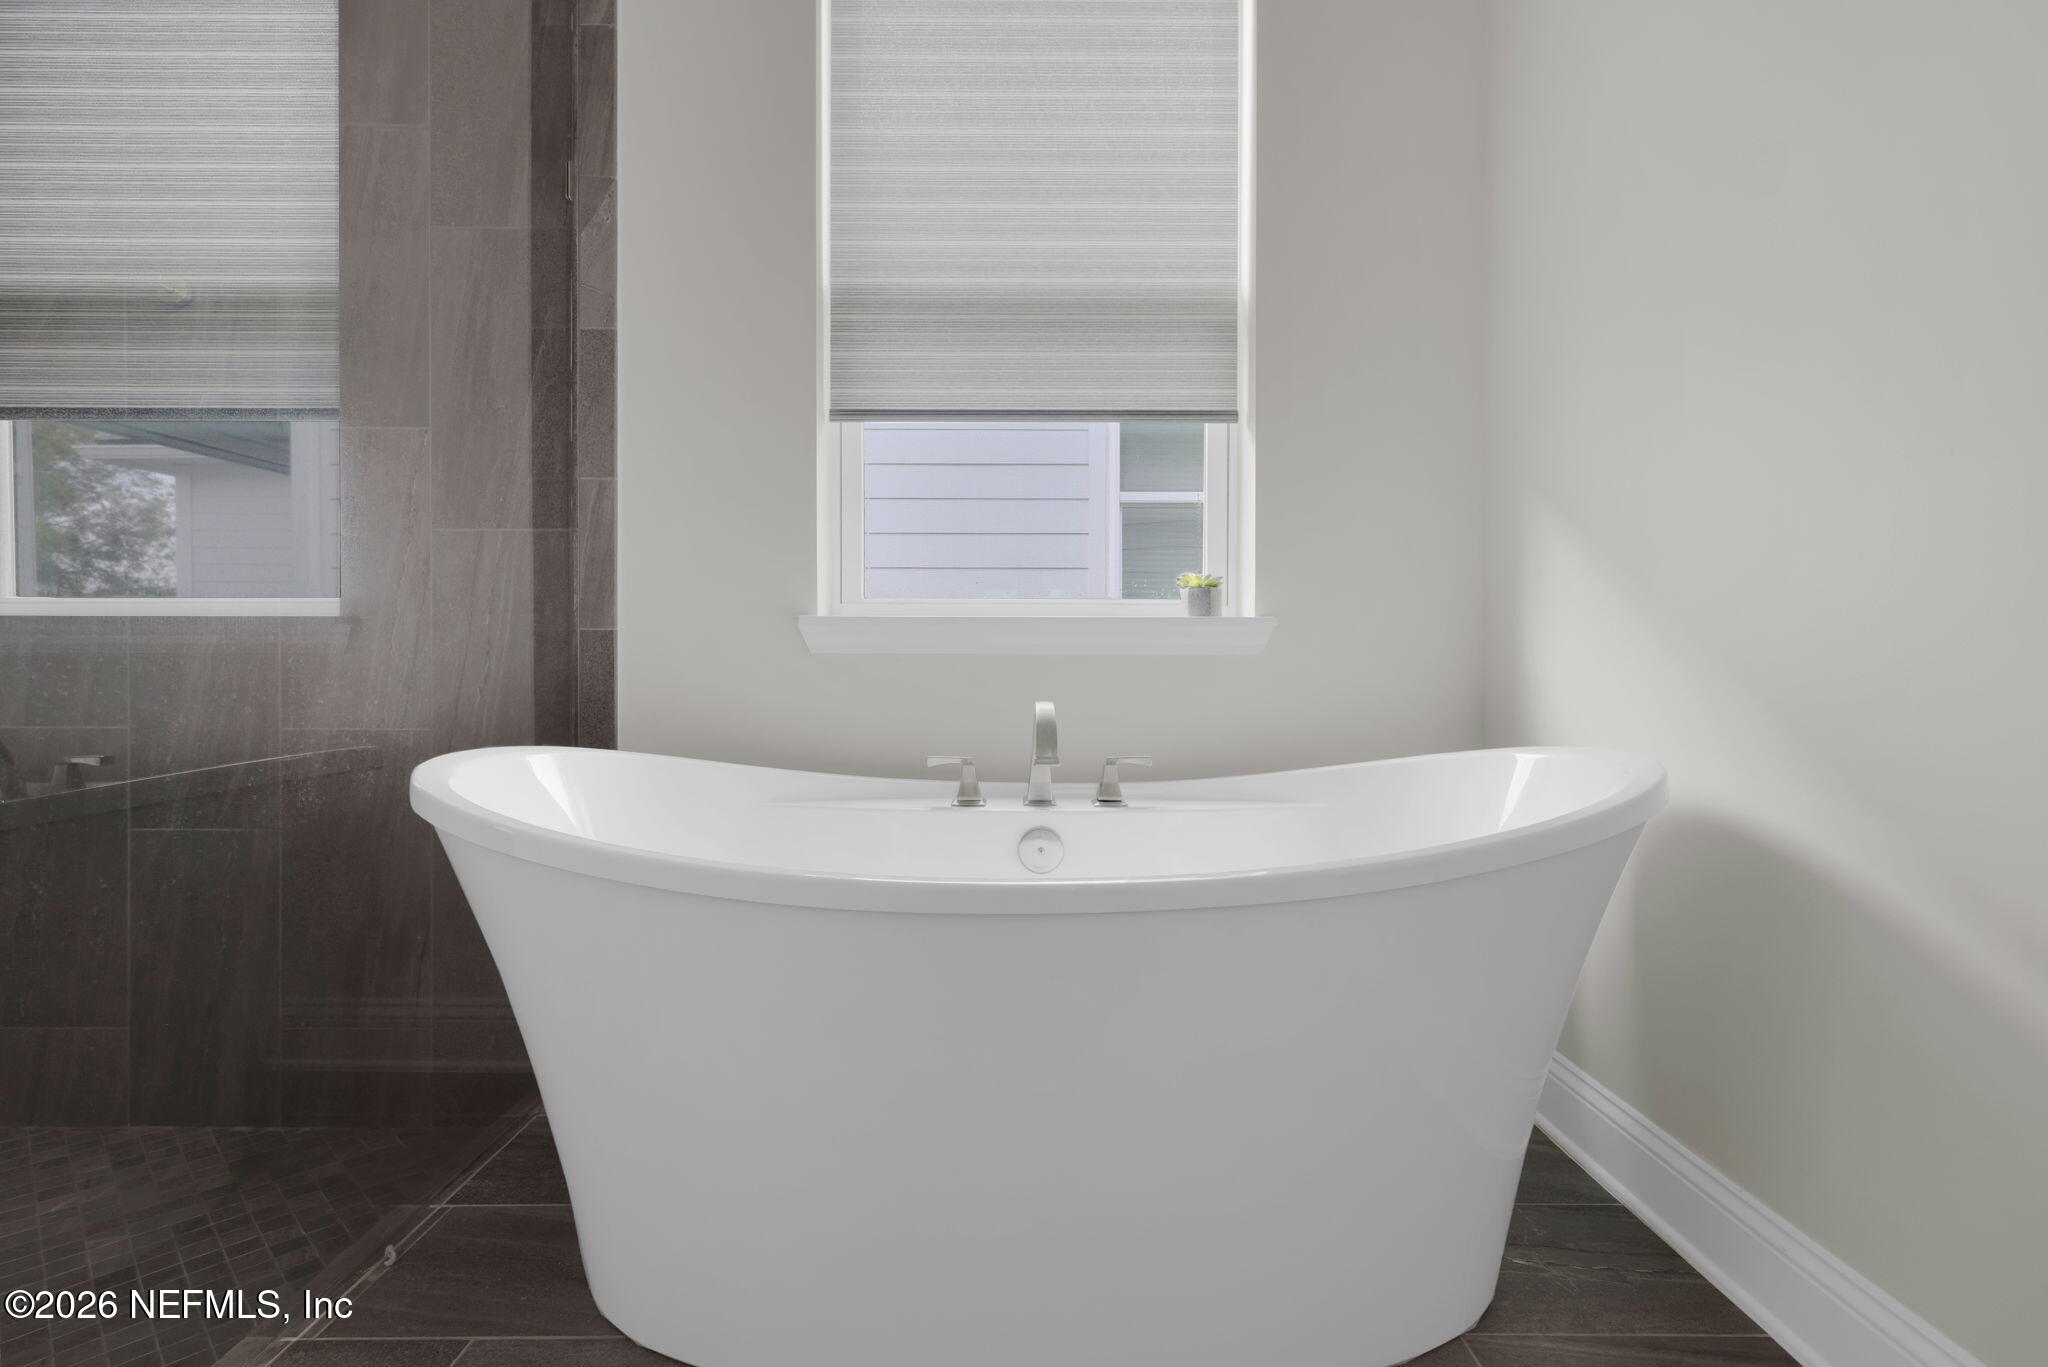
Modern bathroom with a white freestanding tub and dark tiled shower.
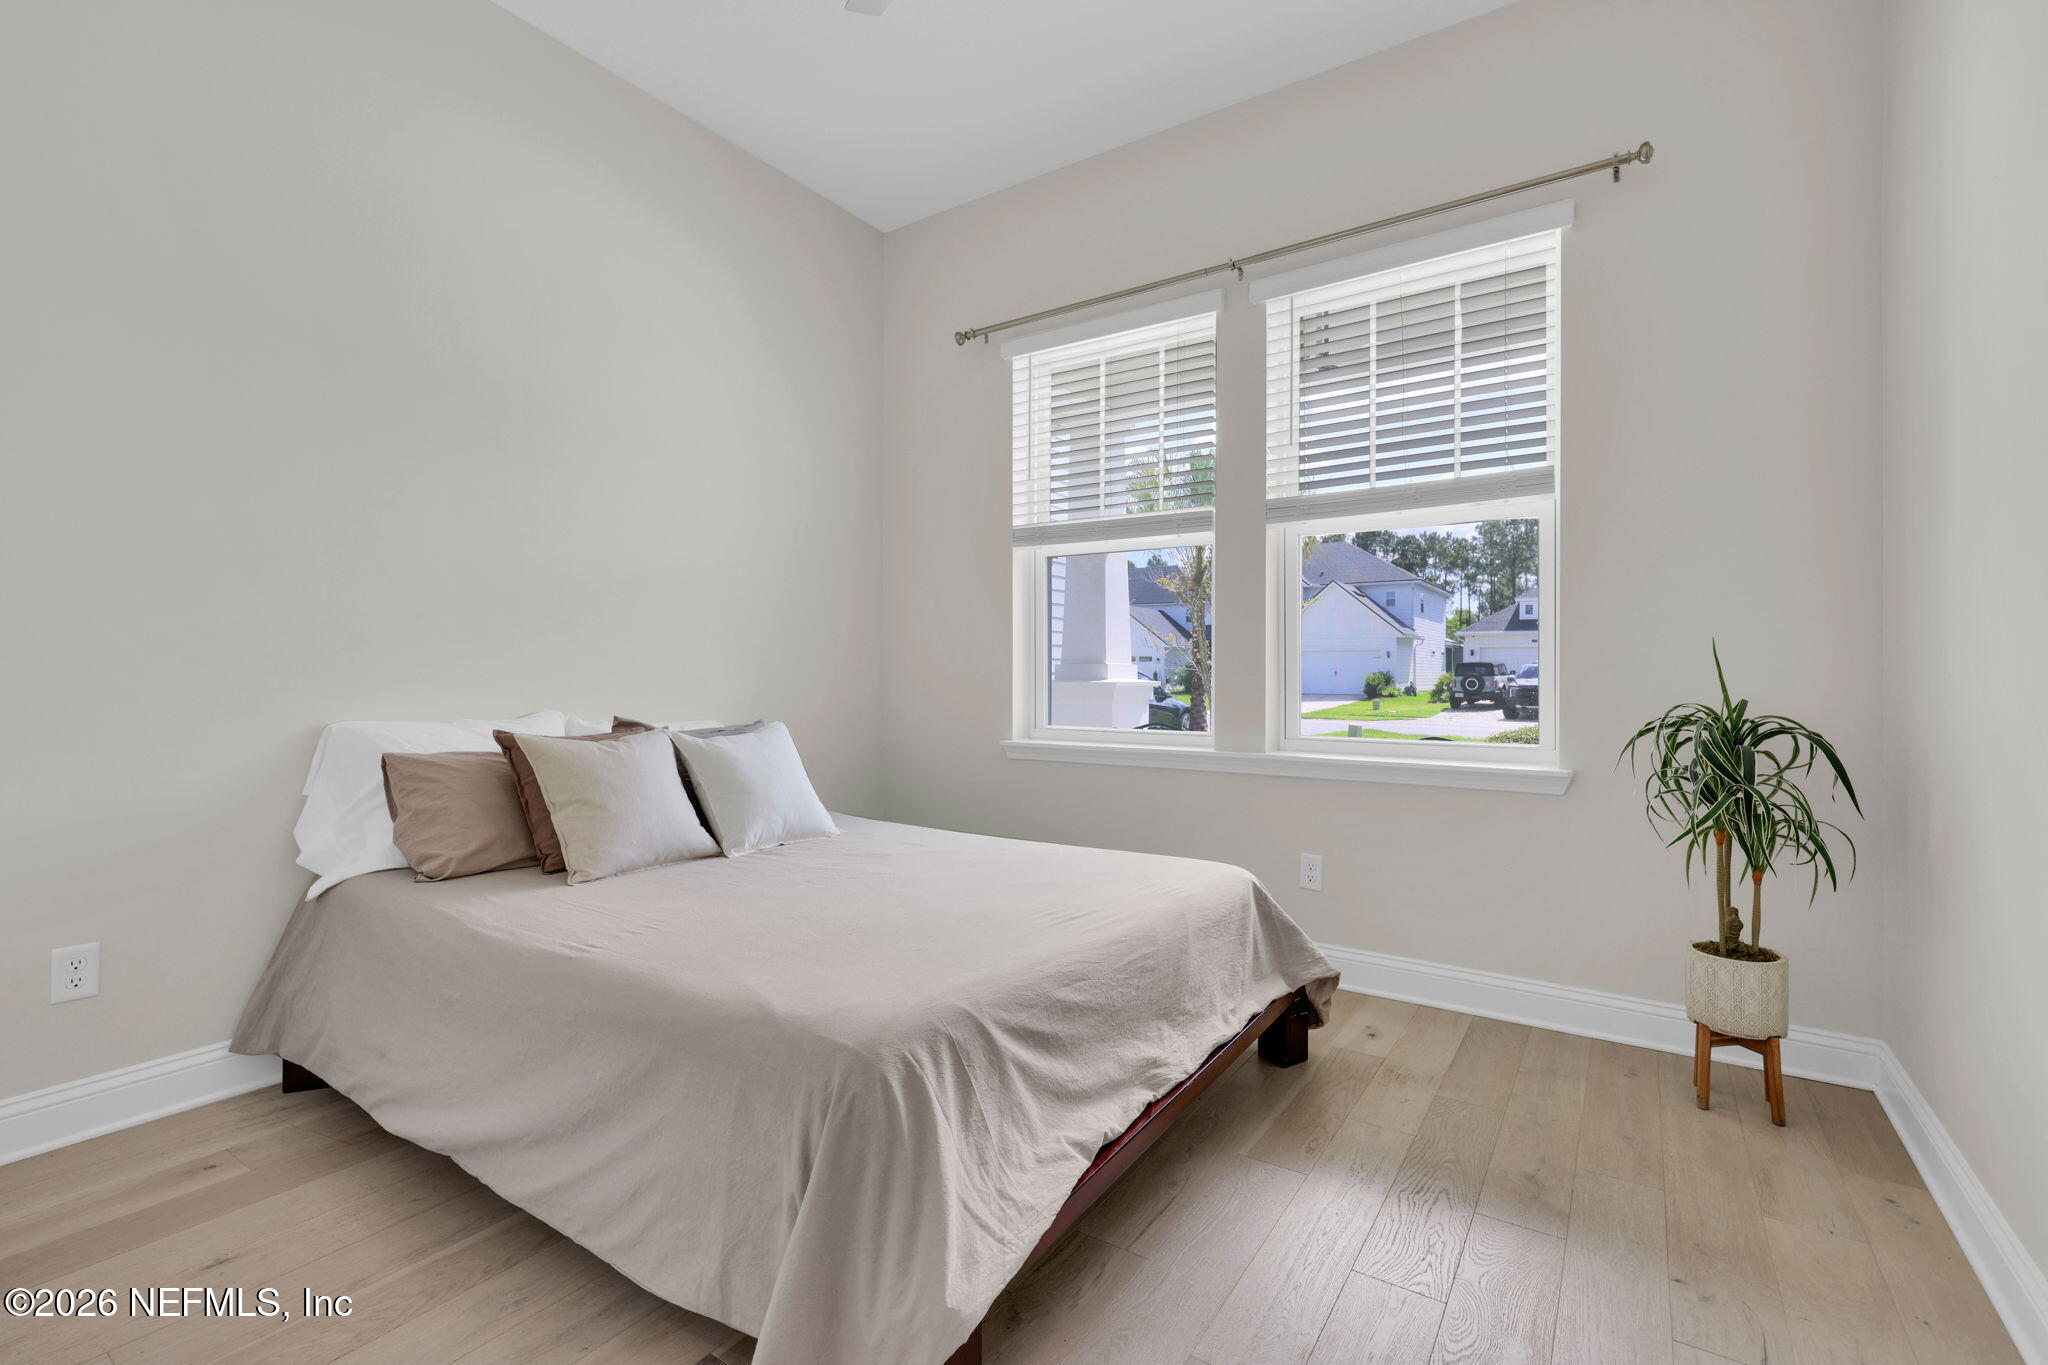
Staged bedroom with a neutral bed, light wood floors, and two windows with white blinds.
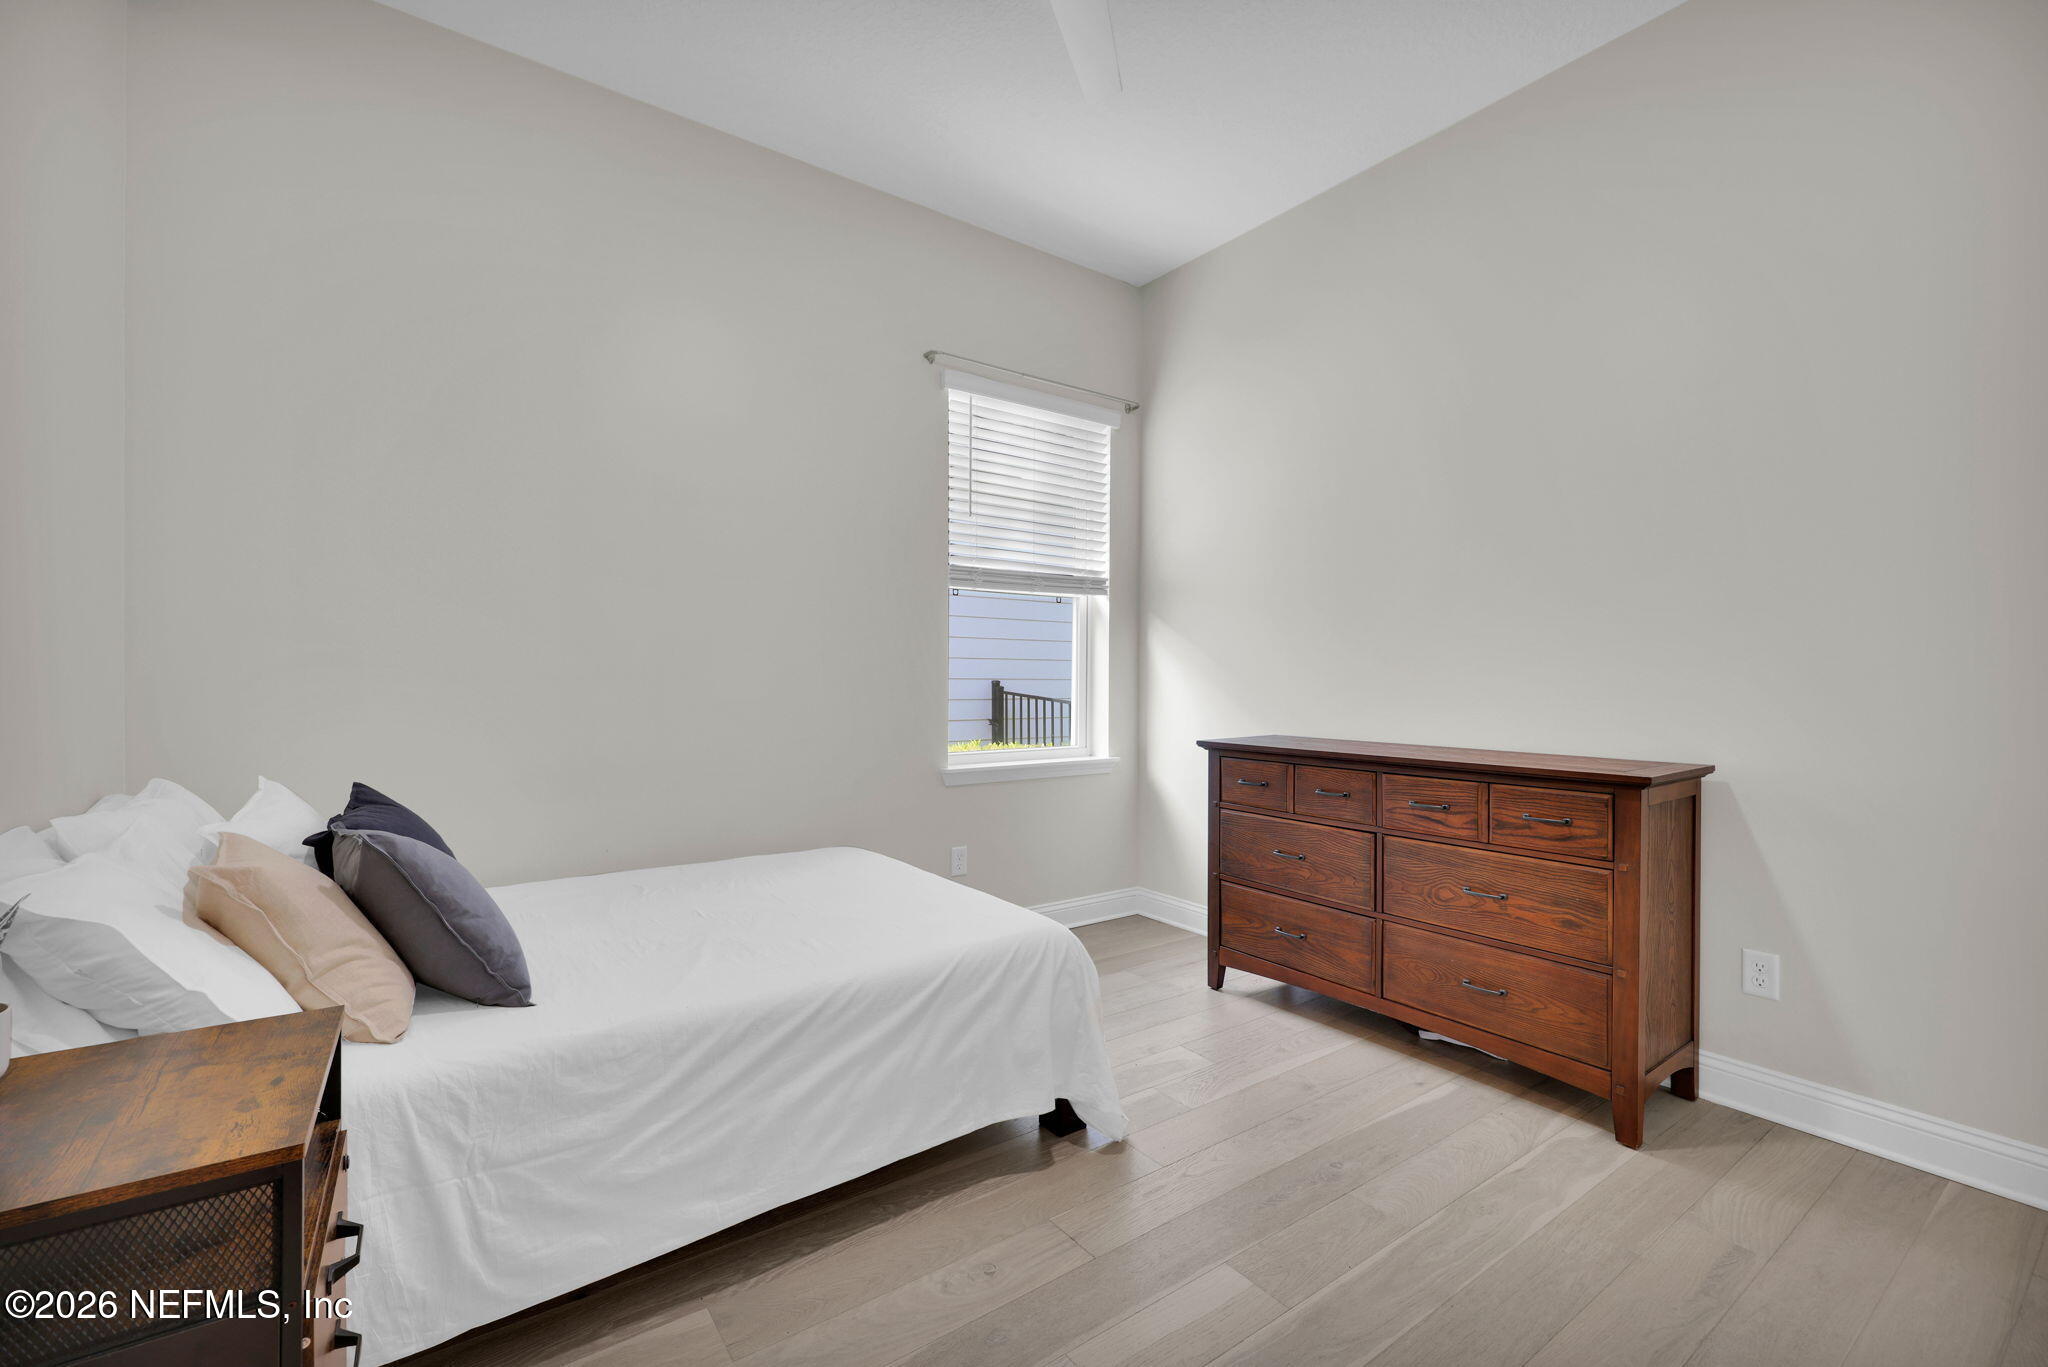
Bedroom with a white bed, dark wooden dresser, and light wood flooring.
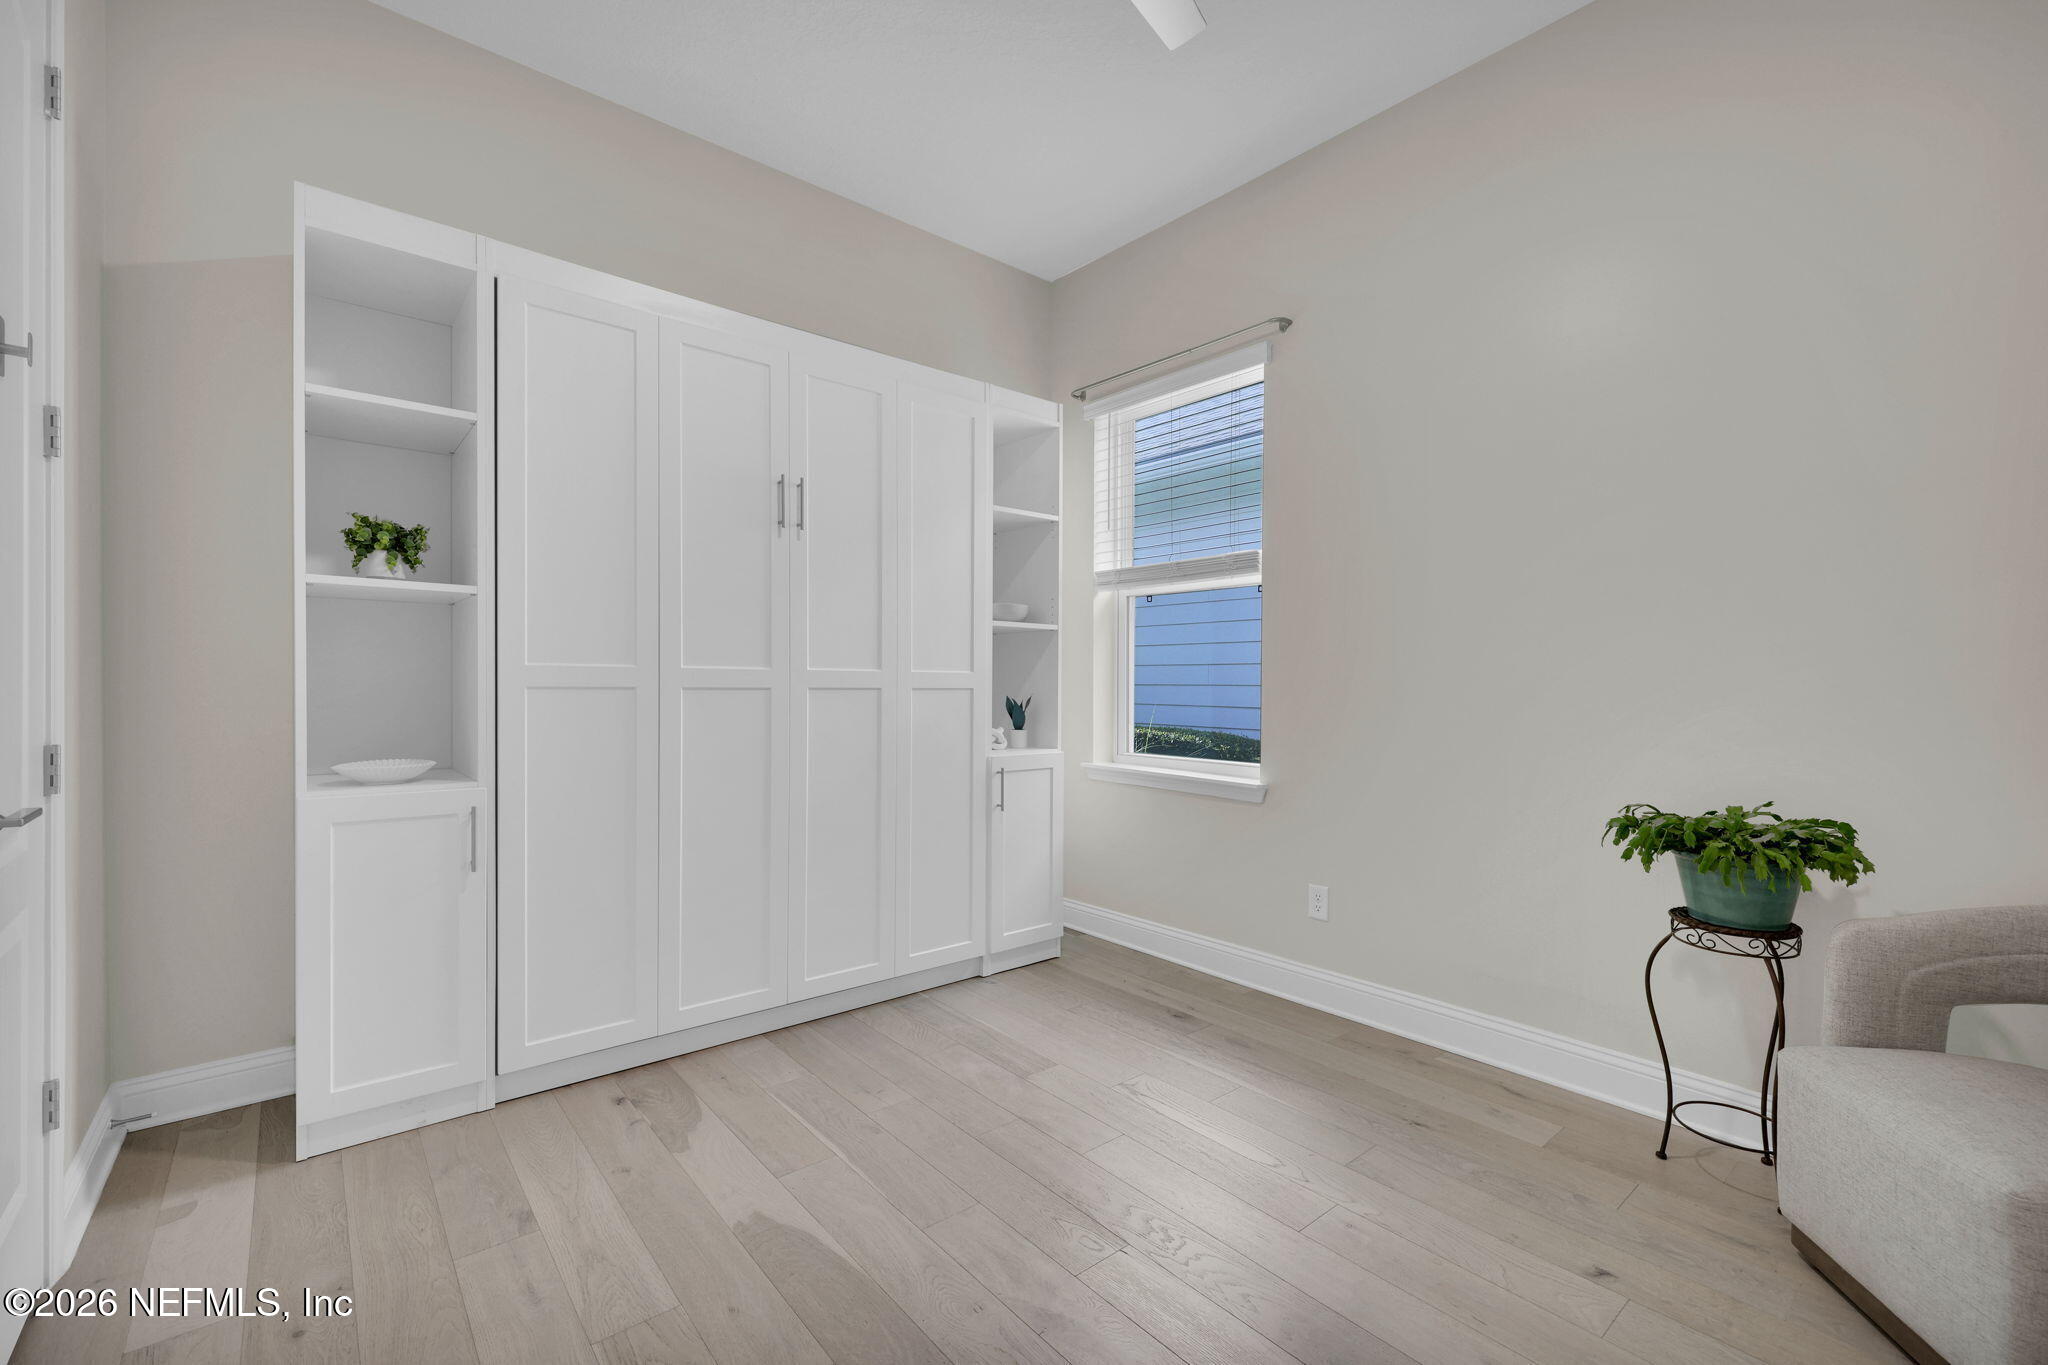
Bright room with white built-in cabinets, open shelves, light wood flooring, and a window with blinds.
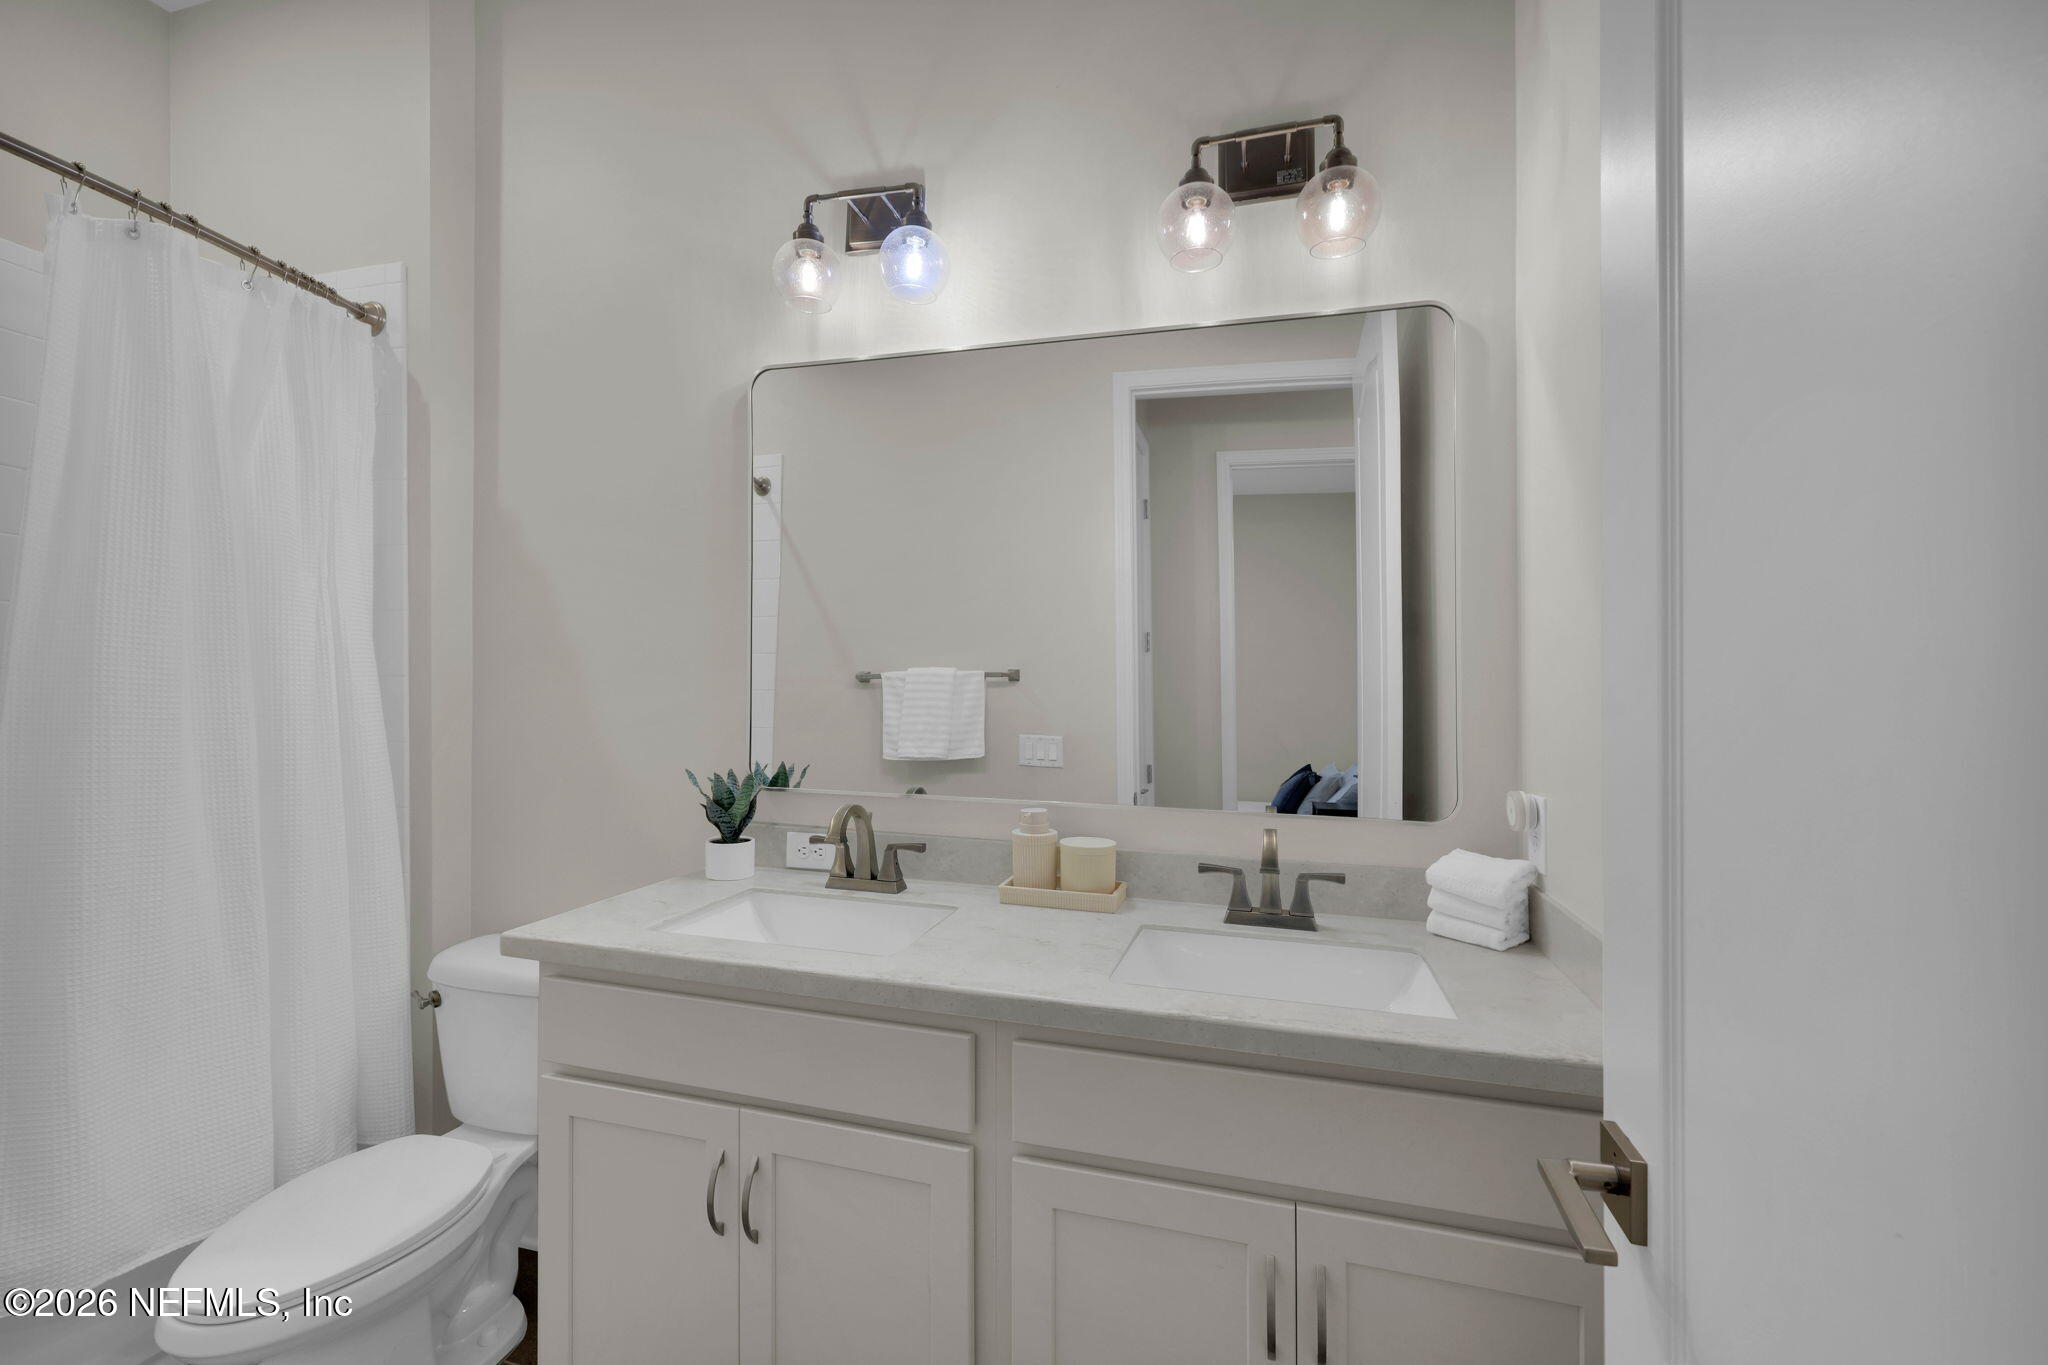
Bathroom with a double-sink vanity, large mirror, and curtained bathtub-shower.
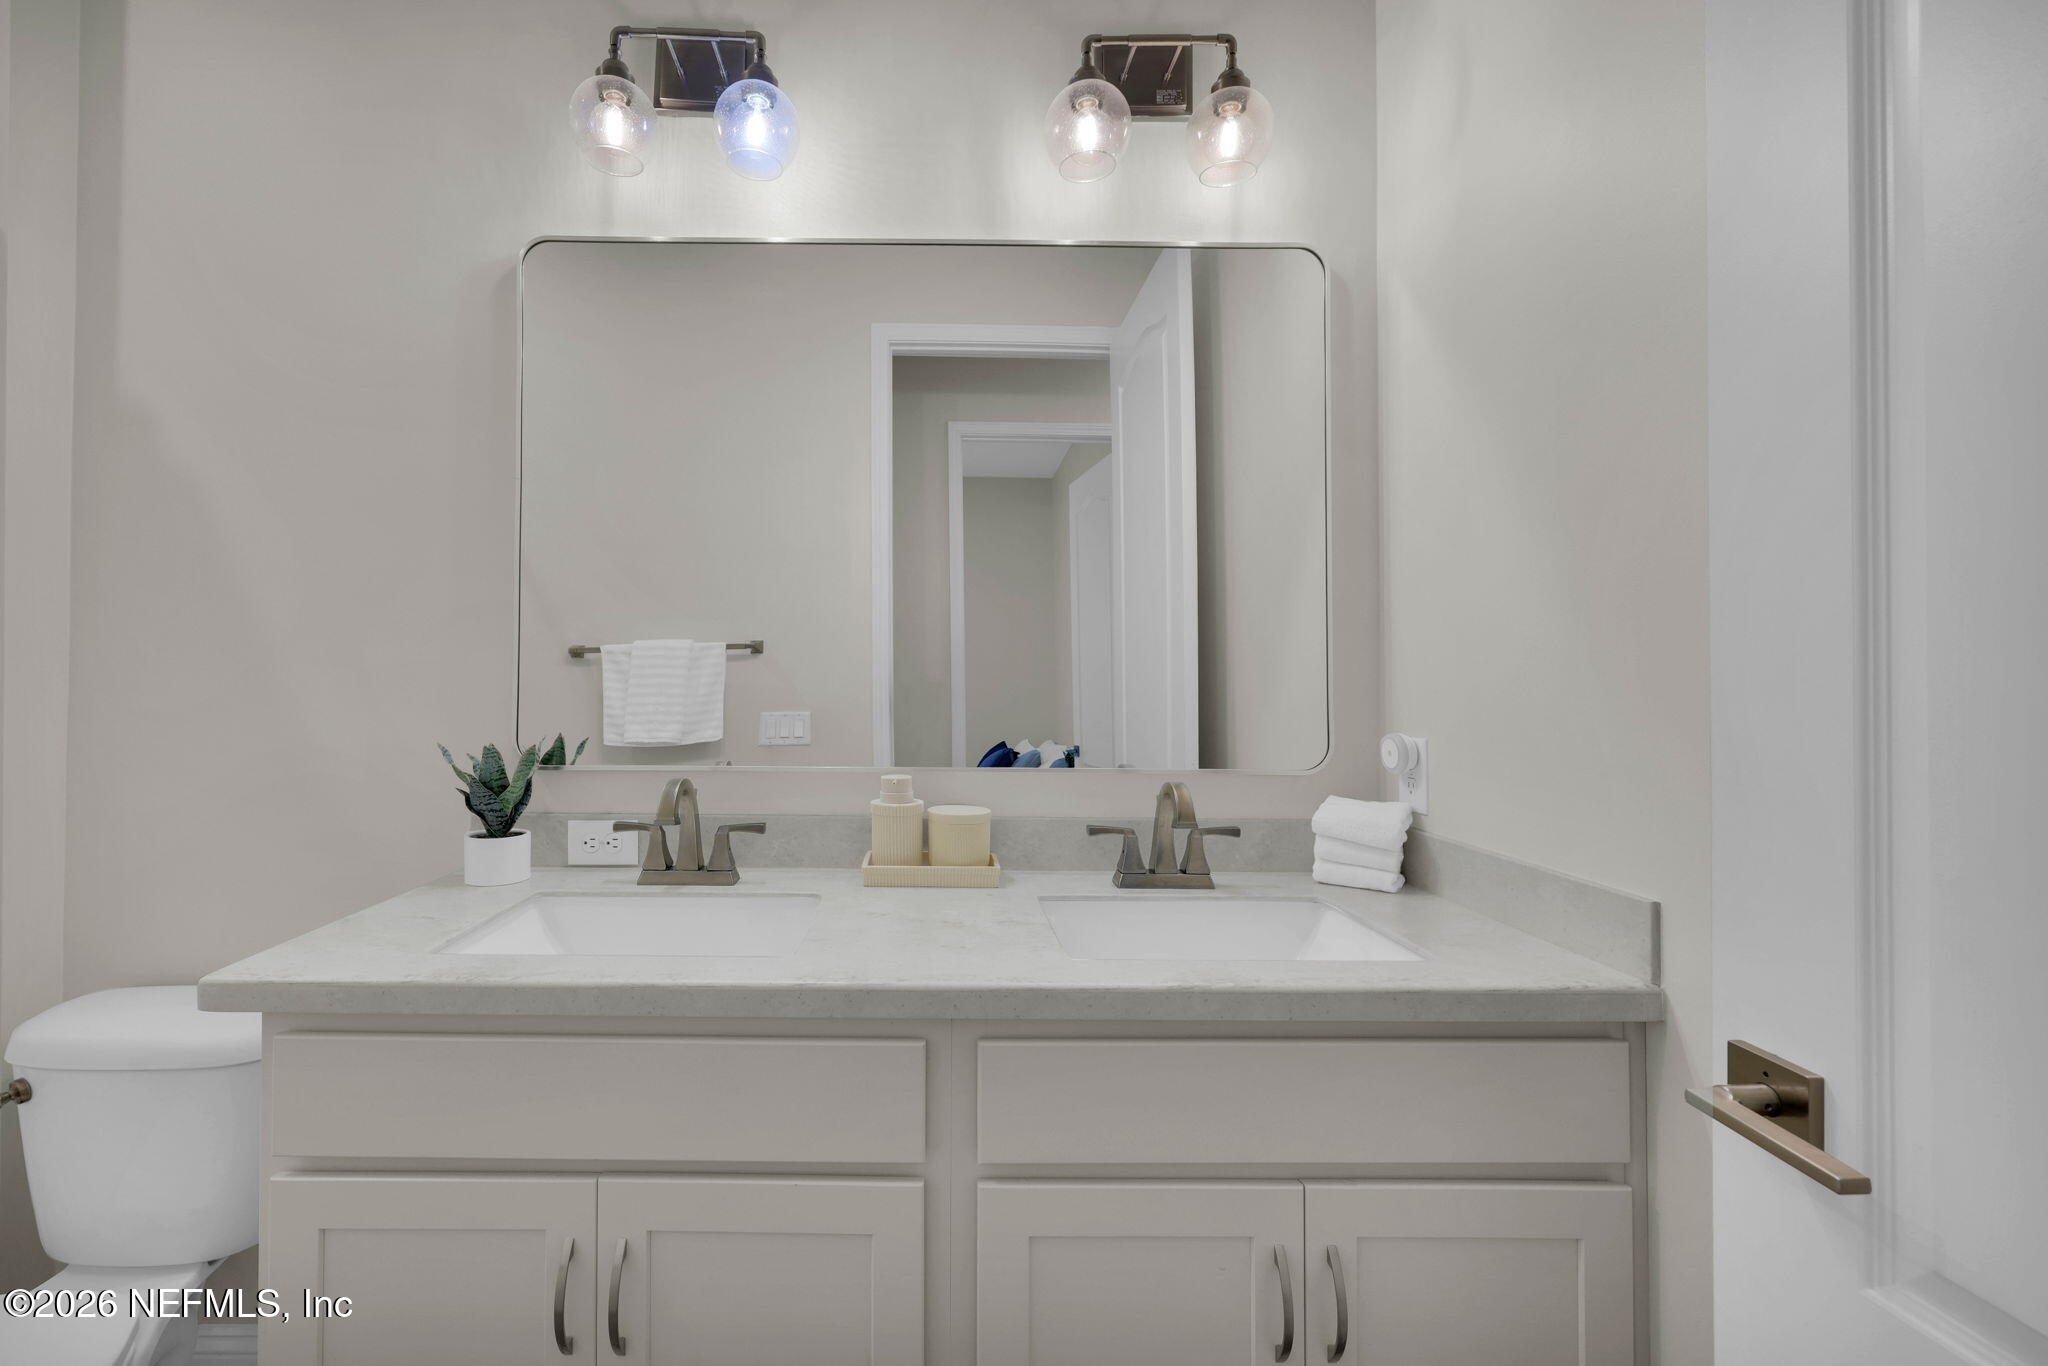
Bathroom double vanity with a large mirror, pale stone countertop, and modern light fixtures.
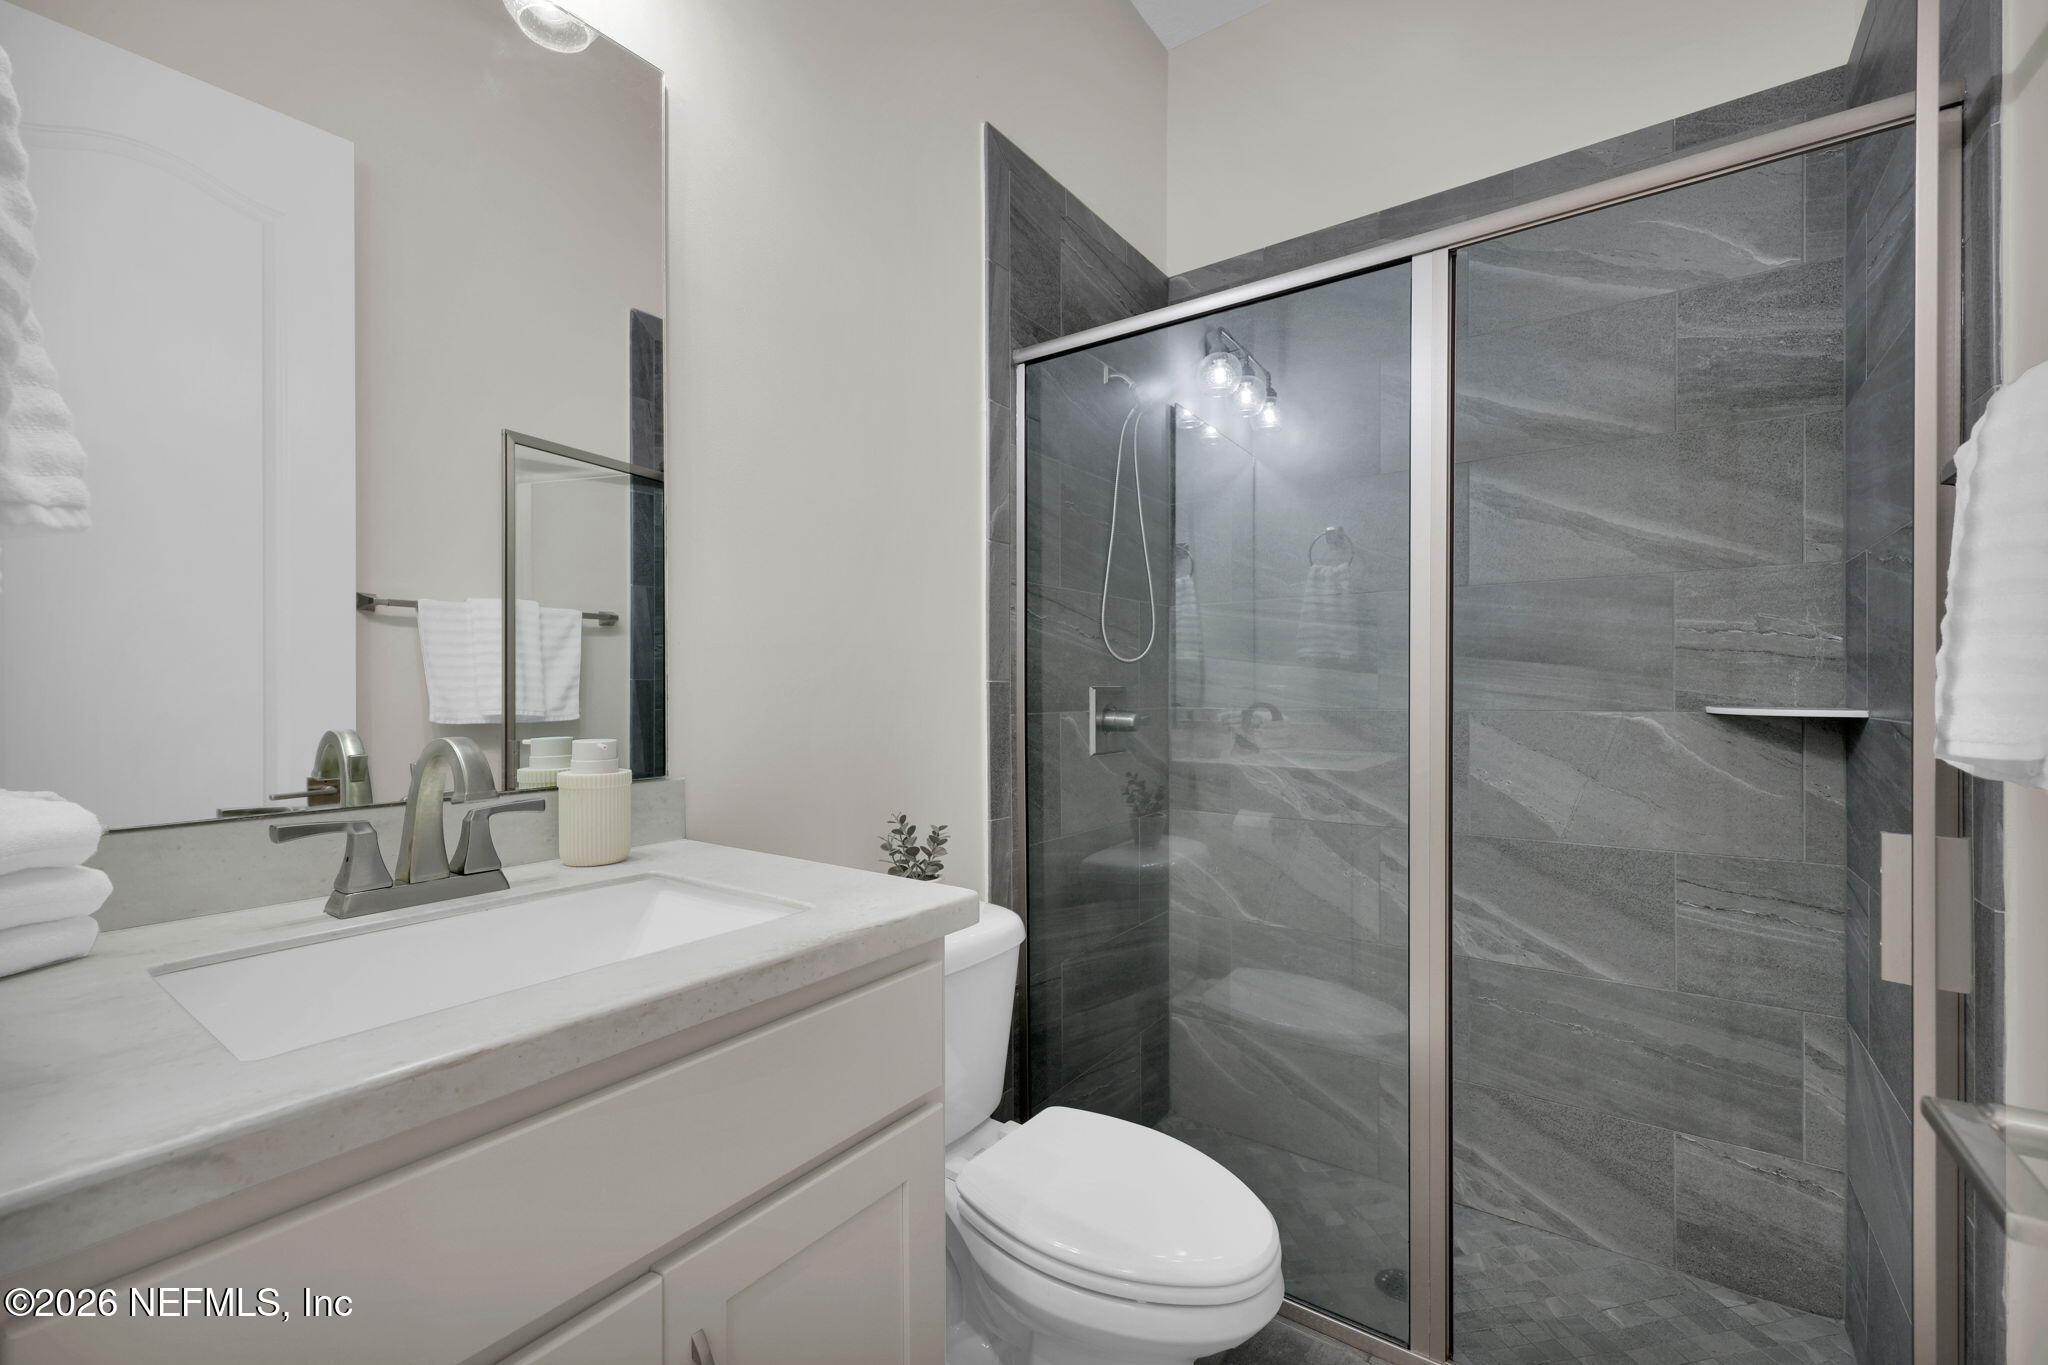
Bathroom with a white vanity and toilet beside a glass-enclosed gray-tile shower.
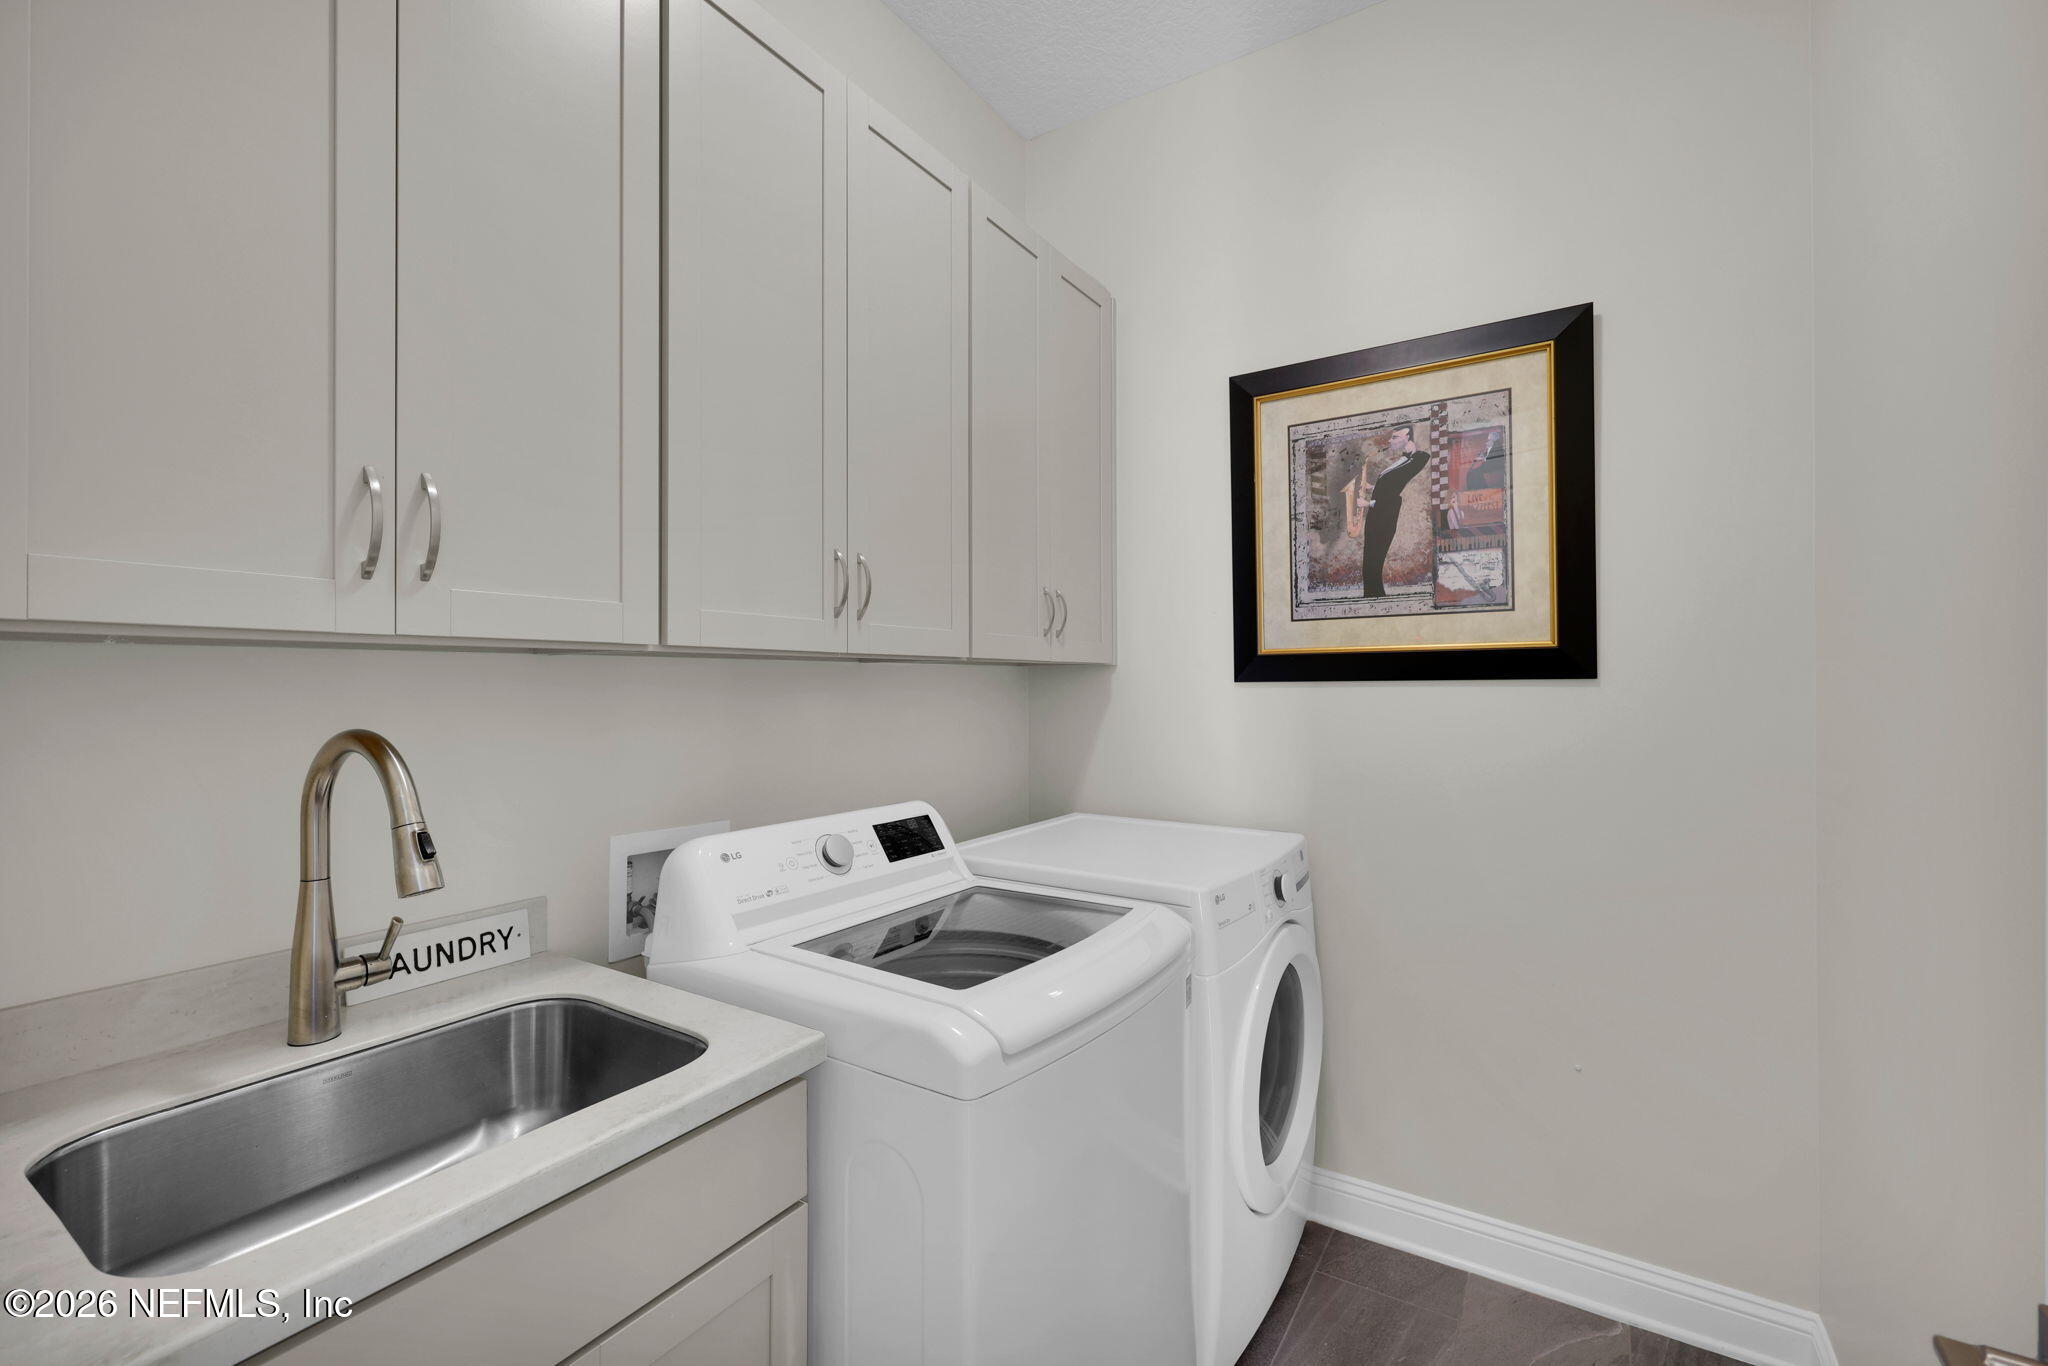
Laundry room with white cabinets, a utility sink, and front-loading washer and dryer.
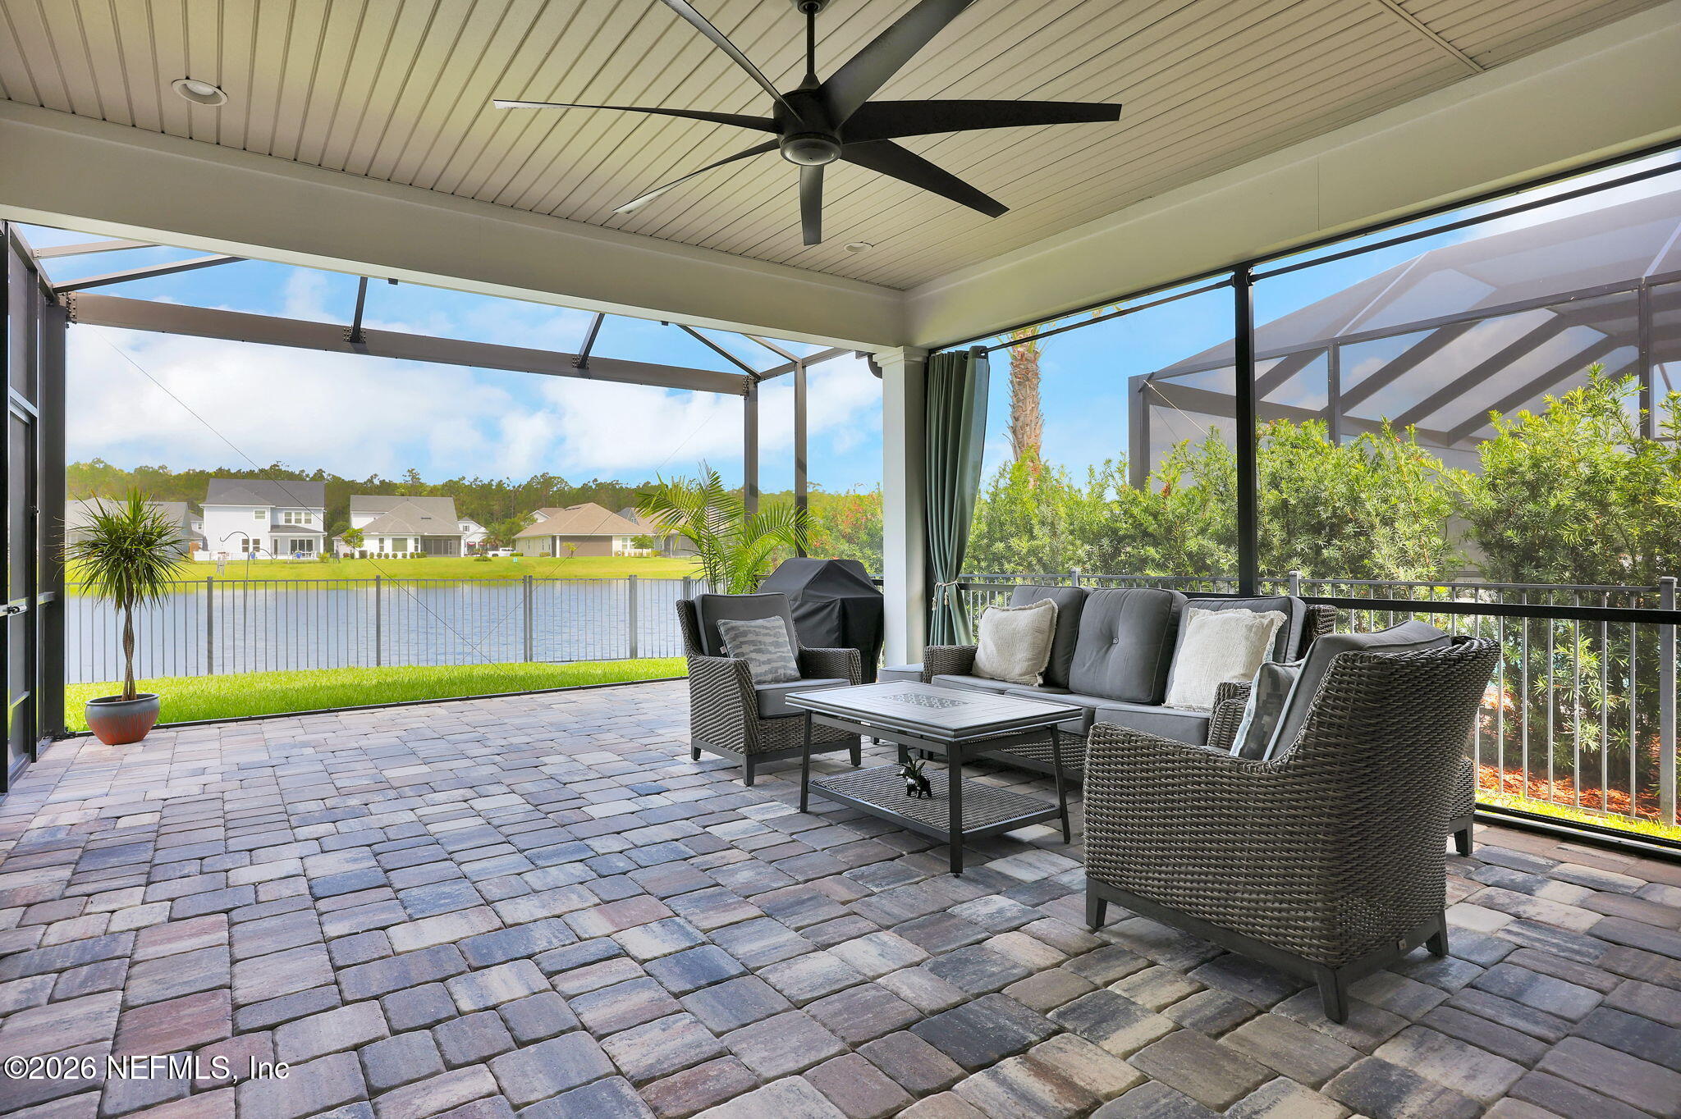
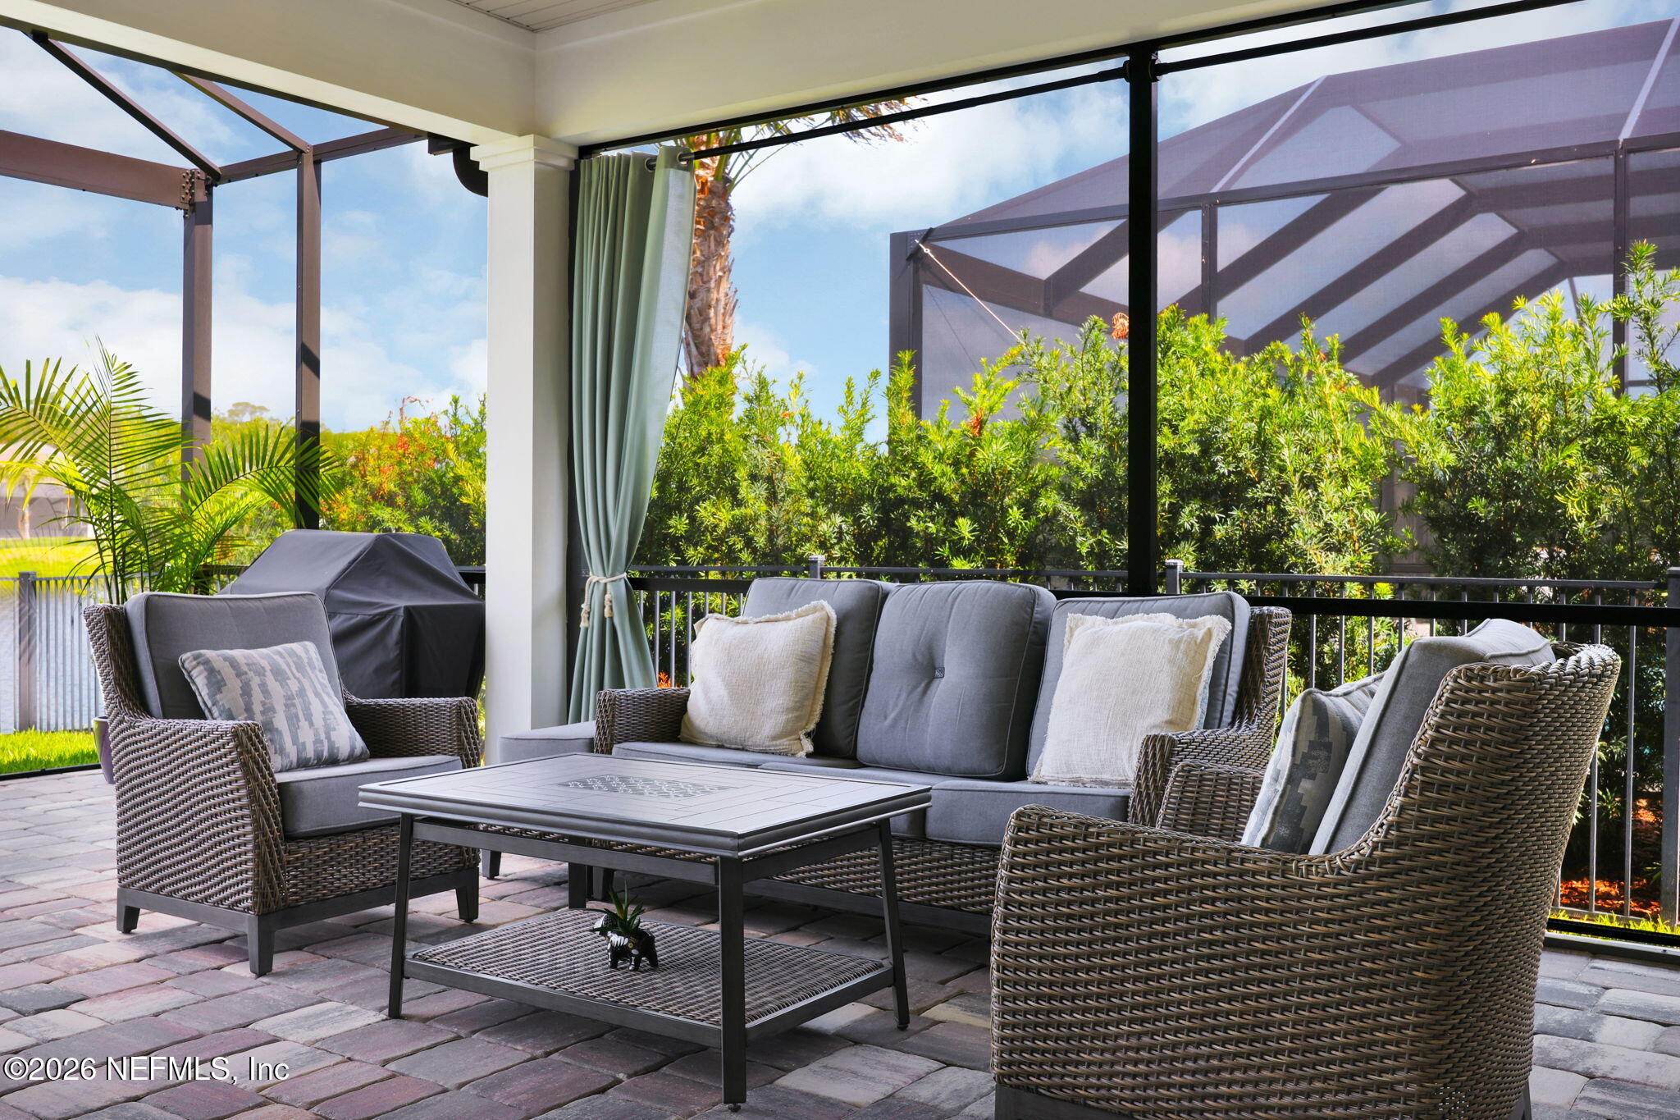
Covered patio with wicker seating and paver flooring overlooking a pond.
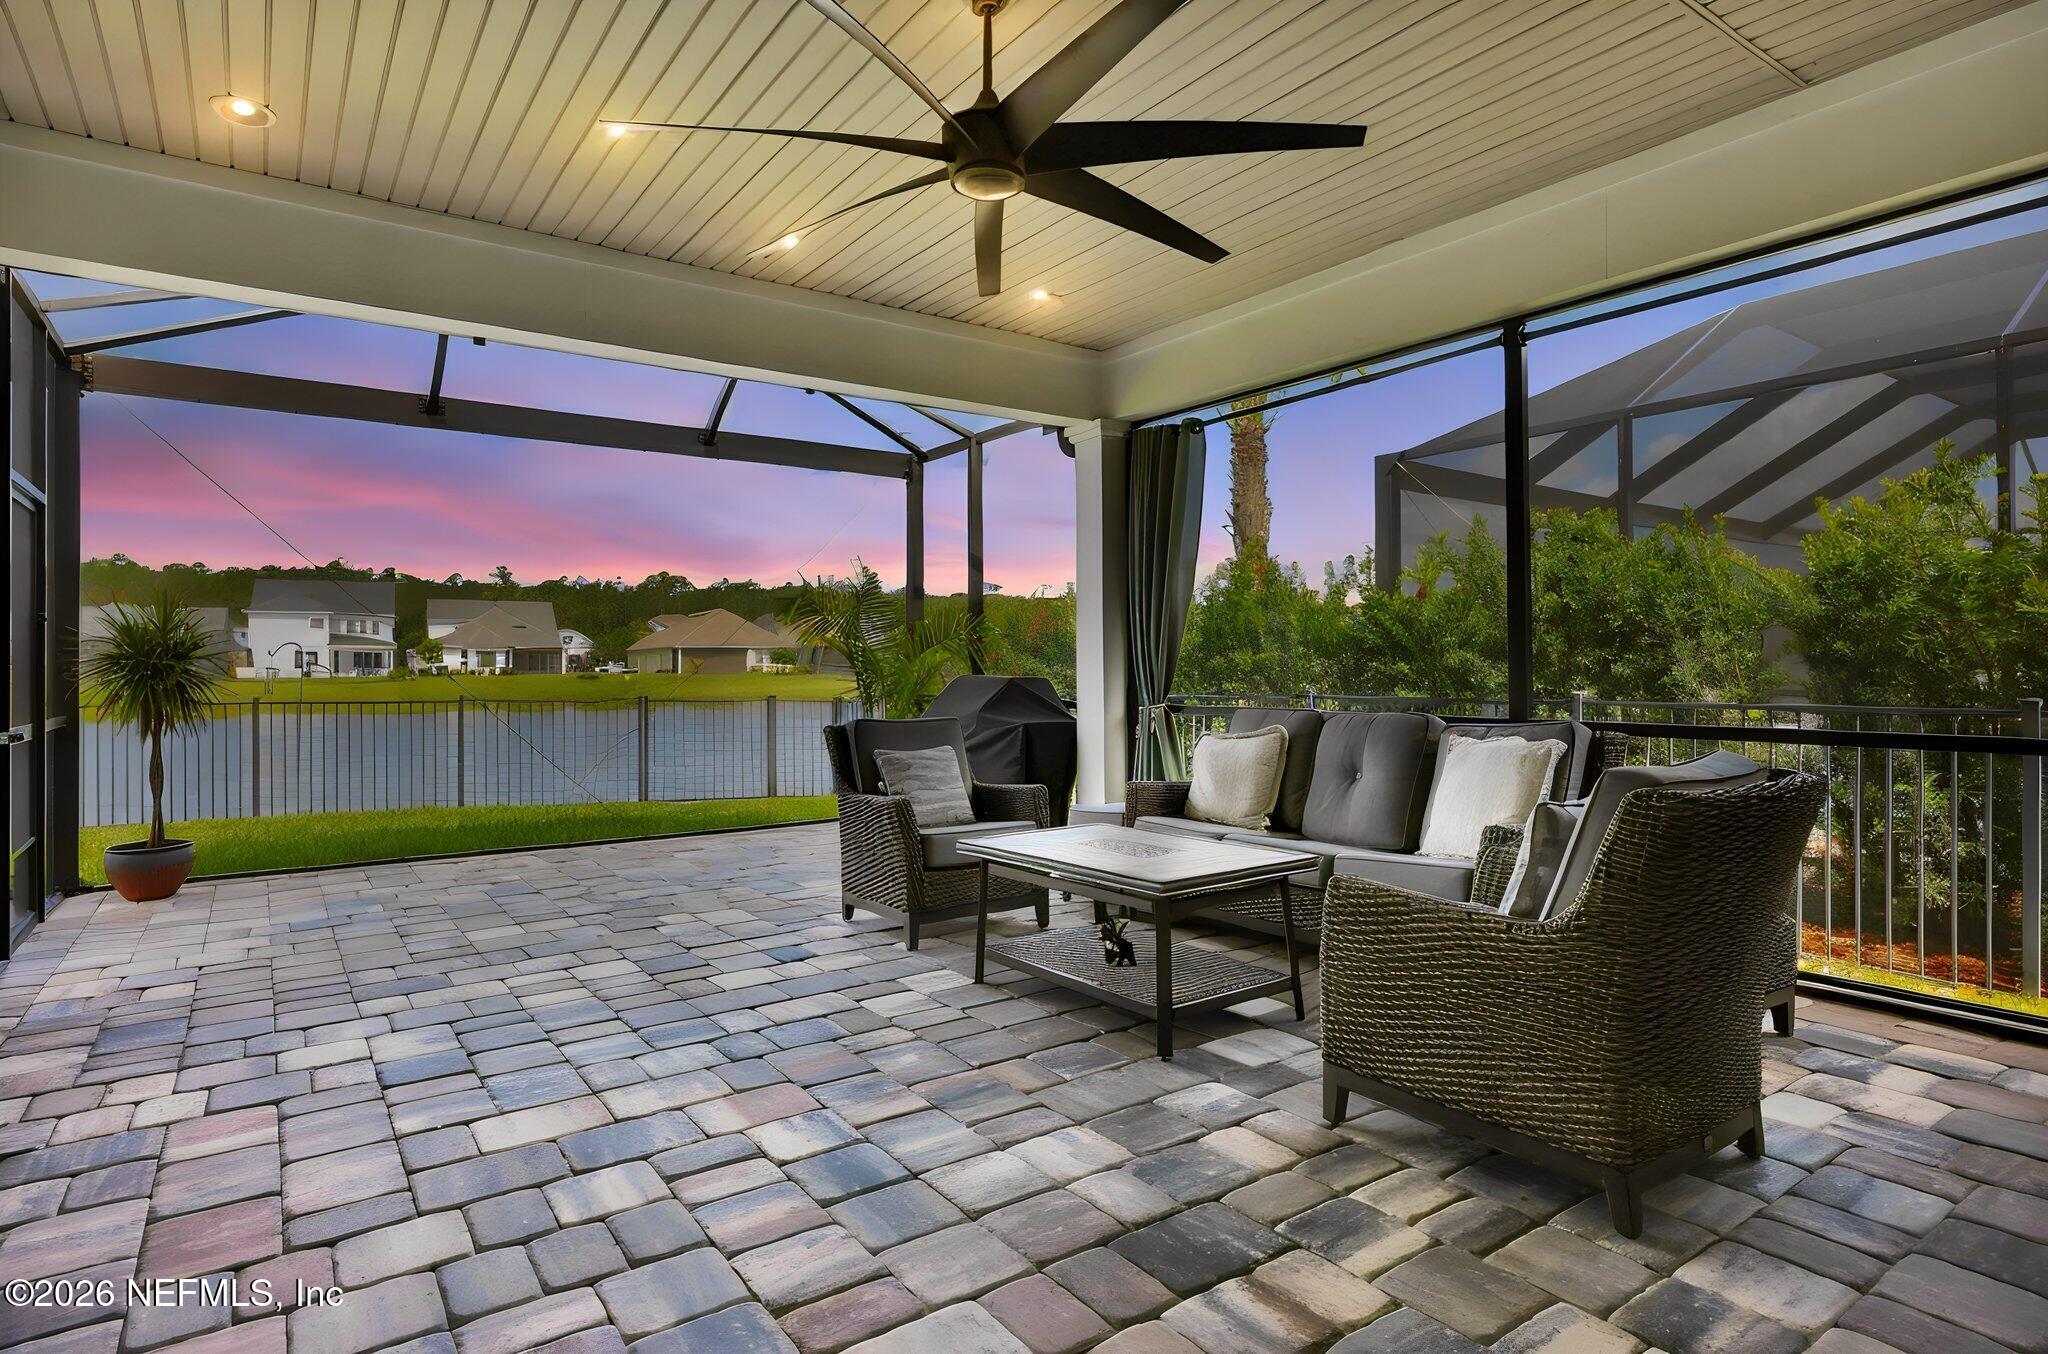
Covered patio with wicker seating and paver flooring overlooking a pond at dusk.
Covered patio with wicker seating, gray cushions, paver flooring, and dense greenery beyond the screen.
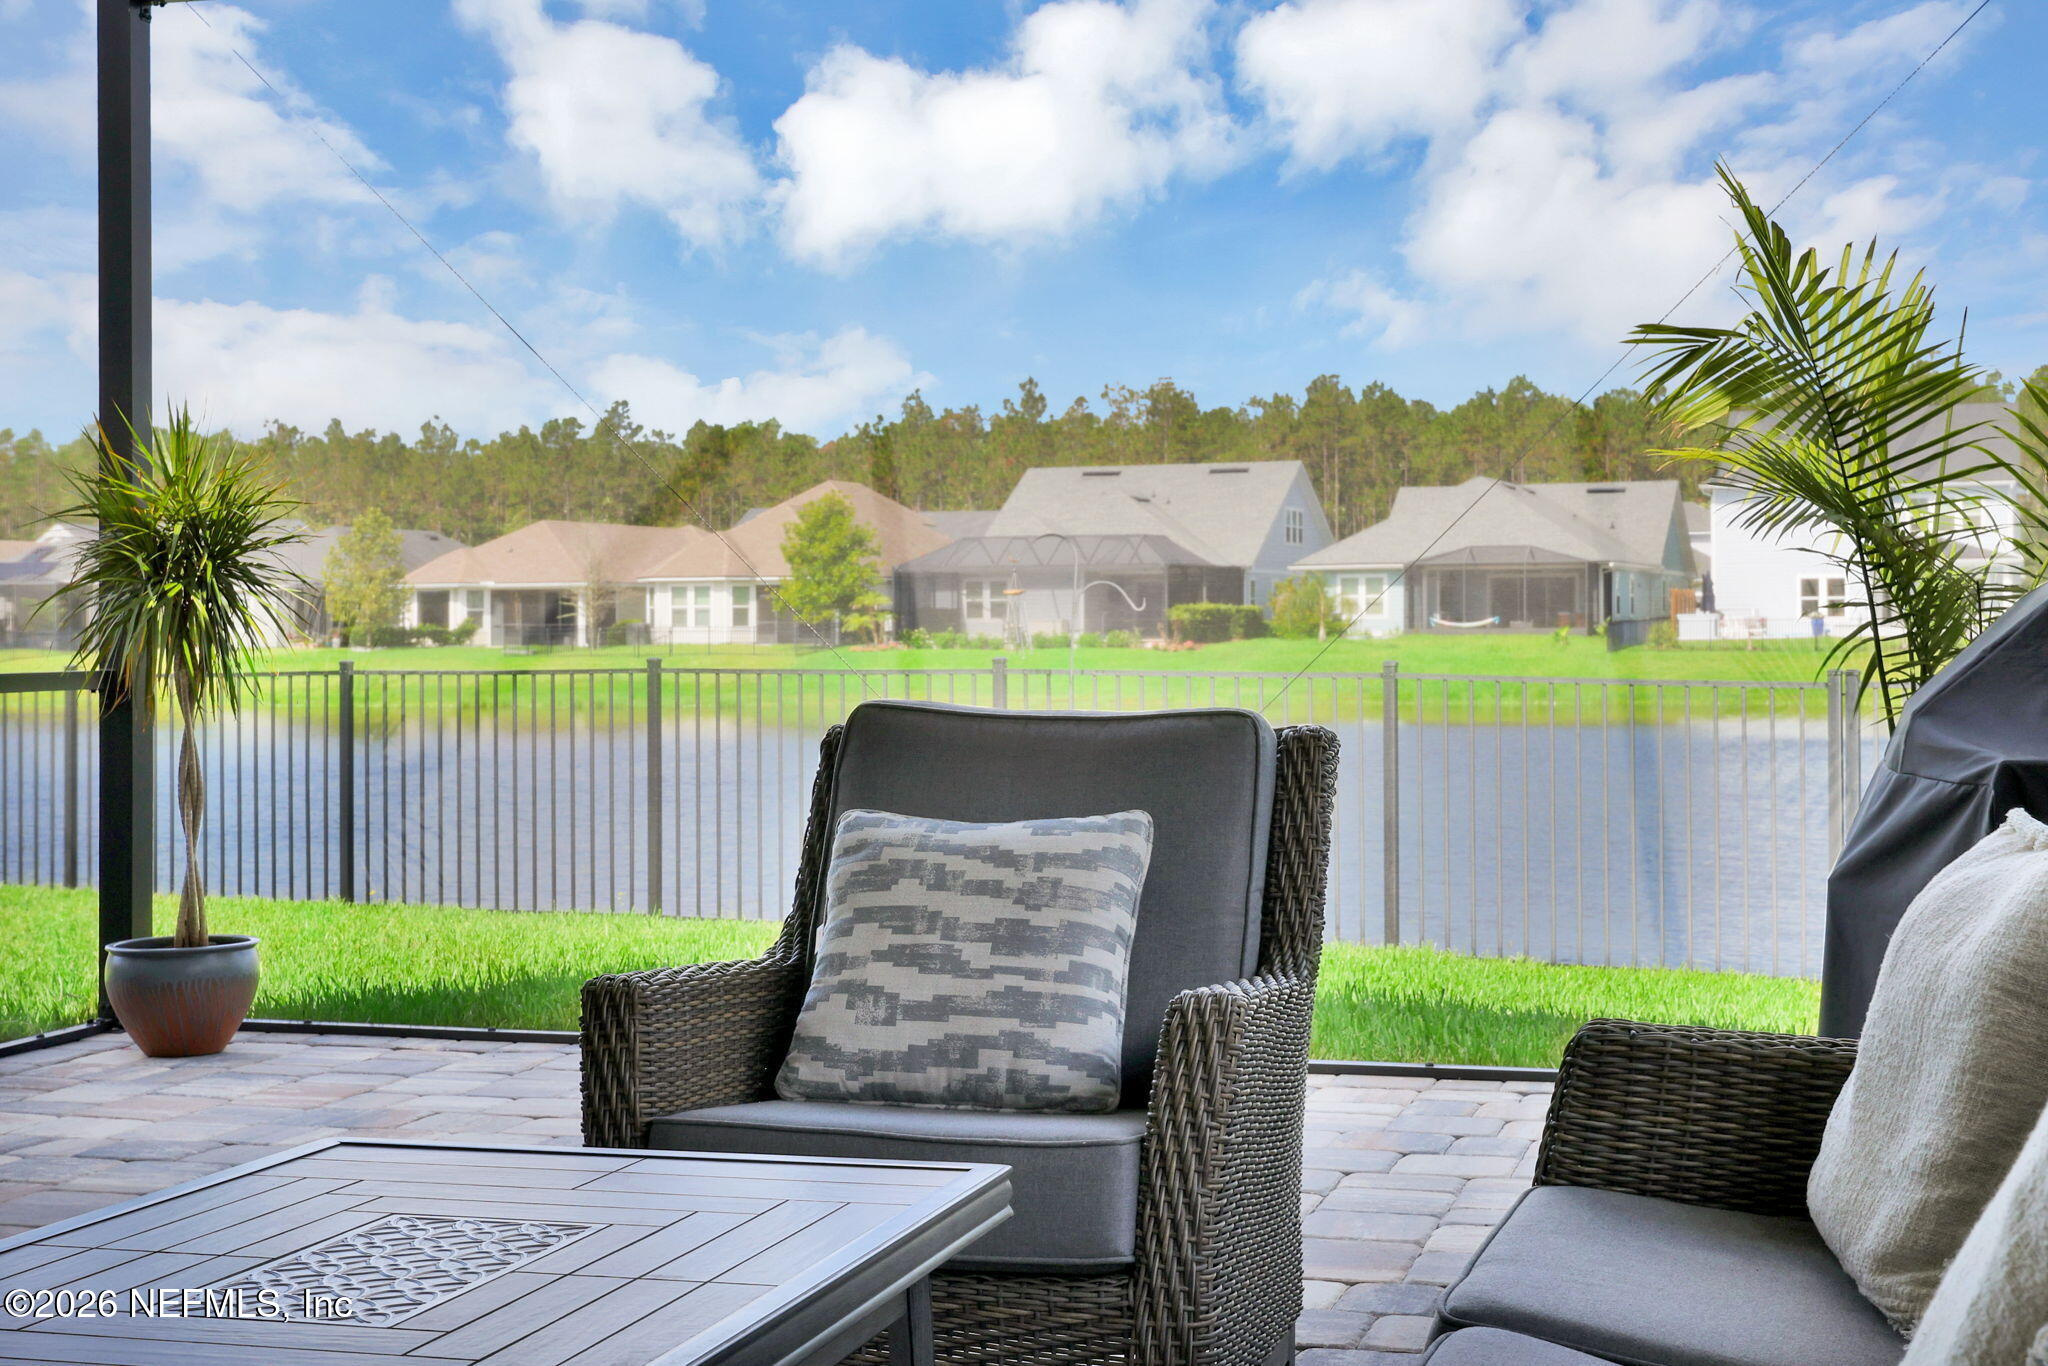
Covered patio with wicker seating overlooking a fenced pond and neighboring homes.
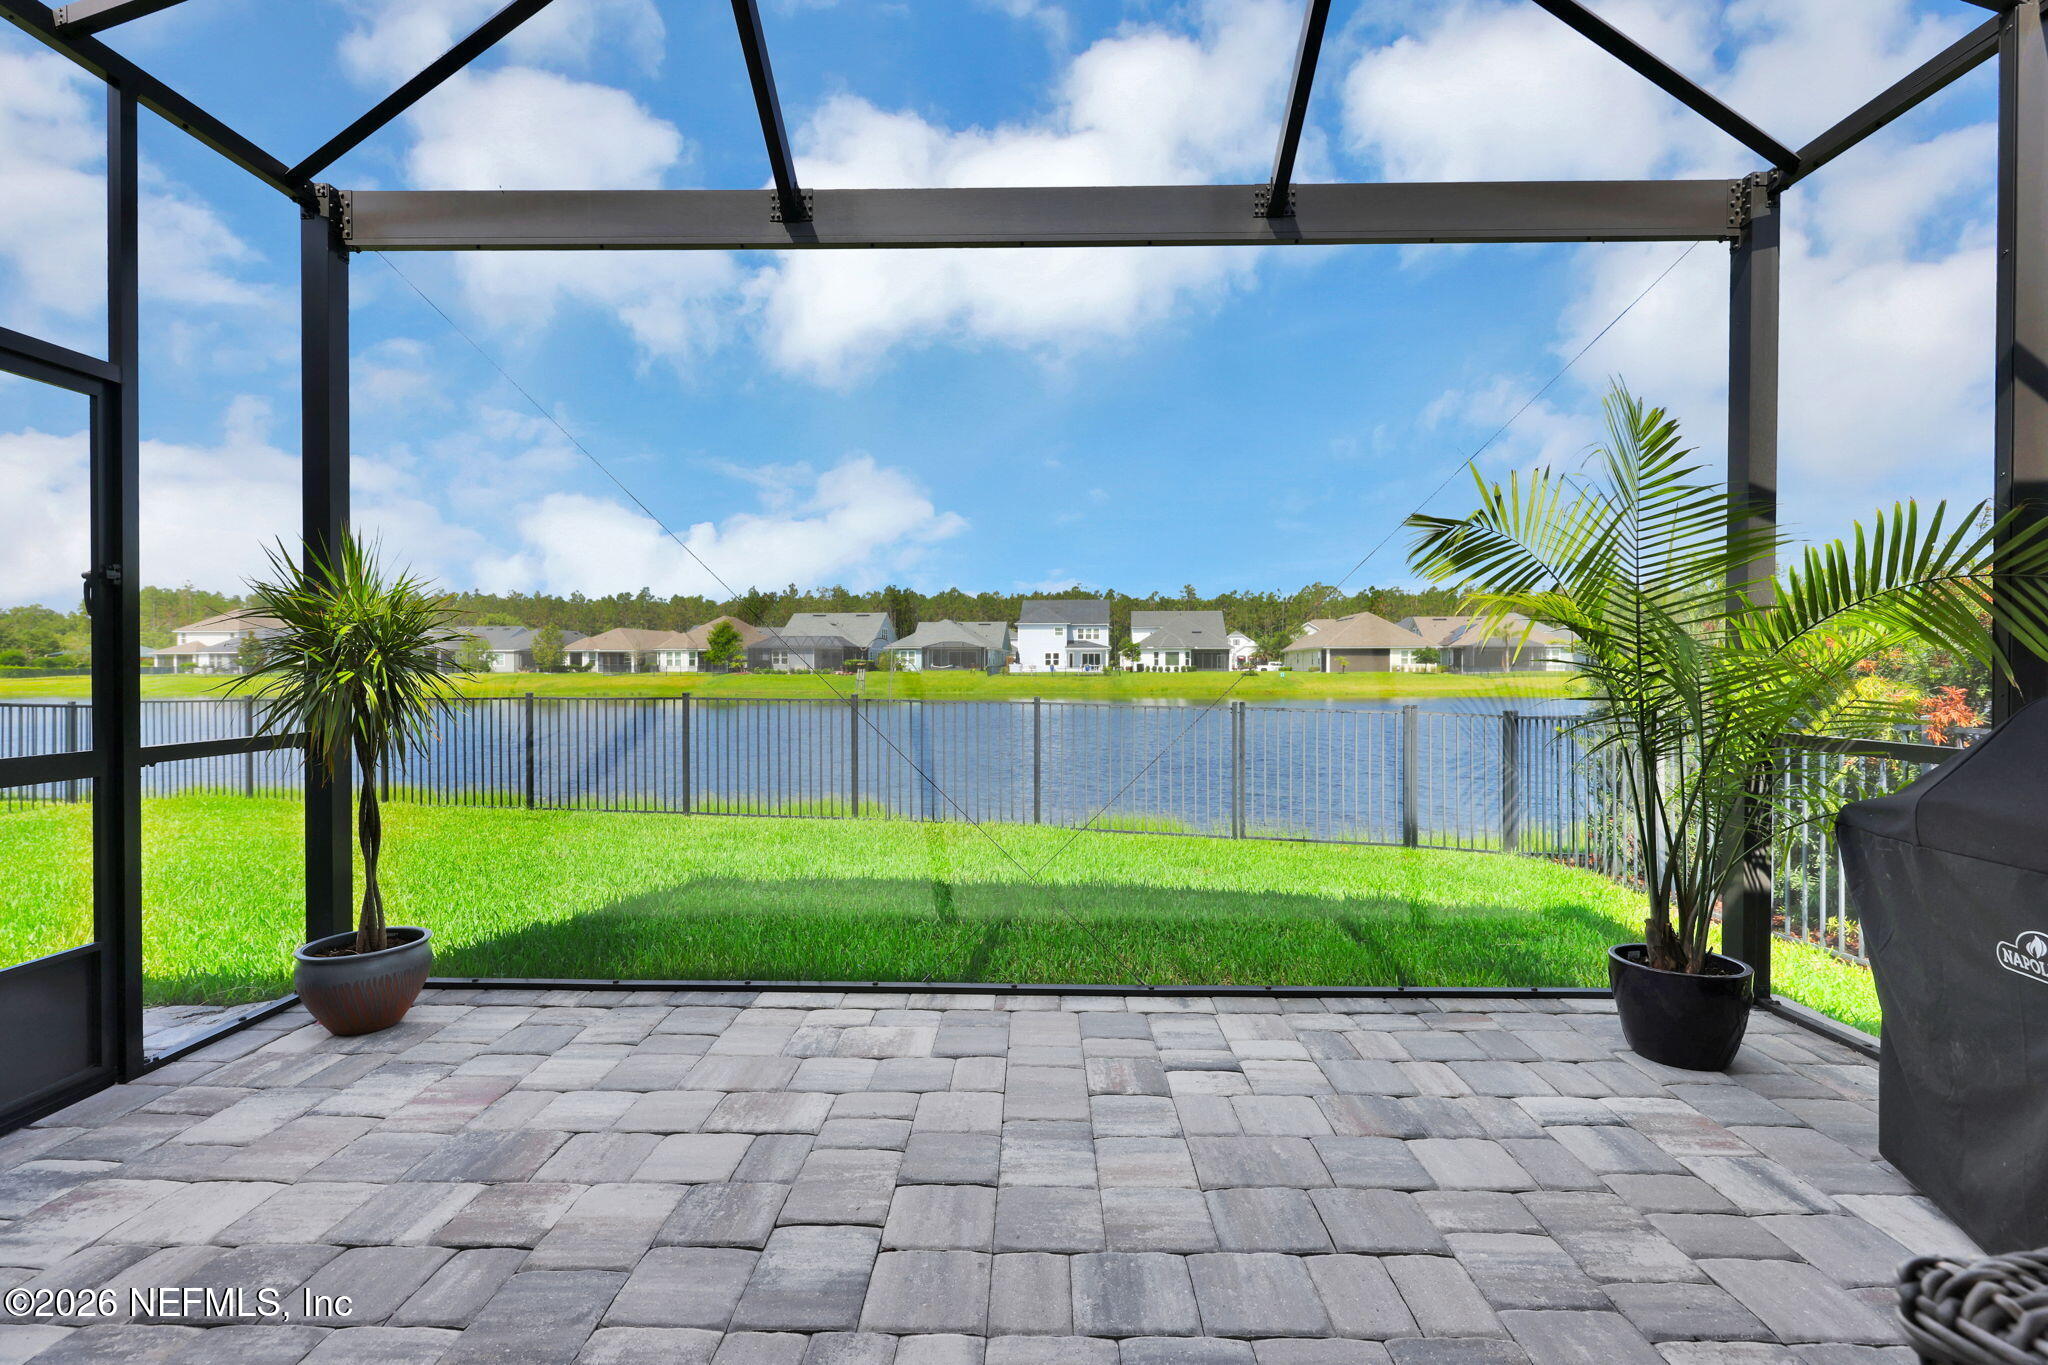
Covered paver patio overlooking a pond, with potted palms and neighboring homes across the water.
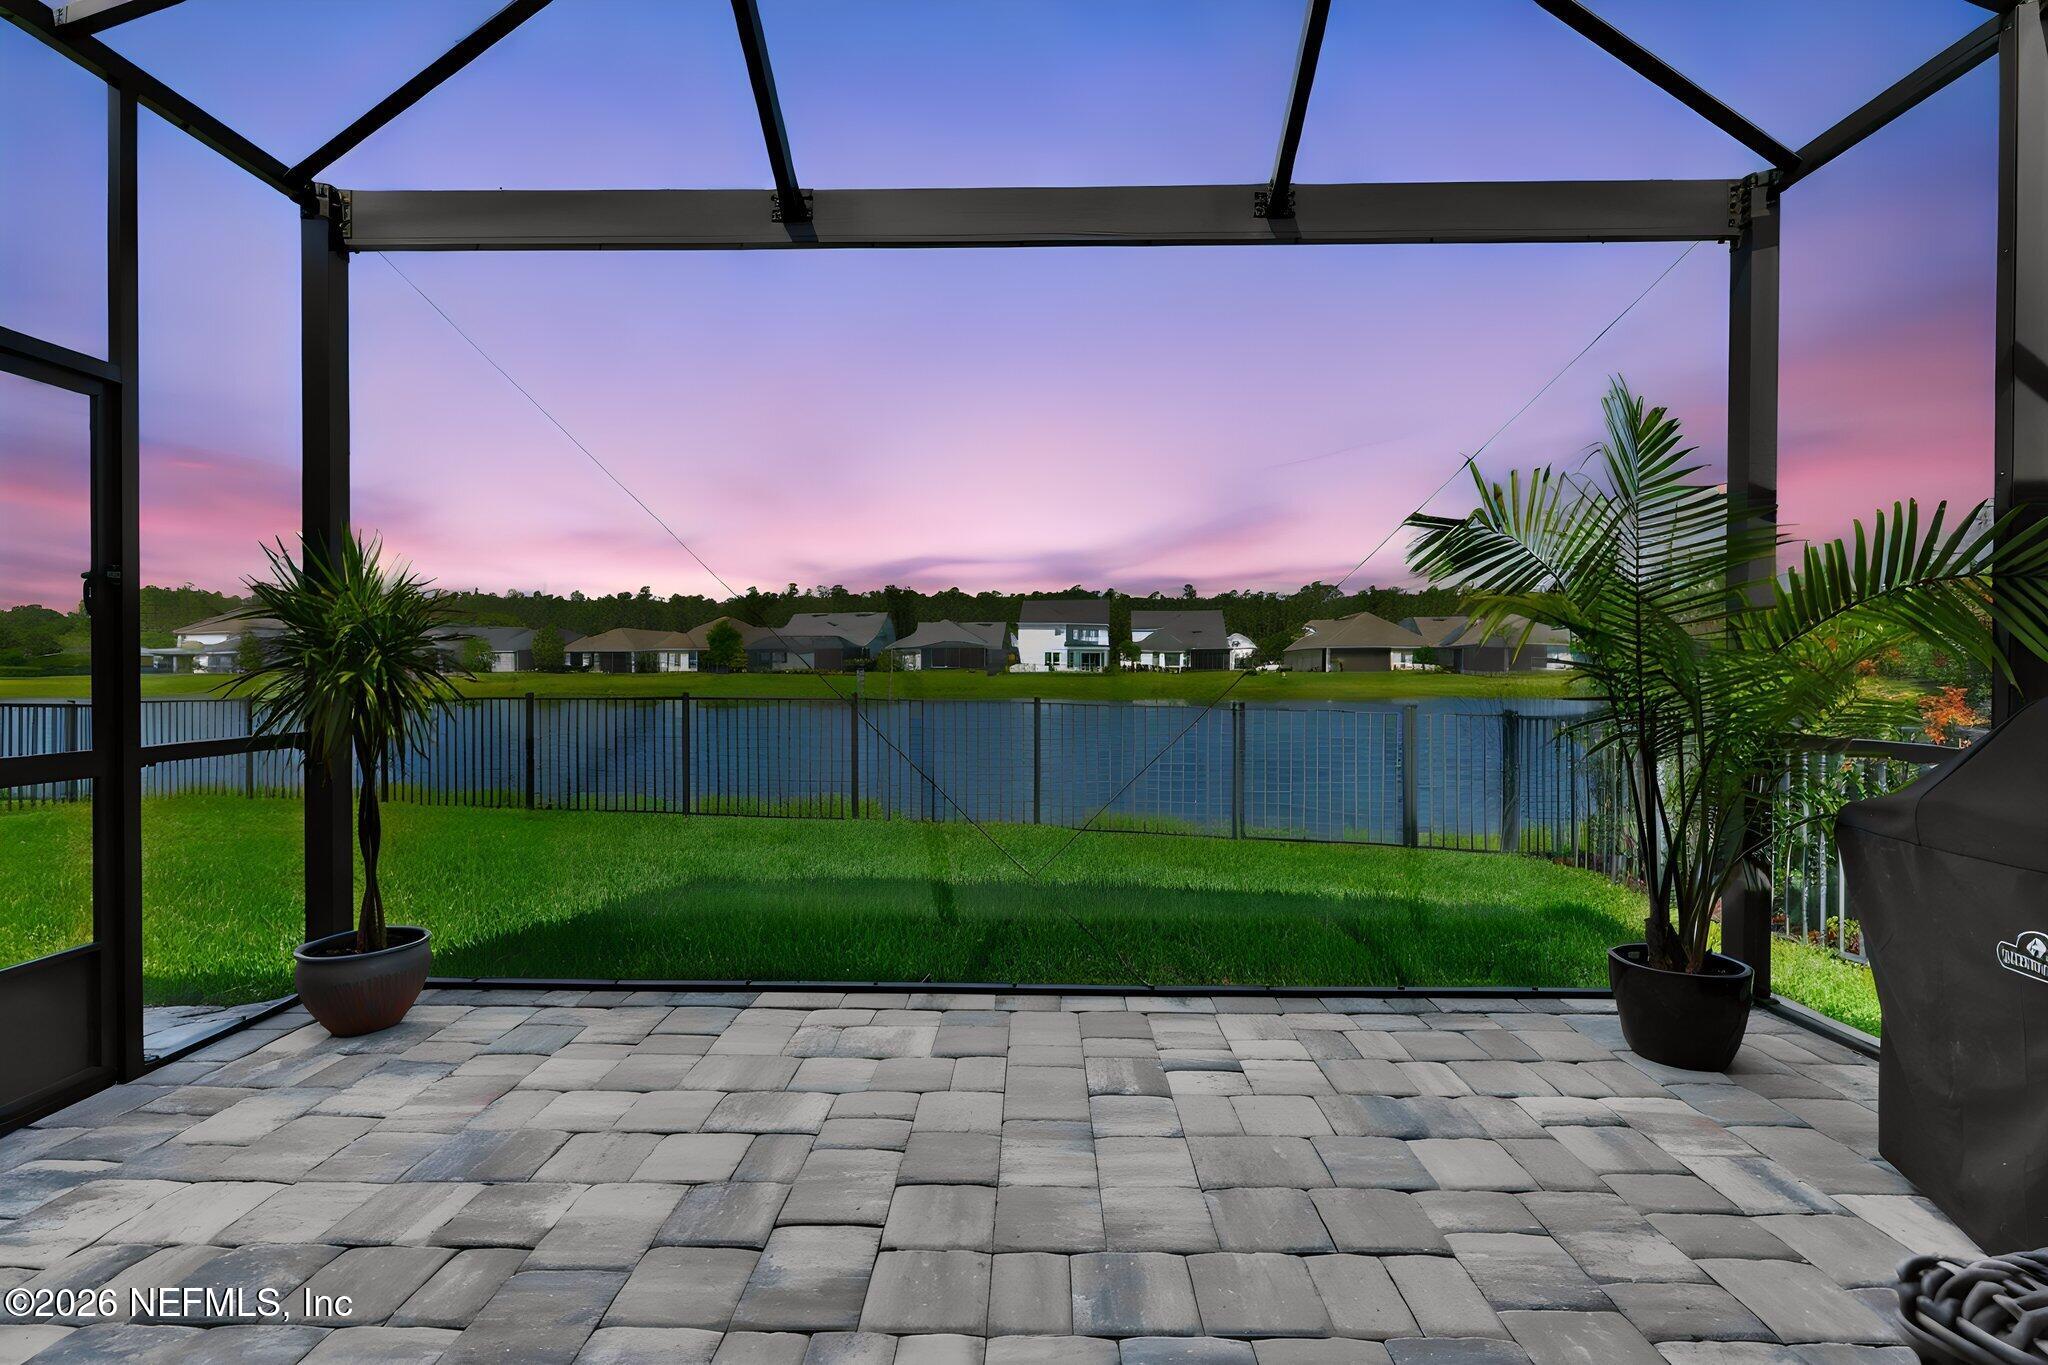
Covered patio overlooks a pond, with potted palms, a fenced lawn, and a pink dusk sky.
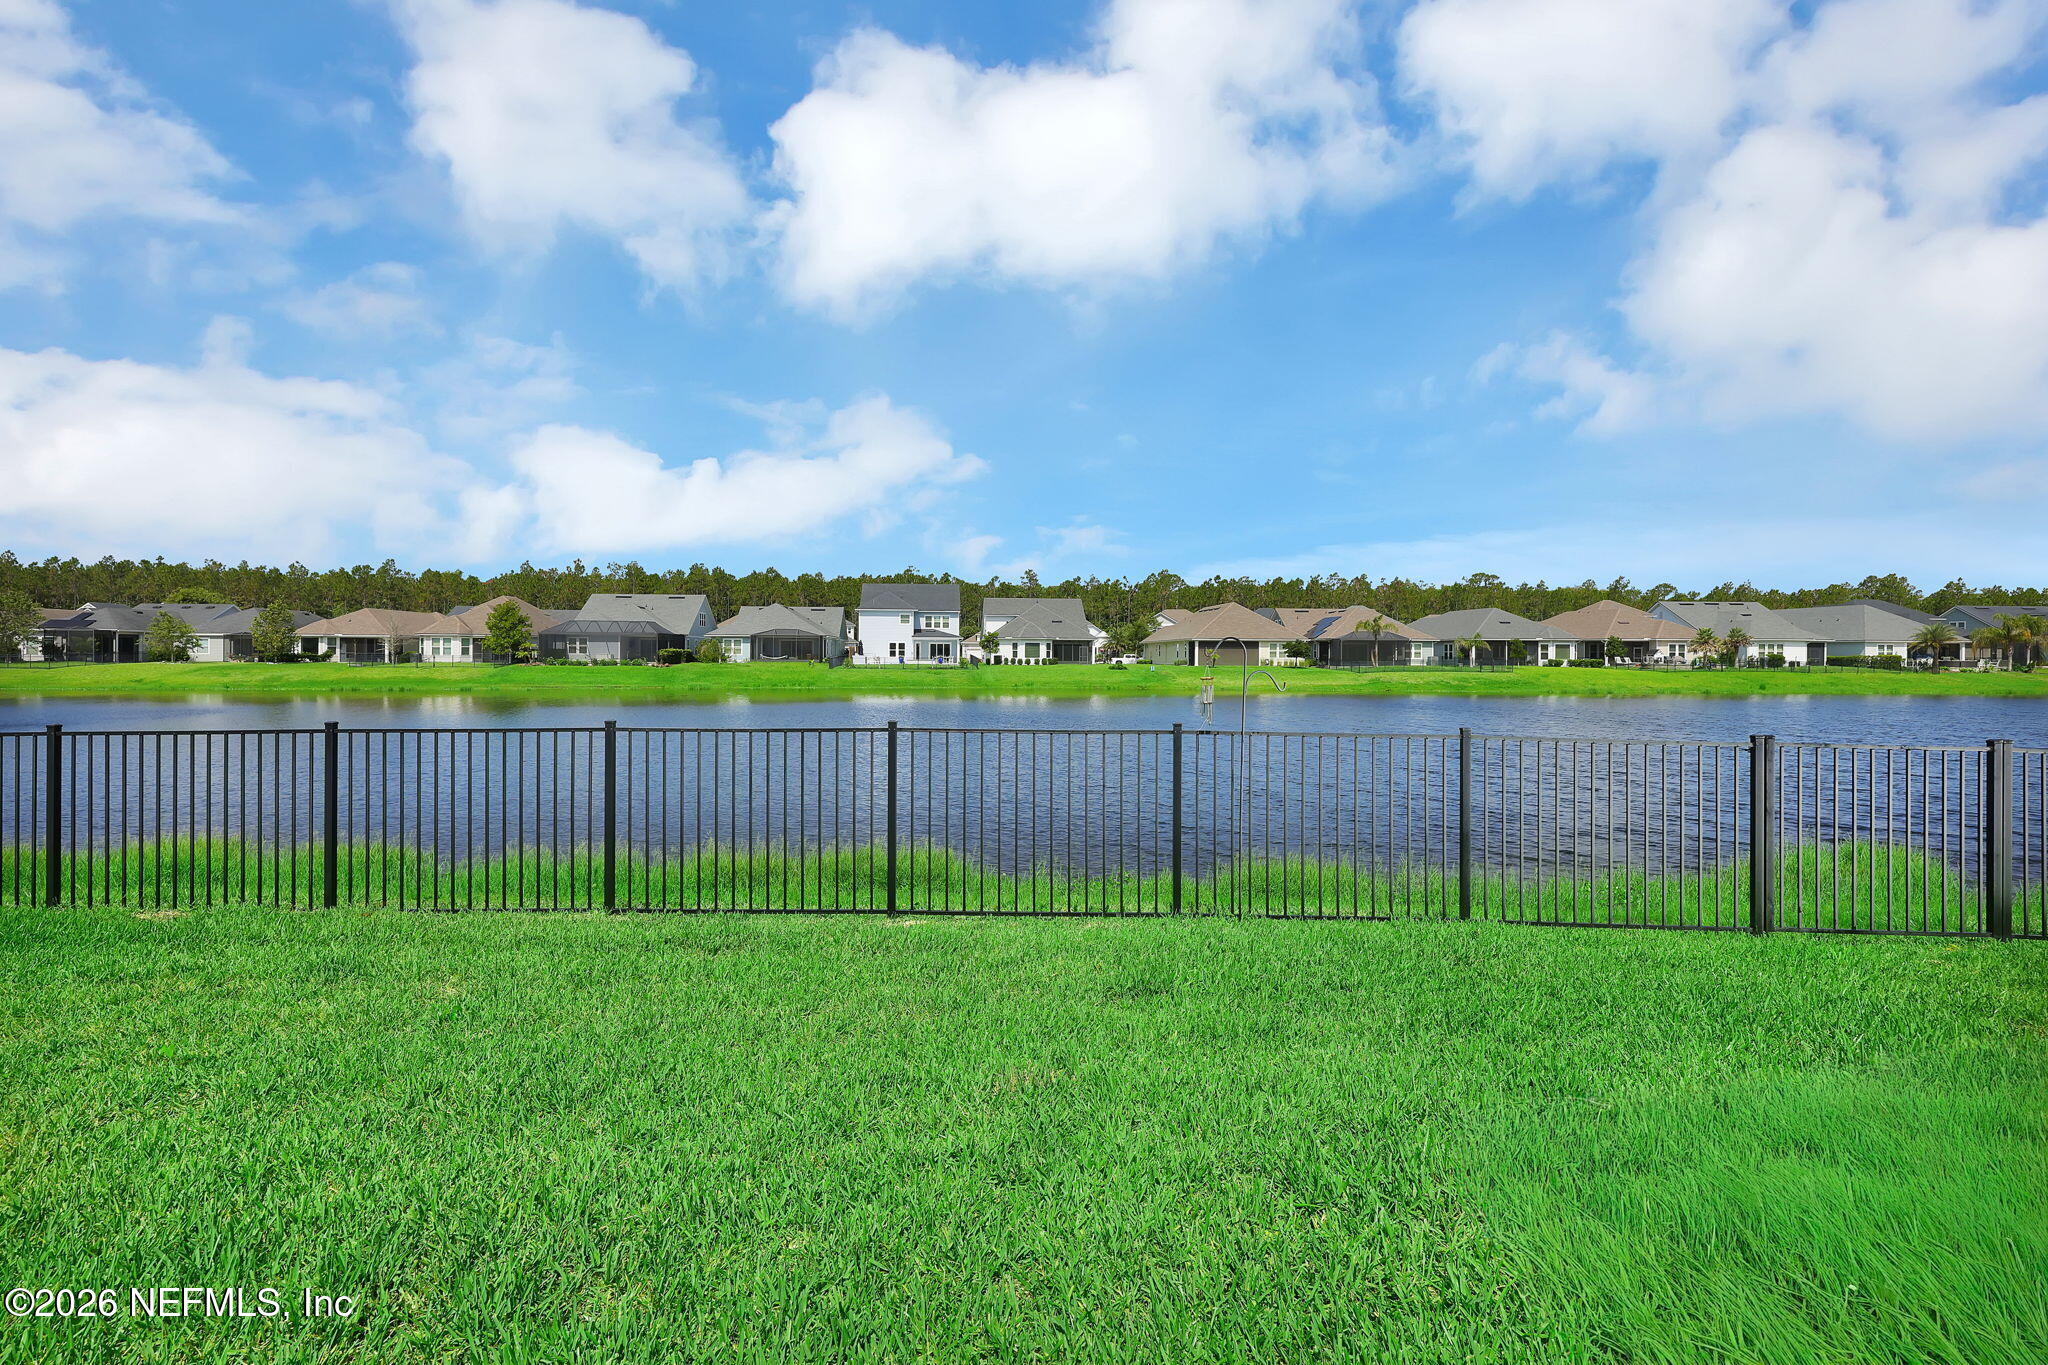
Grassy backyard and black metal fence overlooking a pond and homes on the opposite shore.
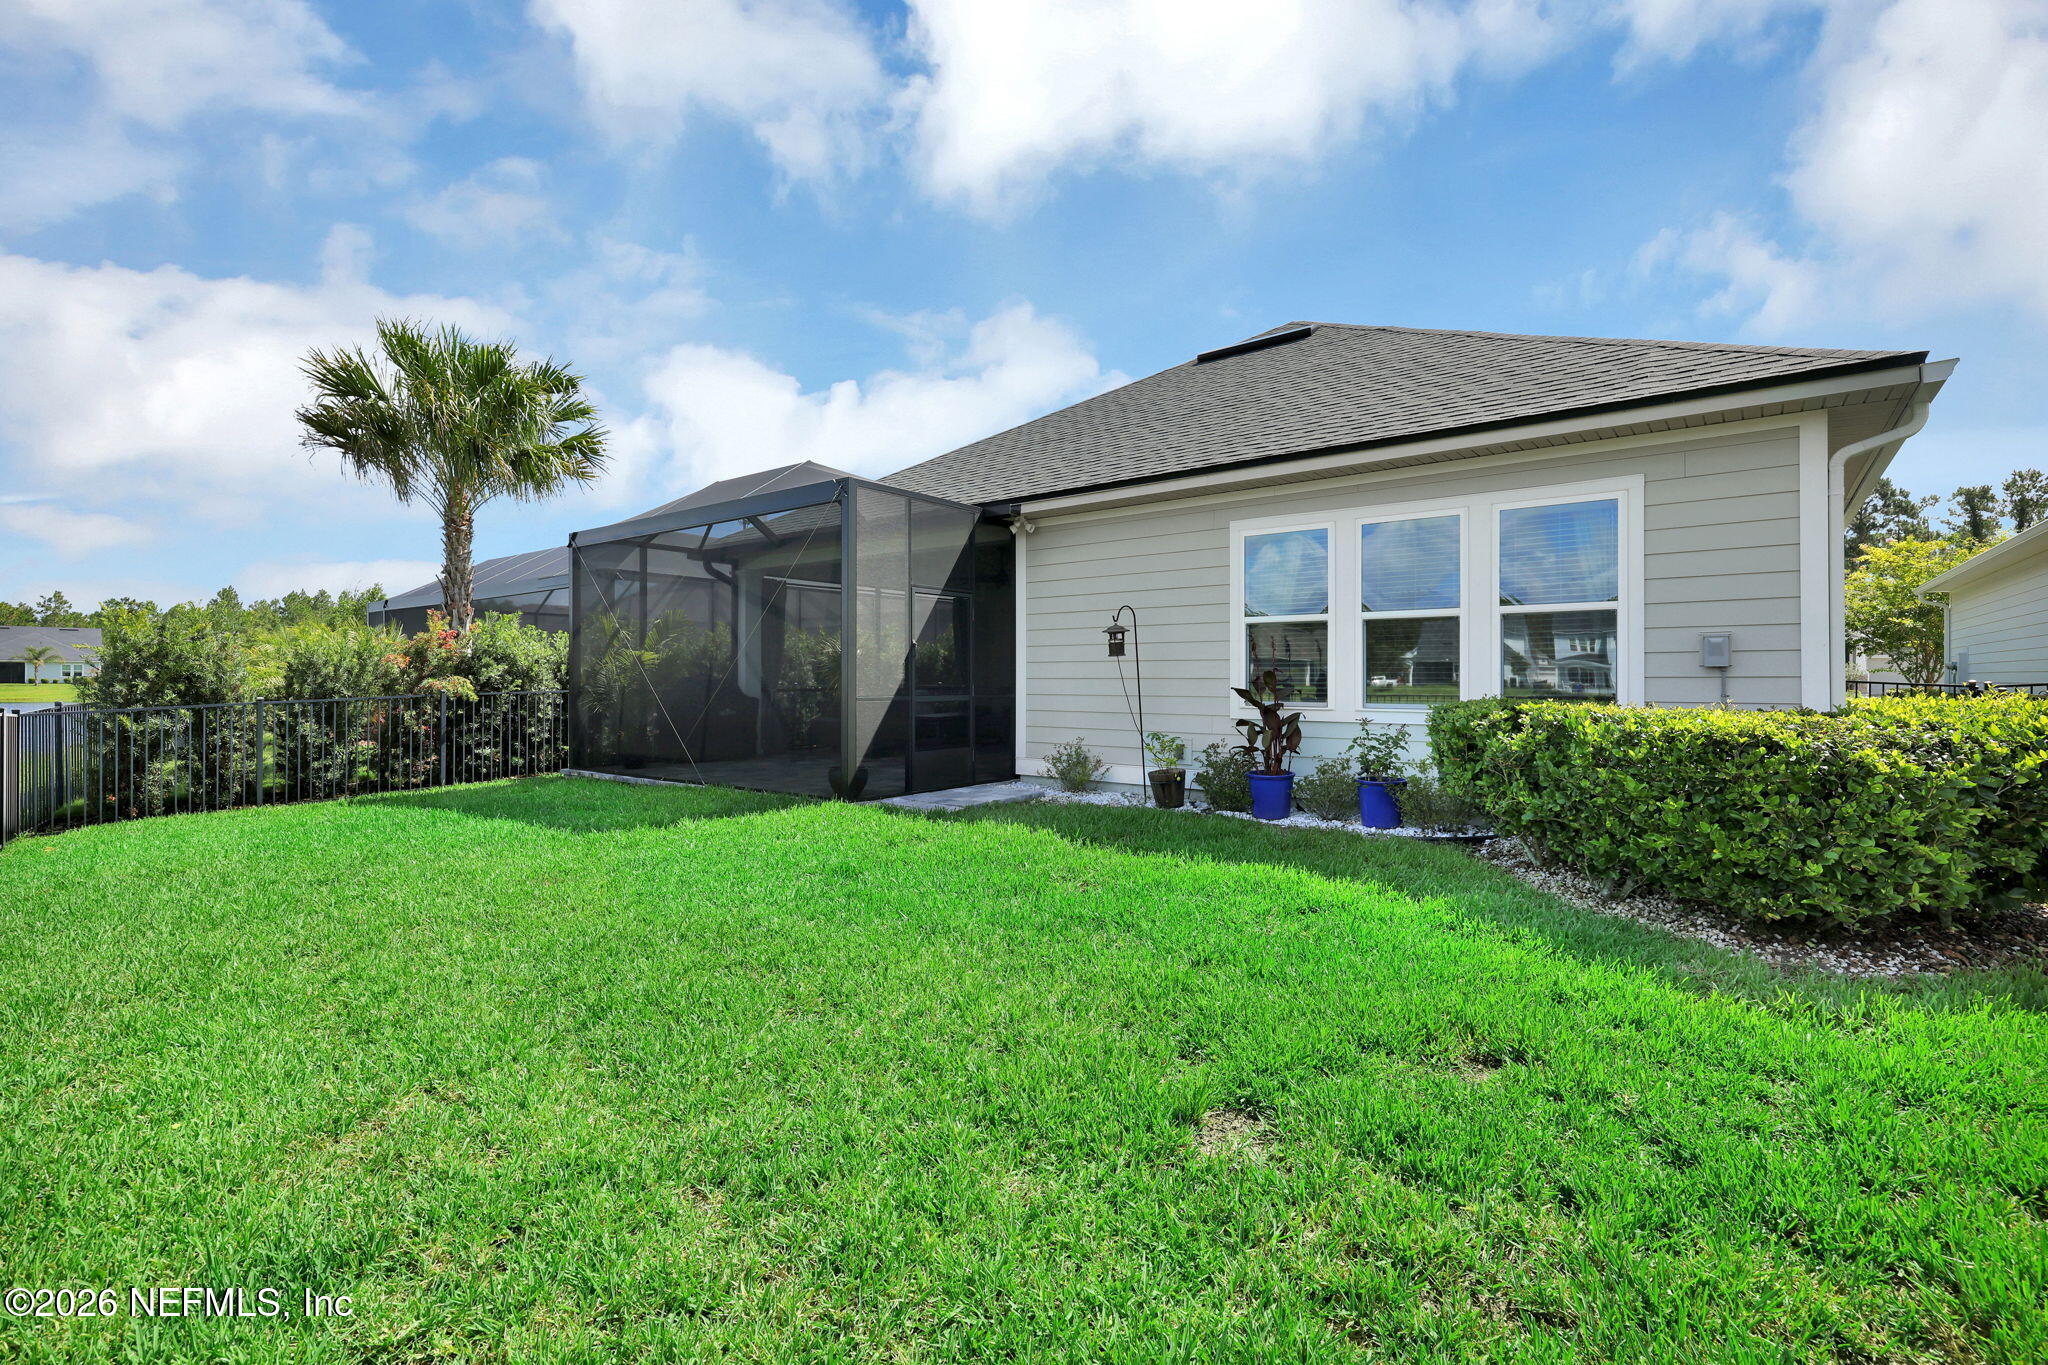
Home’s rear exterior with a screened lanai, palm tree, and broad green lawn.
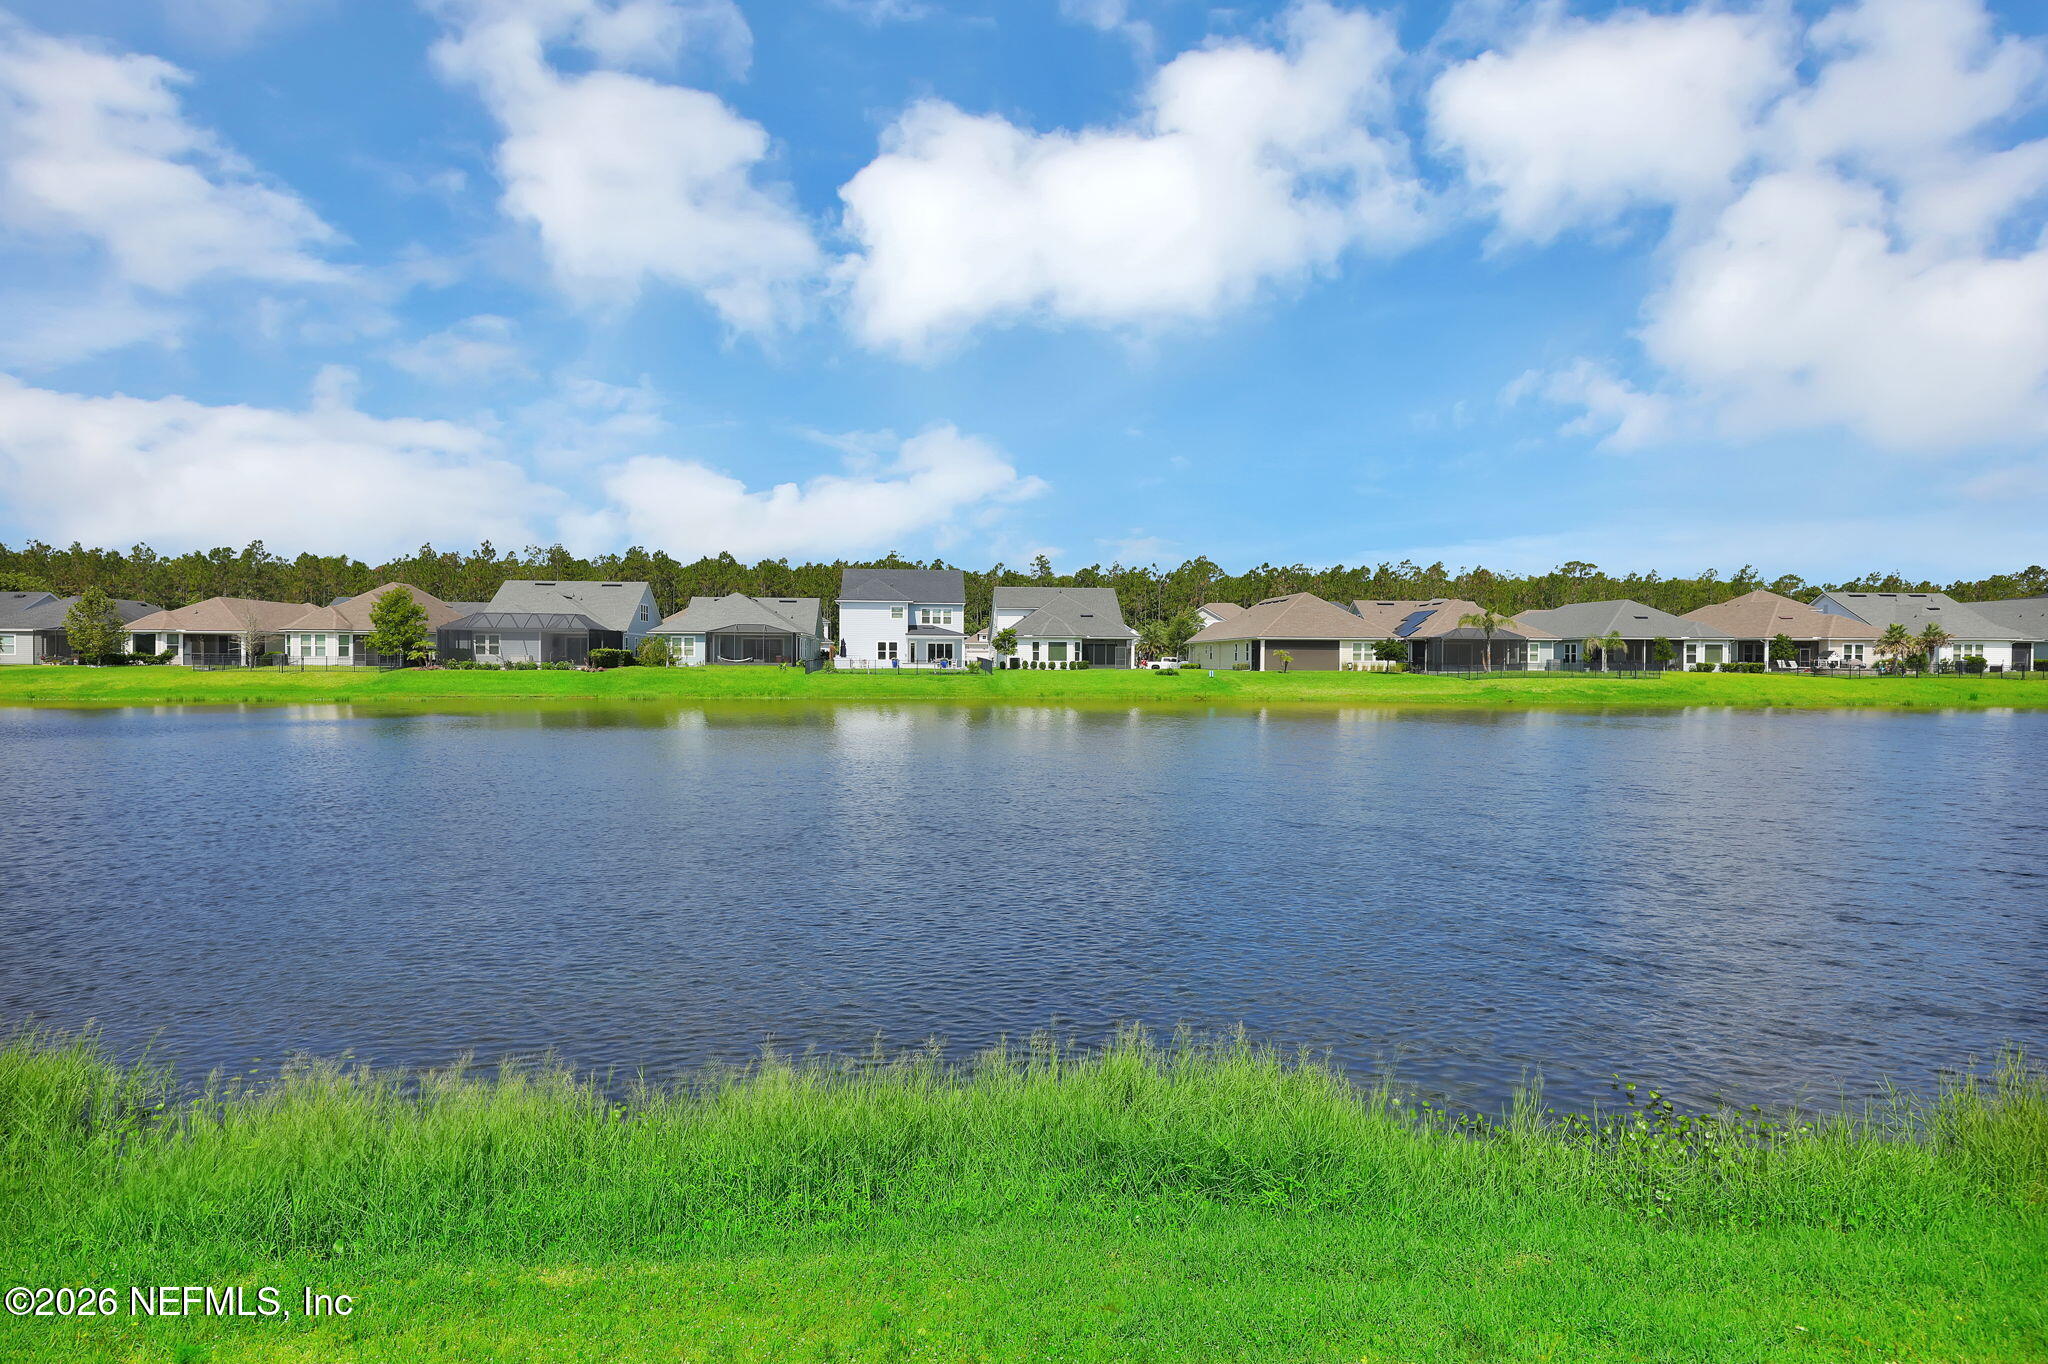
Pond with grassy banks and a row of homes across the water.
Light gray two-story home with a double garage, covered porch, and landscaped front lawn.
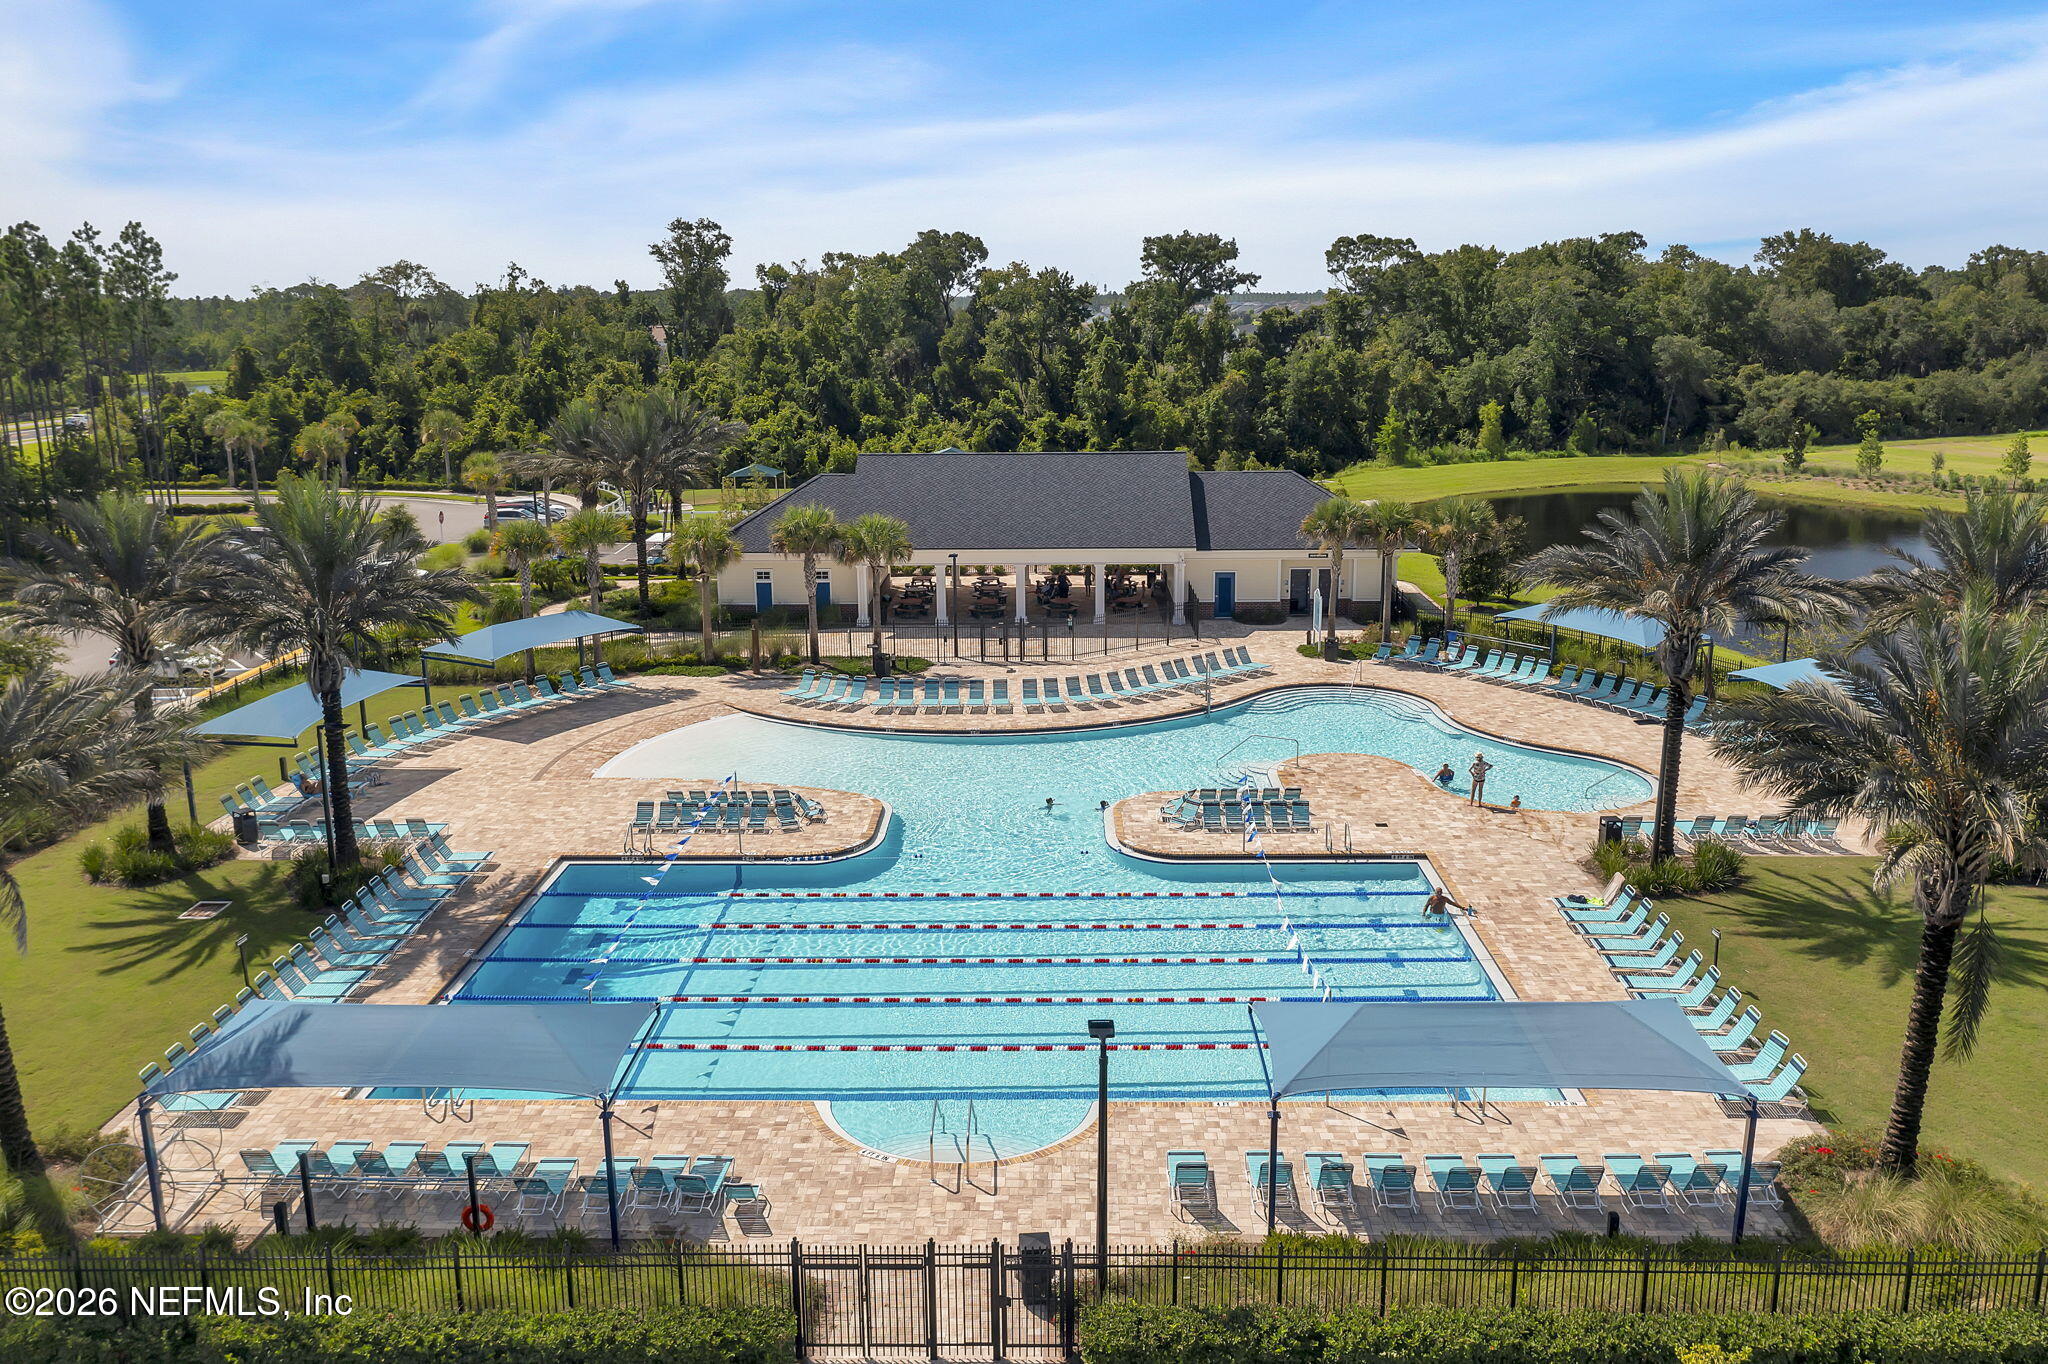
Community pool with lap lanes, a freeform pool, shaded lounge areas, and a clubhouse.
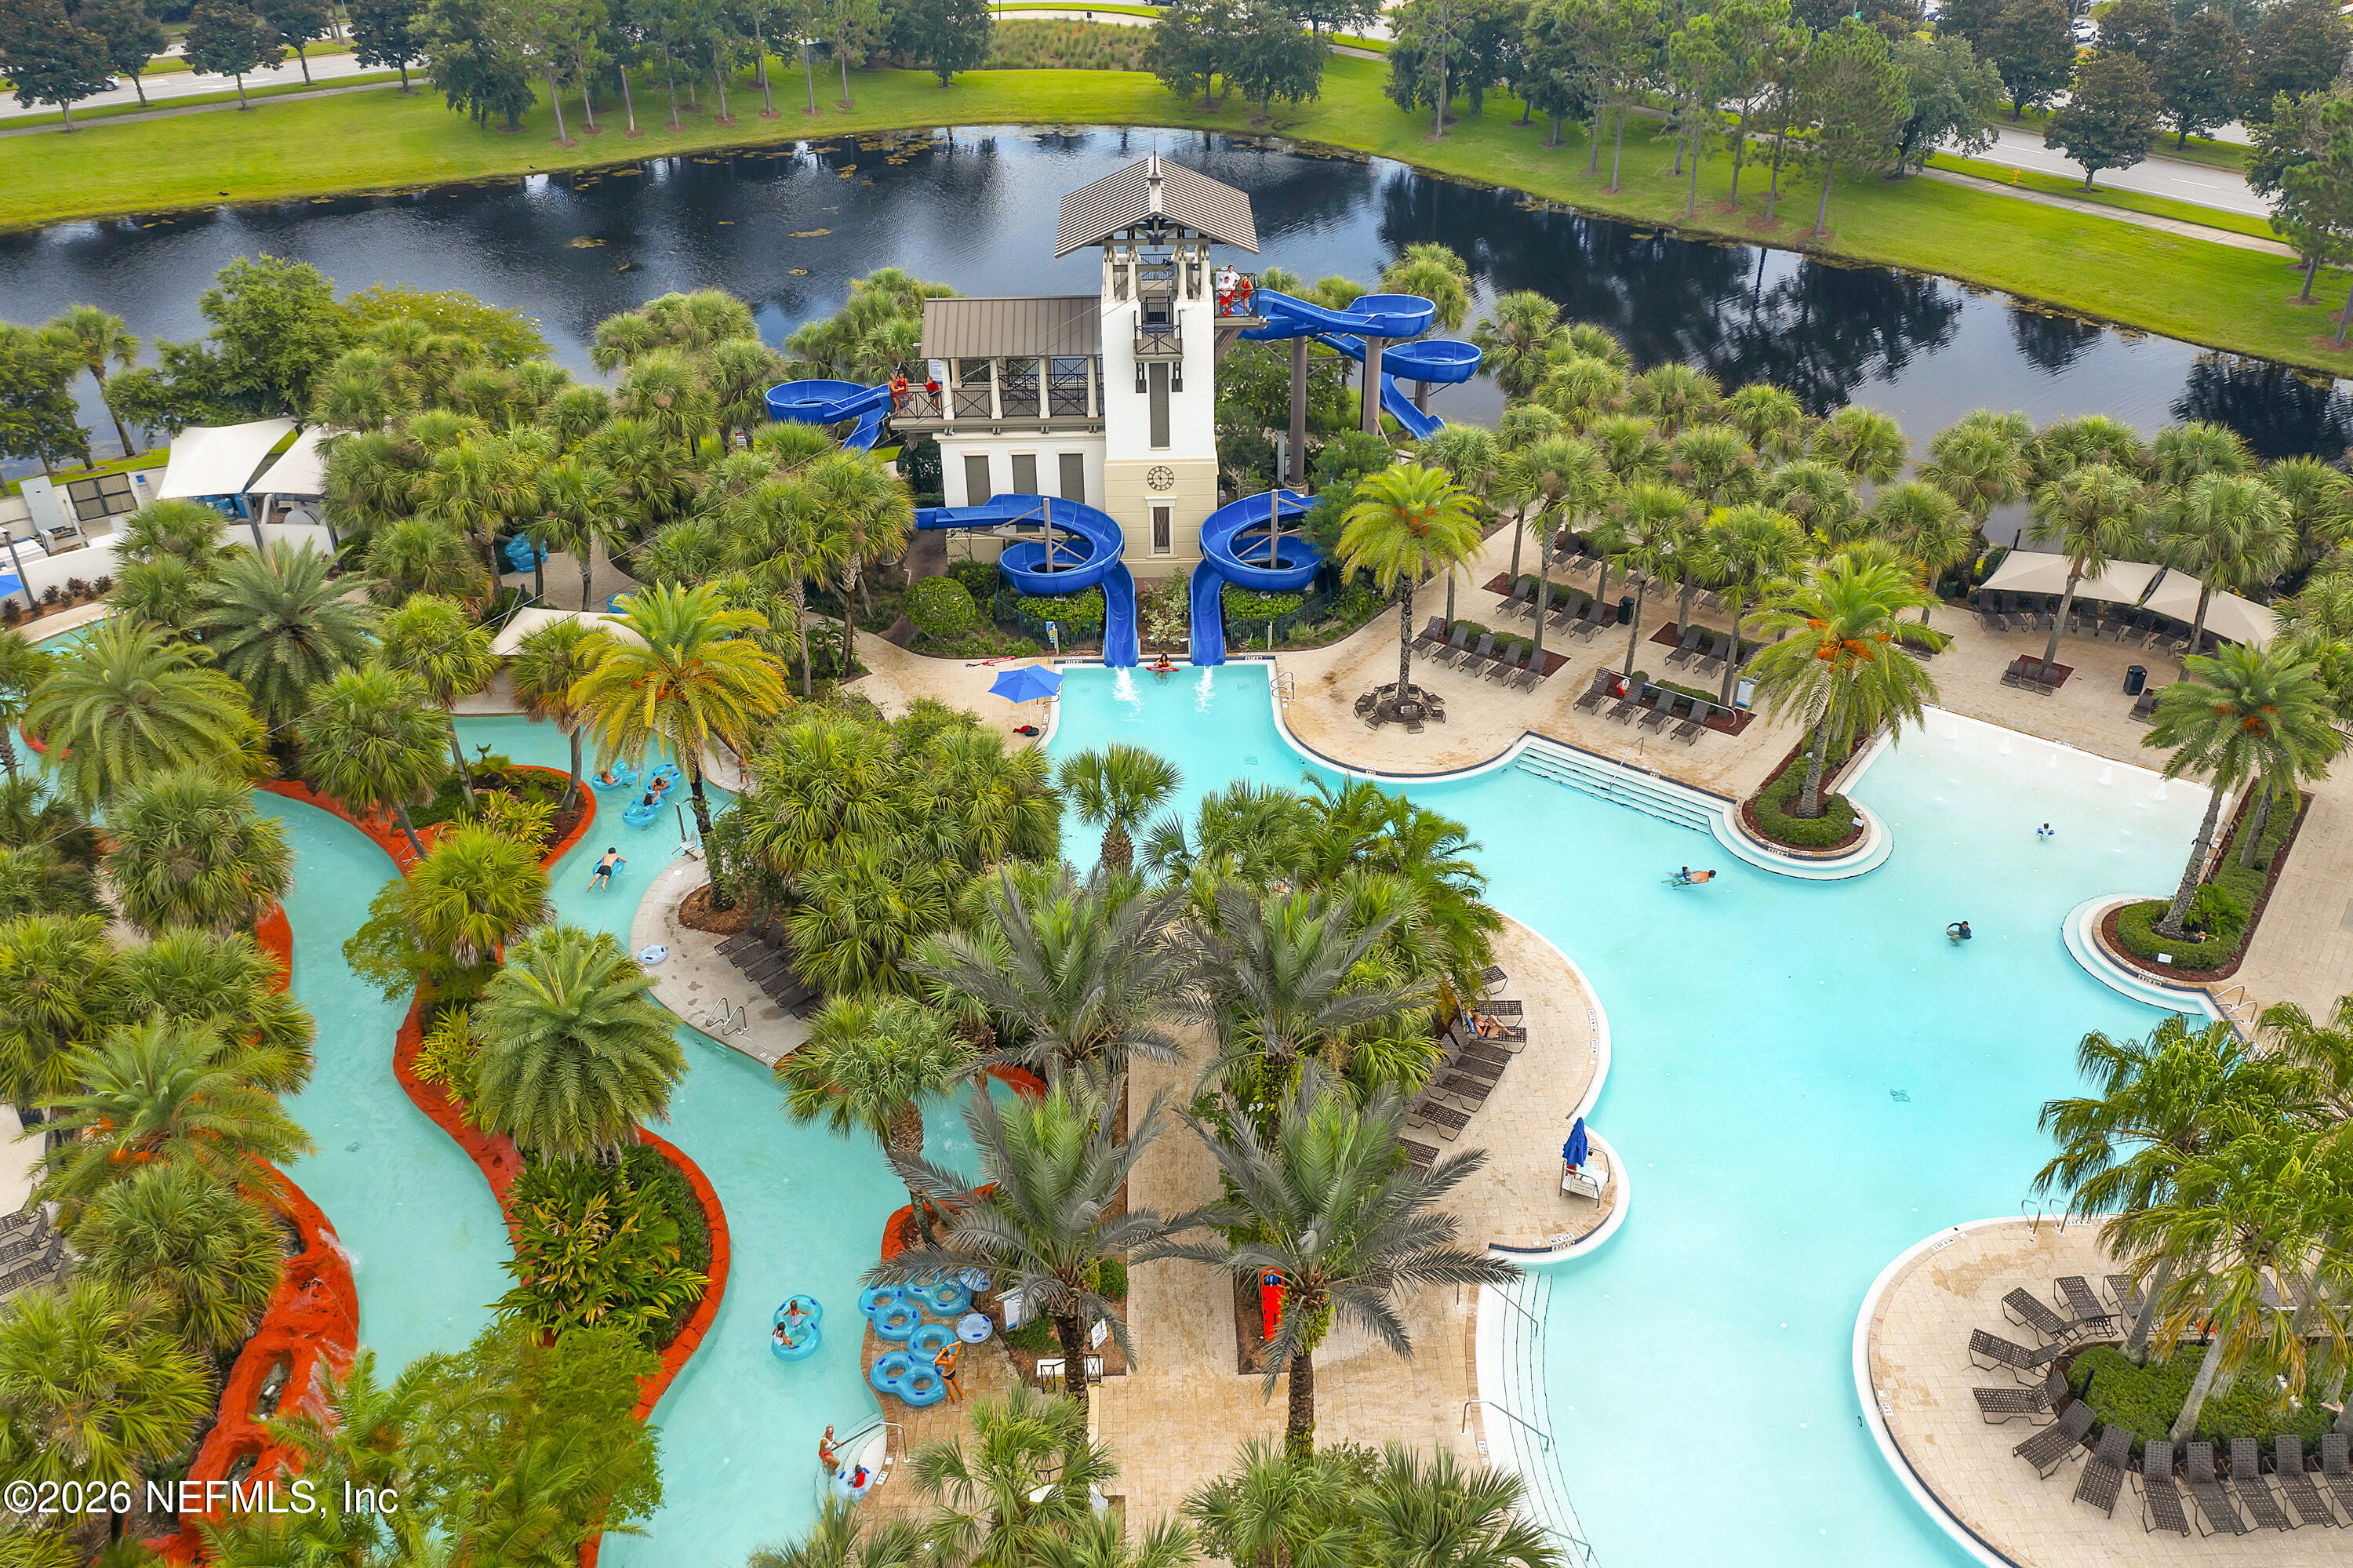
Resort-style pool complex with a lazy river, winding water slides, and palm-lined decks.
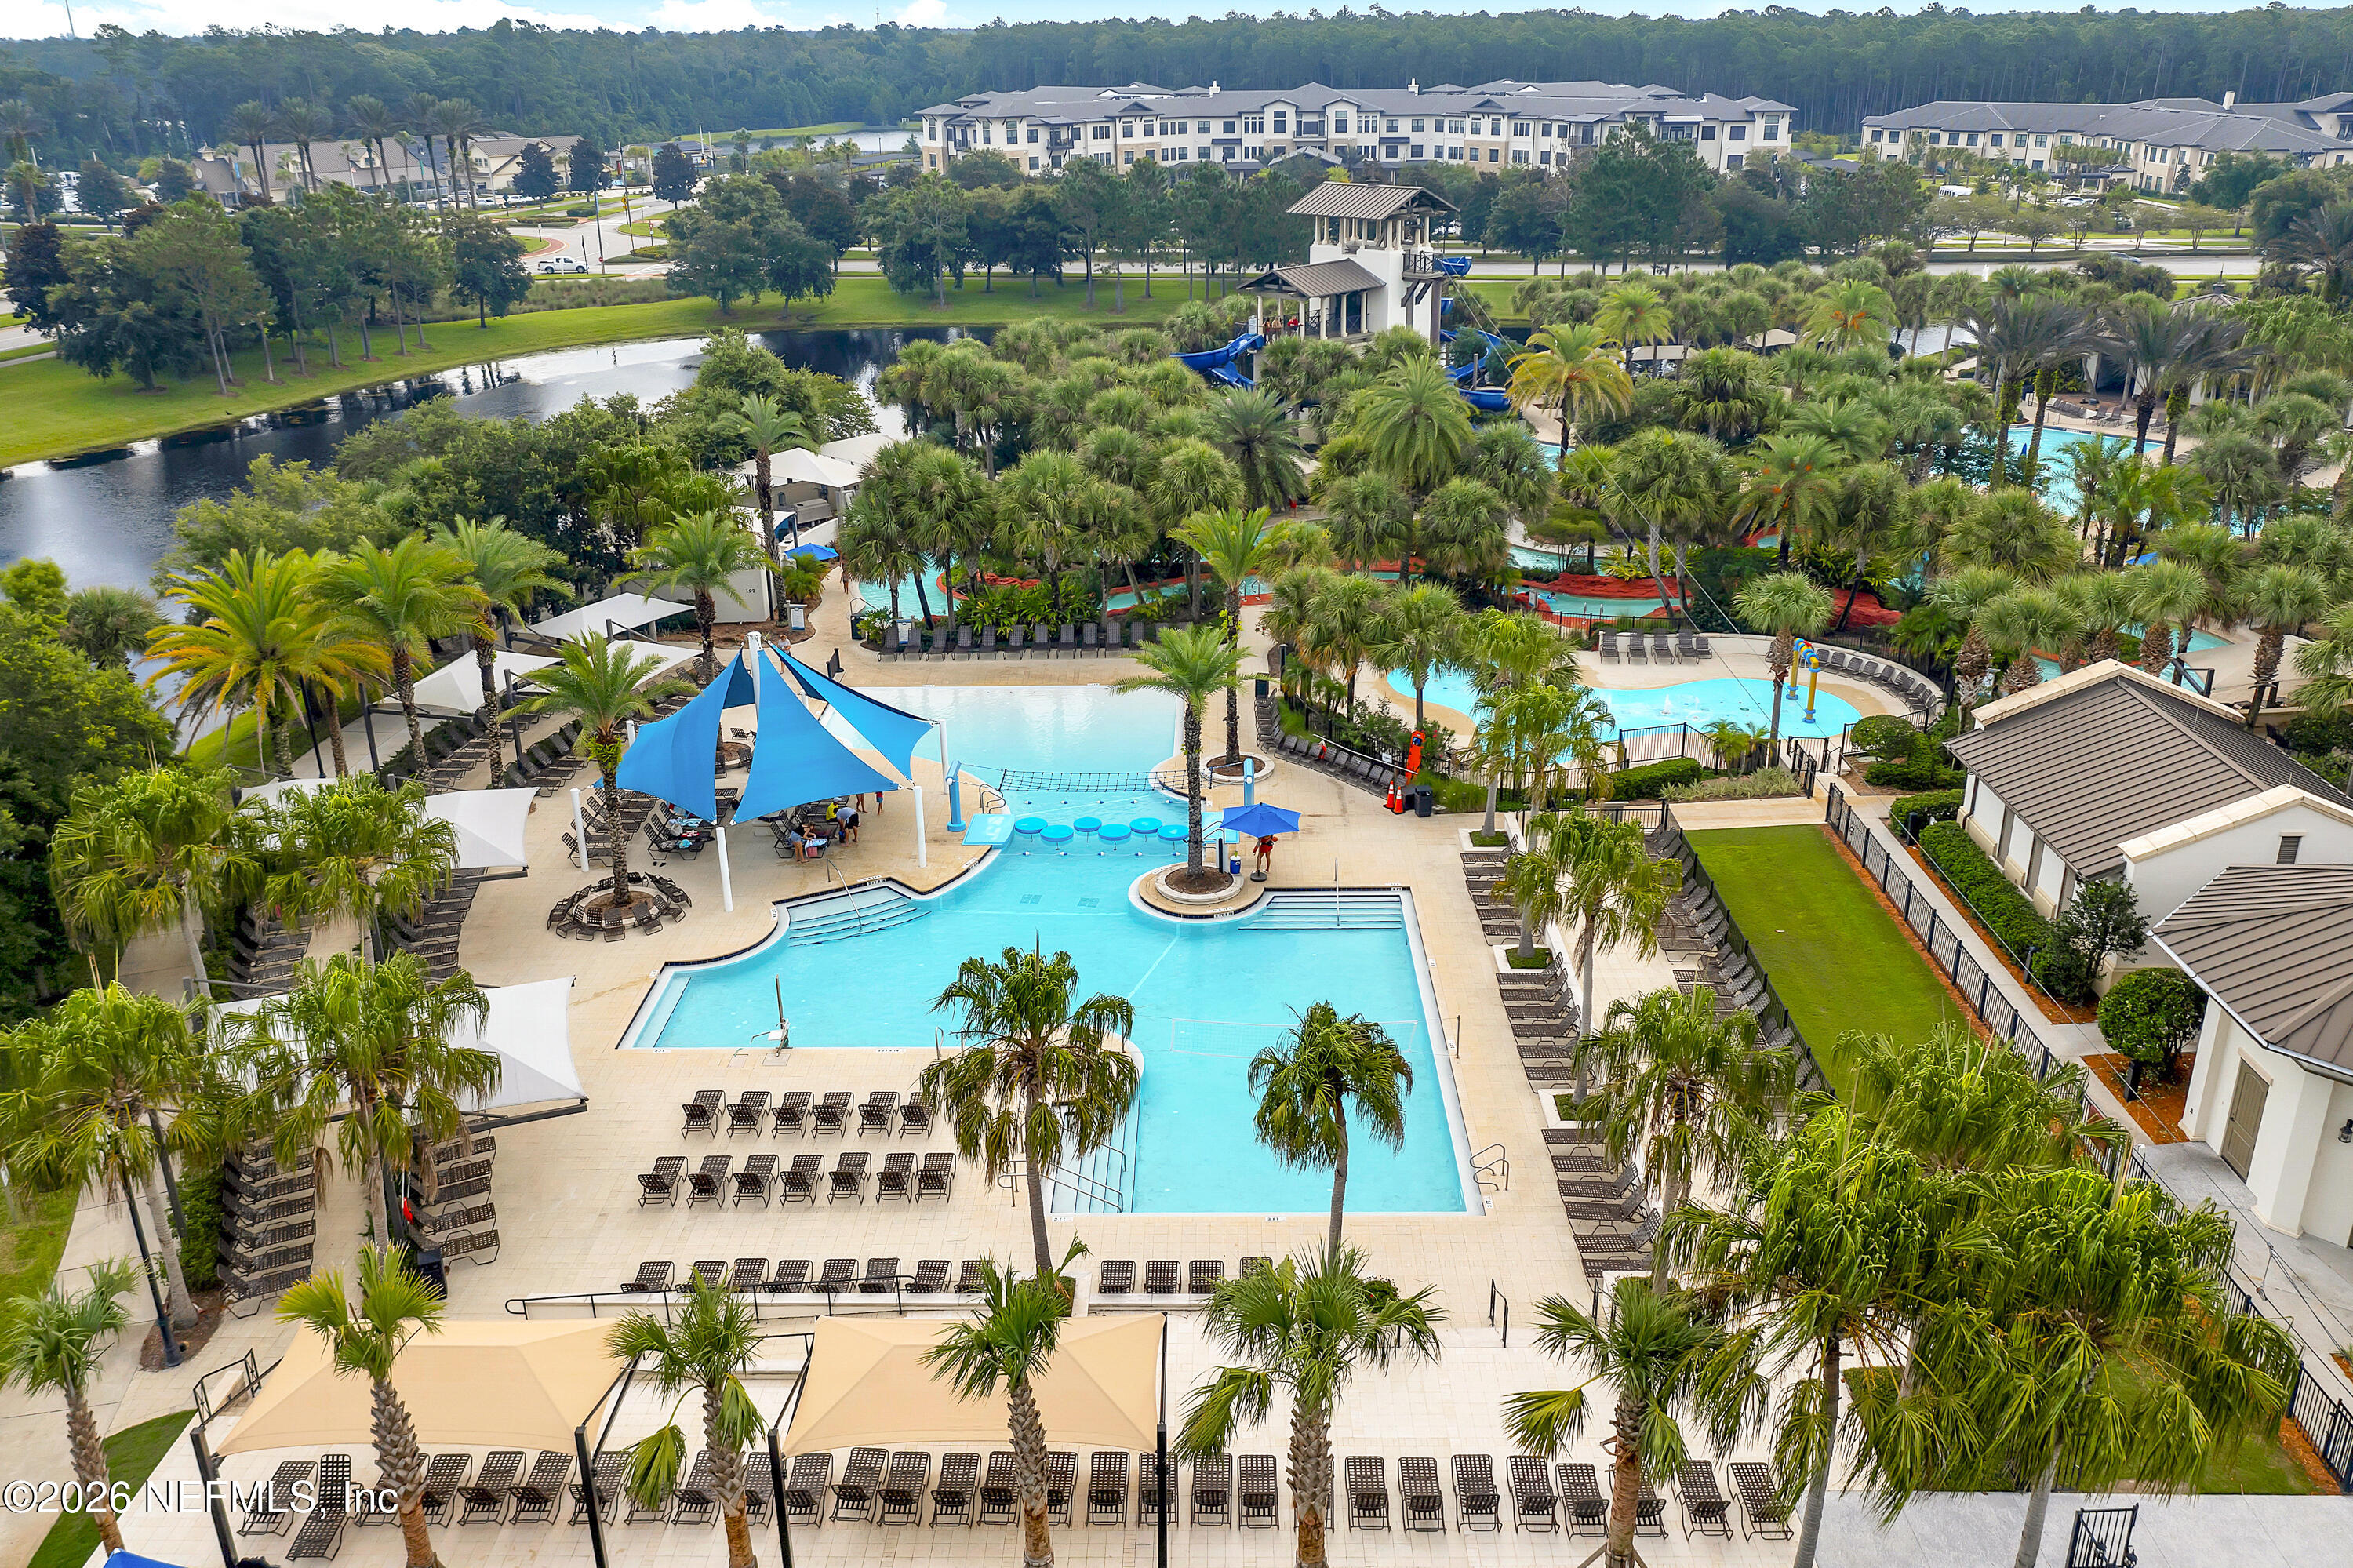
Aerial view of a community pool with waterslides, palm trees, and shaded seating.
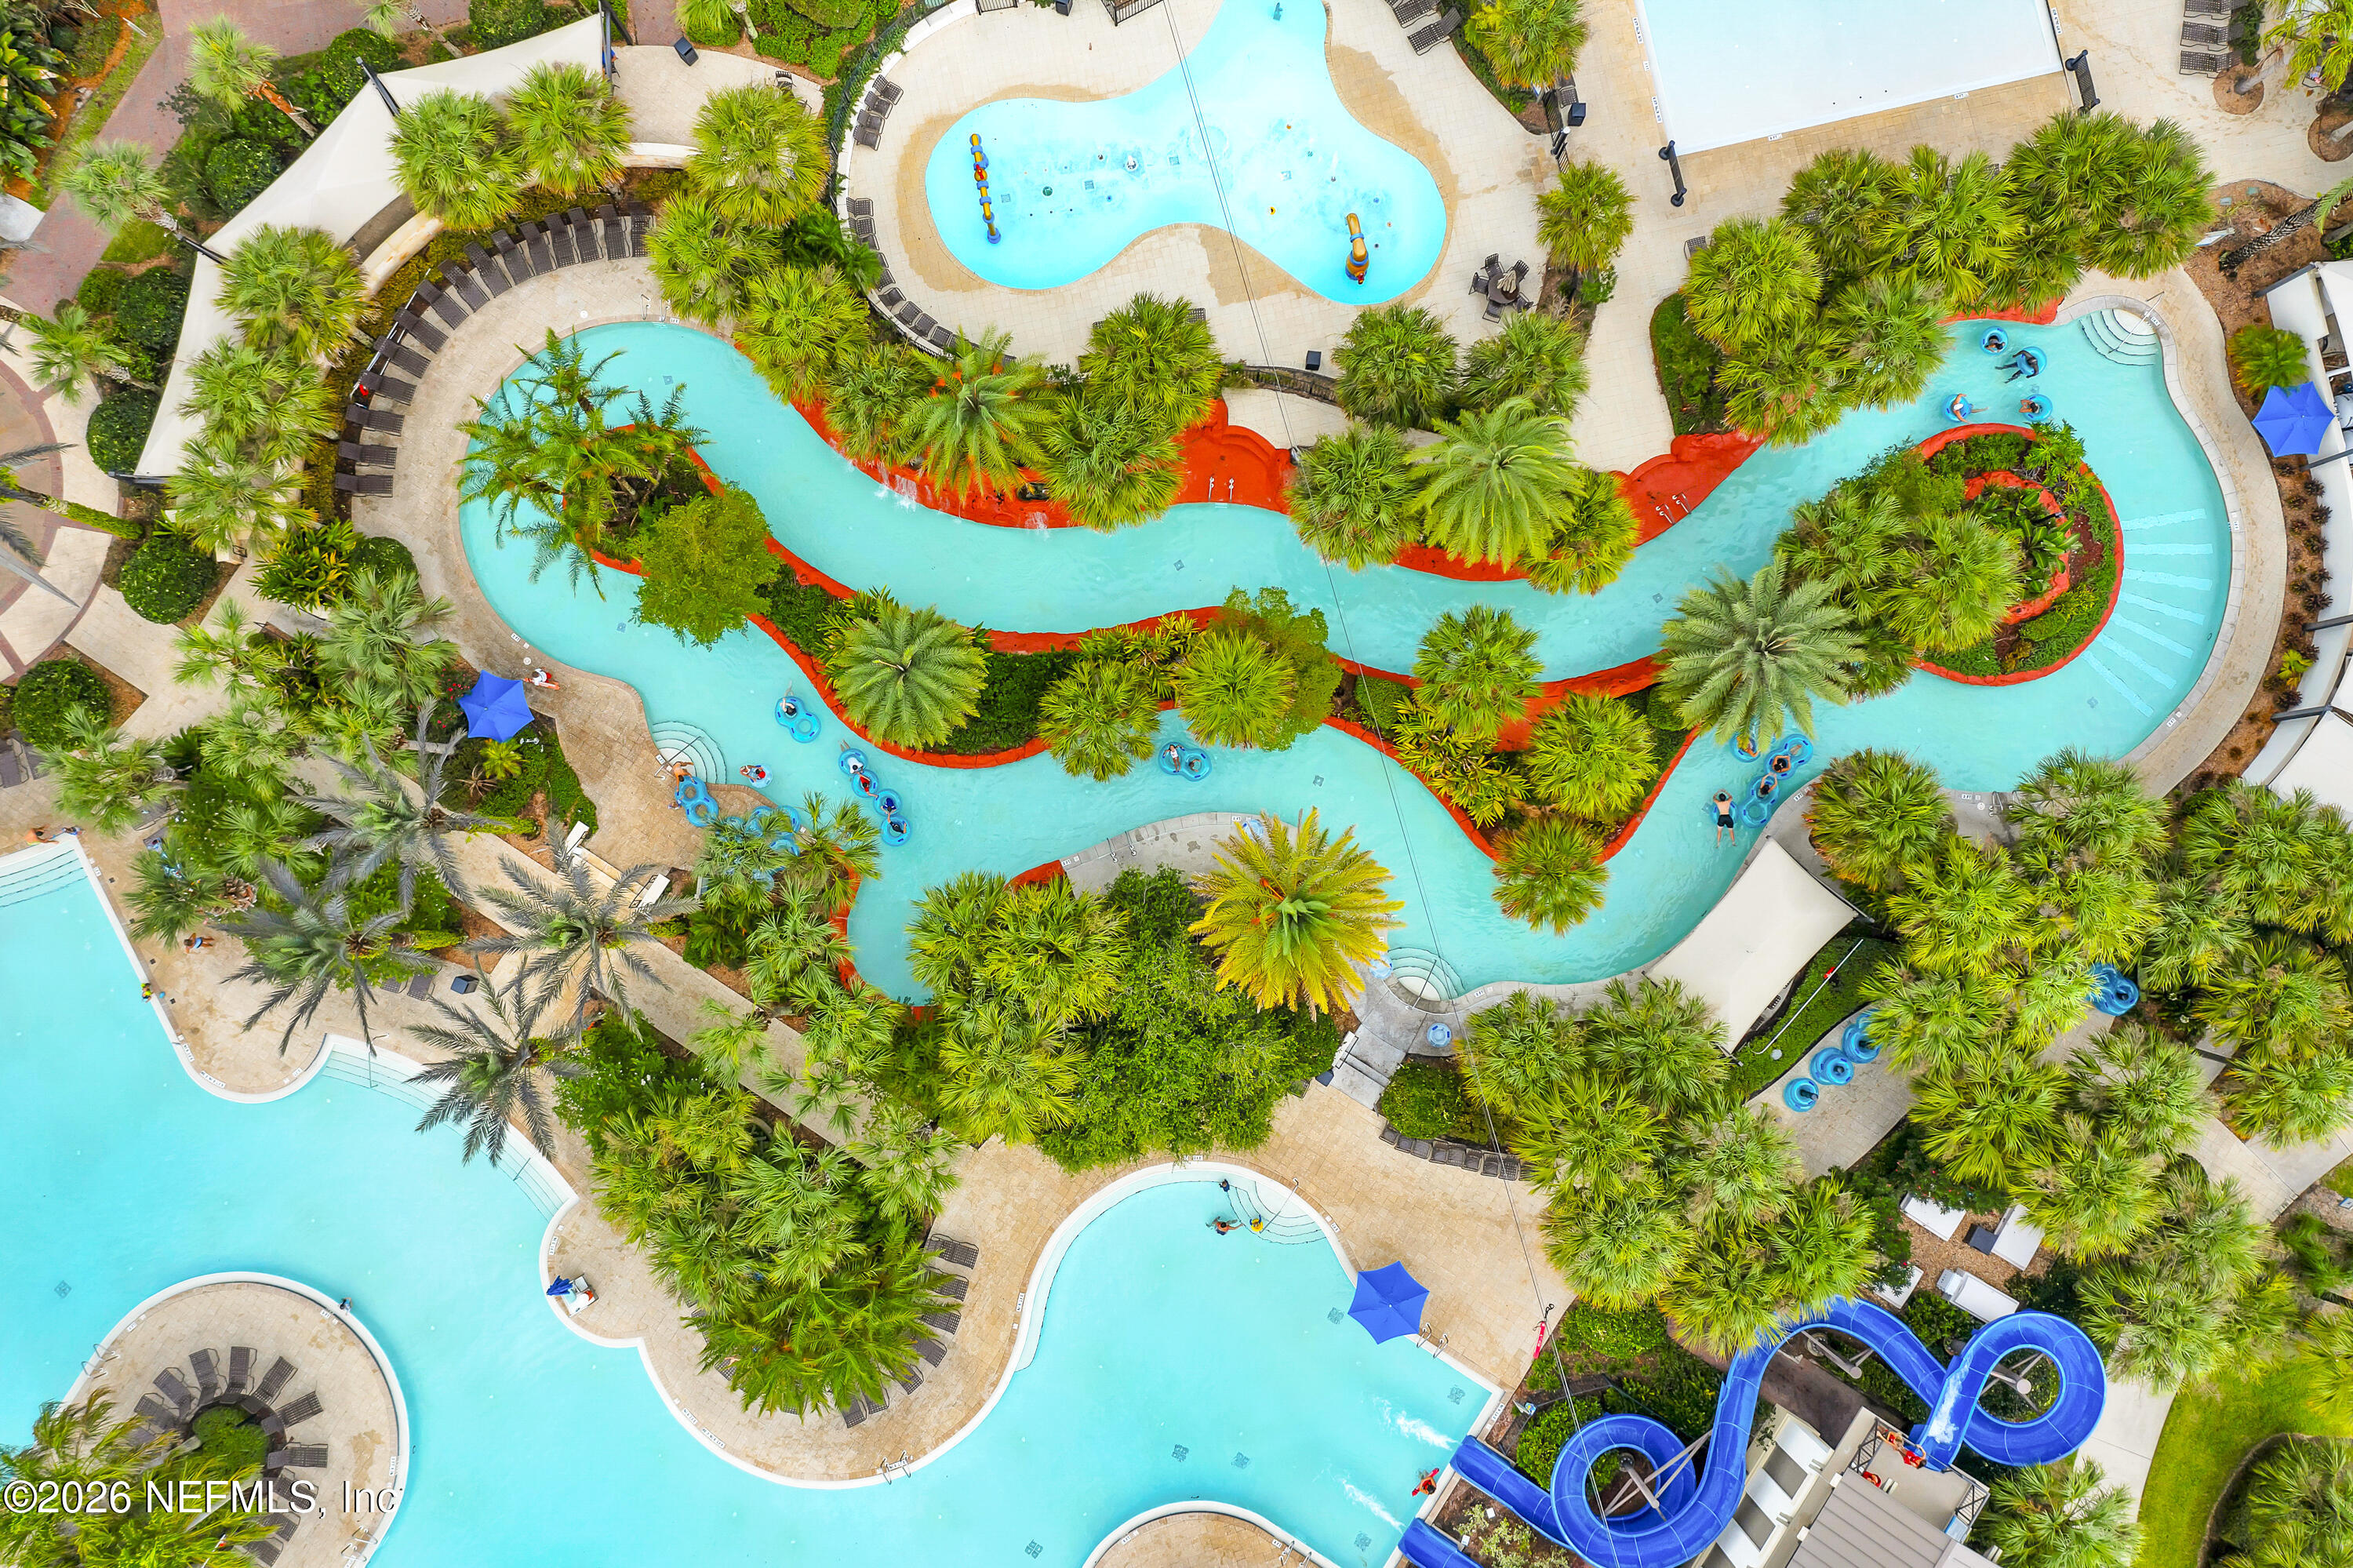
Aerial view of winding community pools among palm-planted islands, with a blue waterslide.
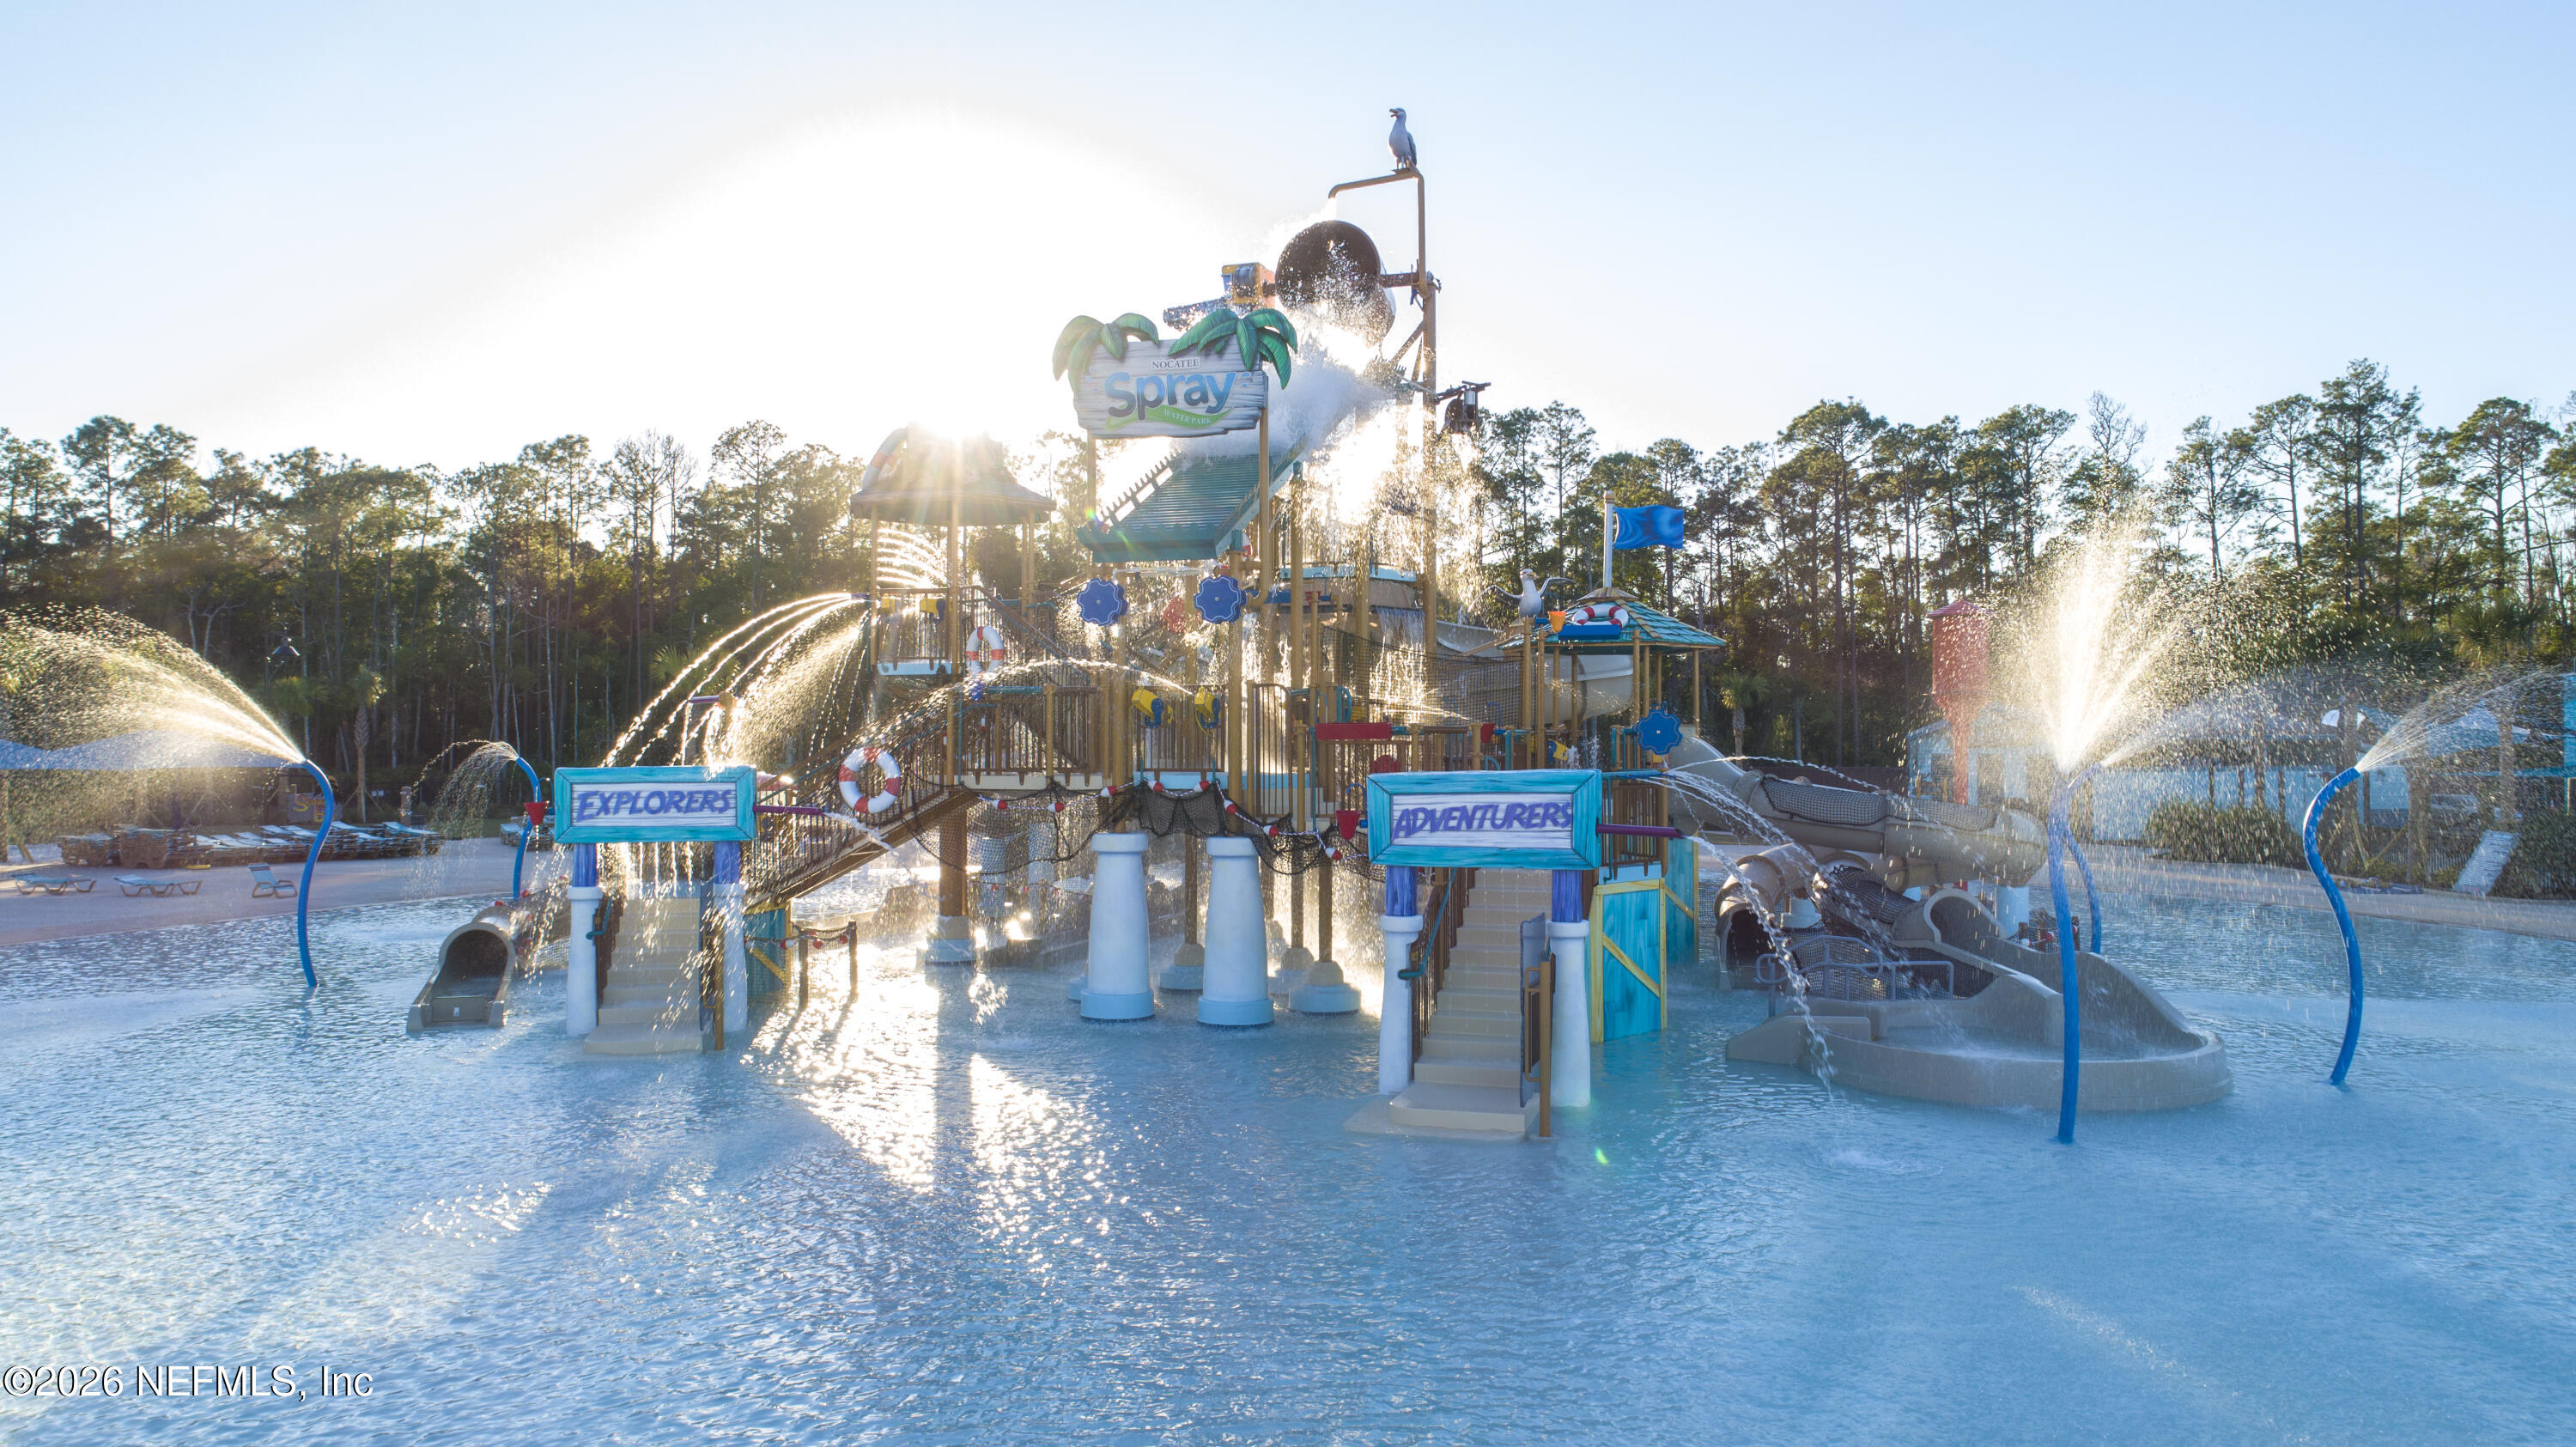
Water park pool with a multilevel play structure, slides, and spraying fountains.
Nocatee Spray Water Park entrance sign illuminated against the evening sky.
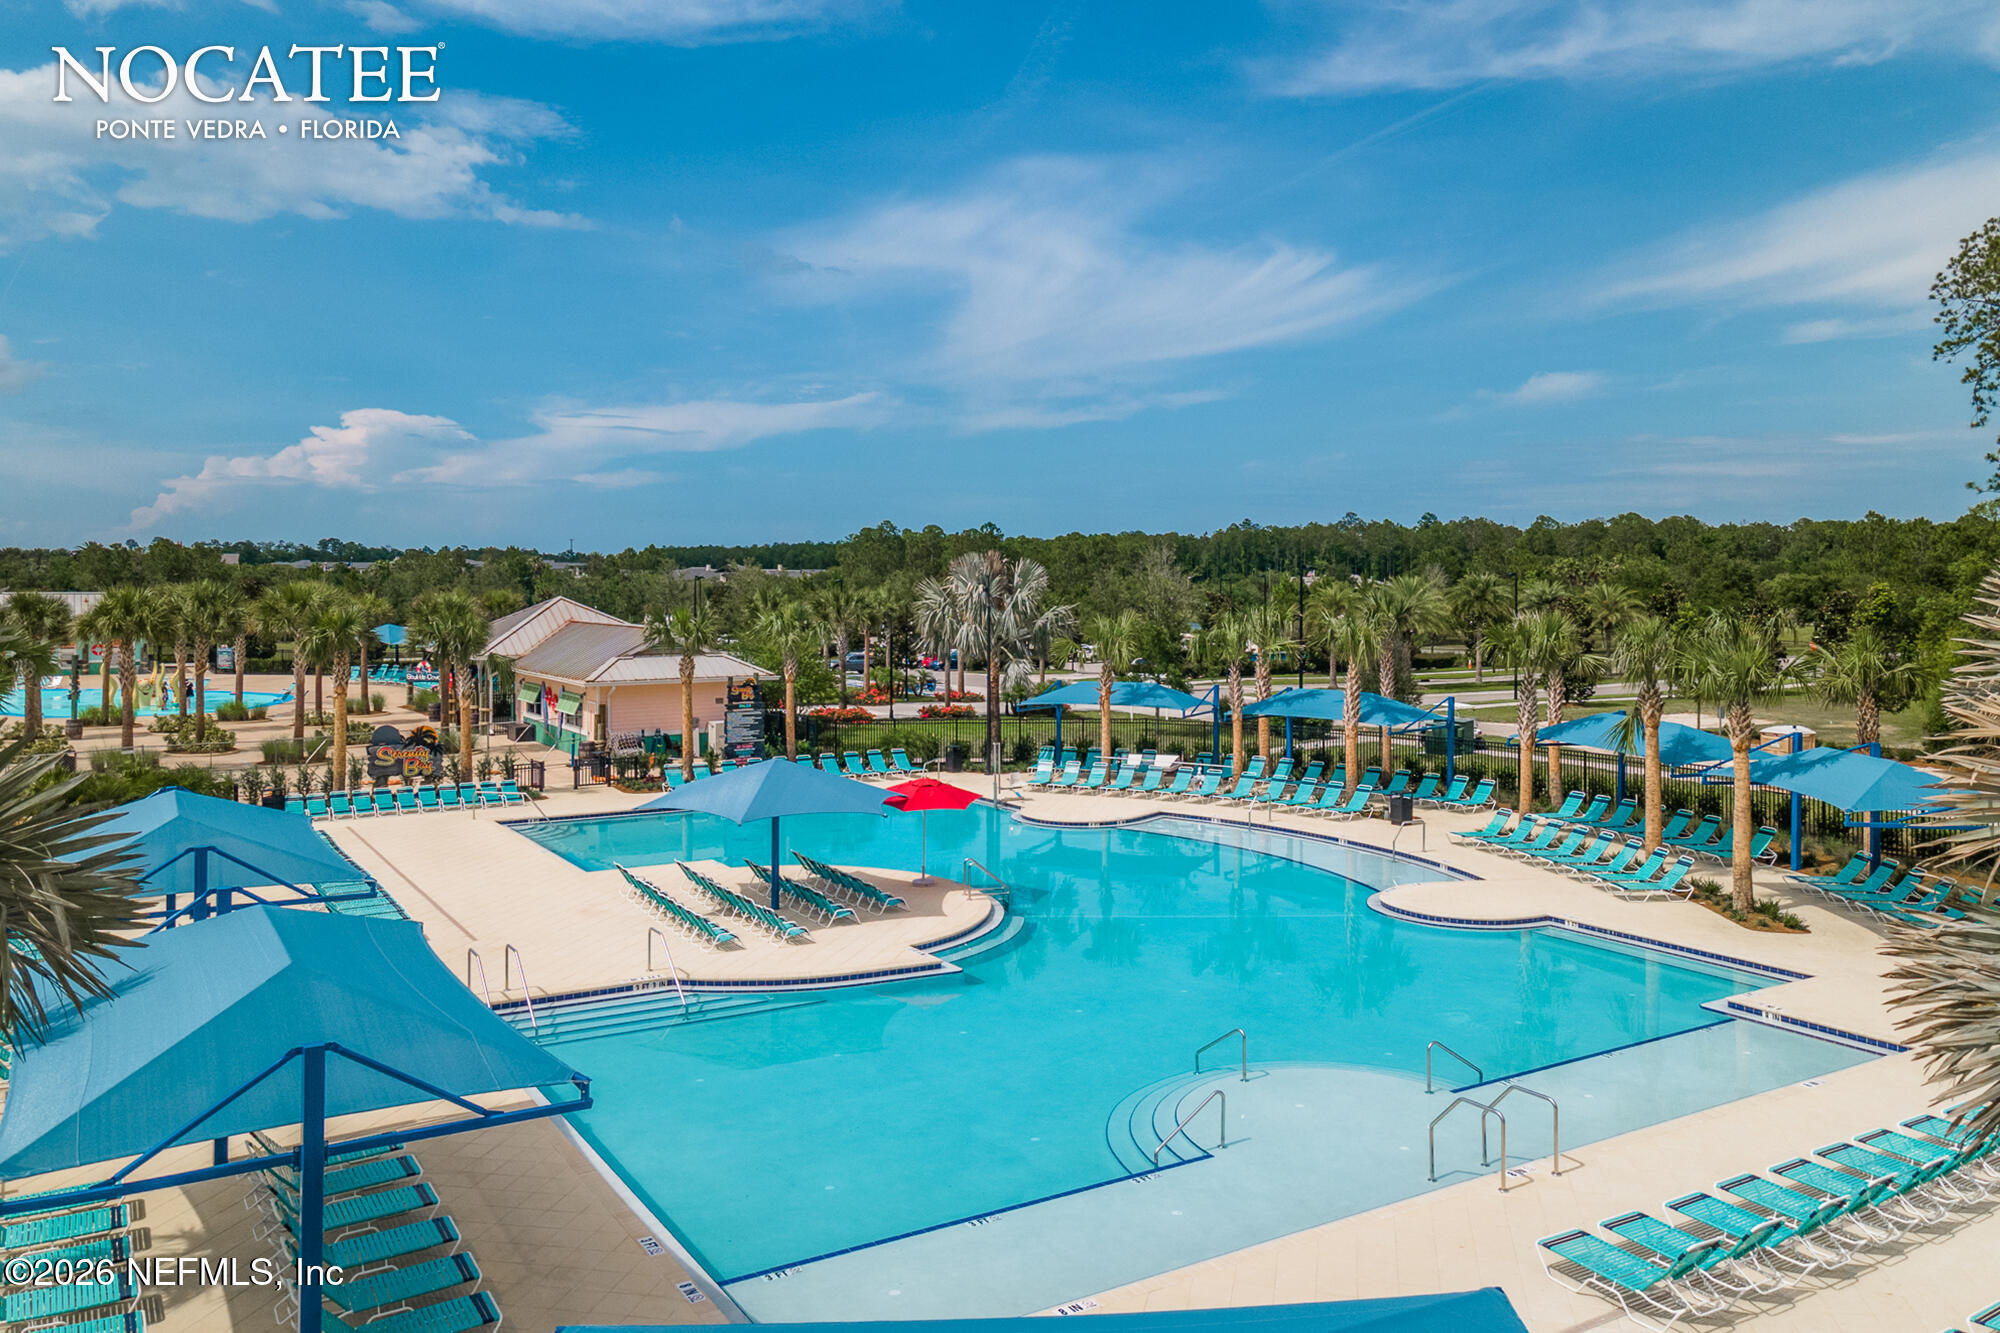
Community pool with blue shade canopies, rows of lounge chairs, palm trees, and a poolside building.
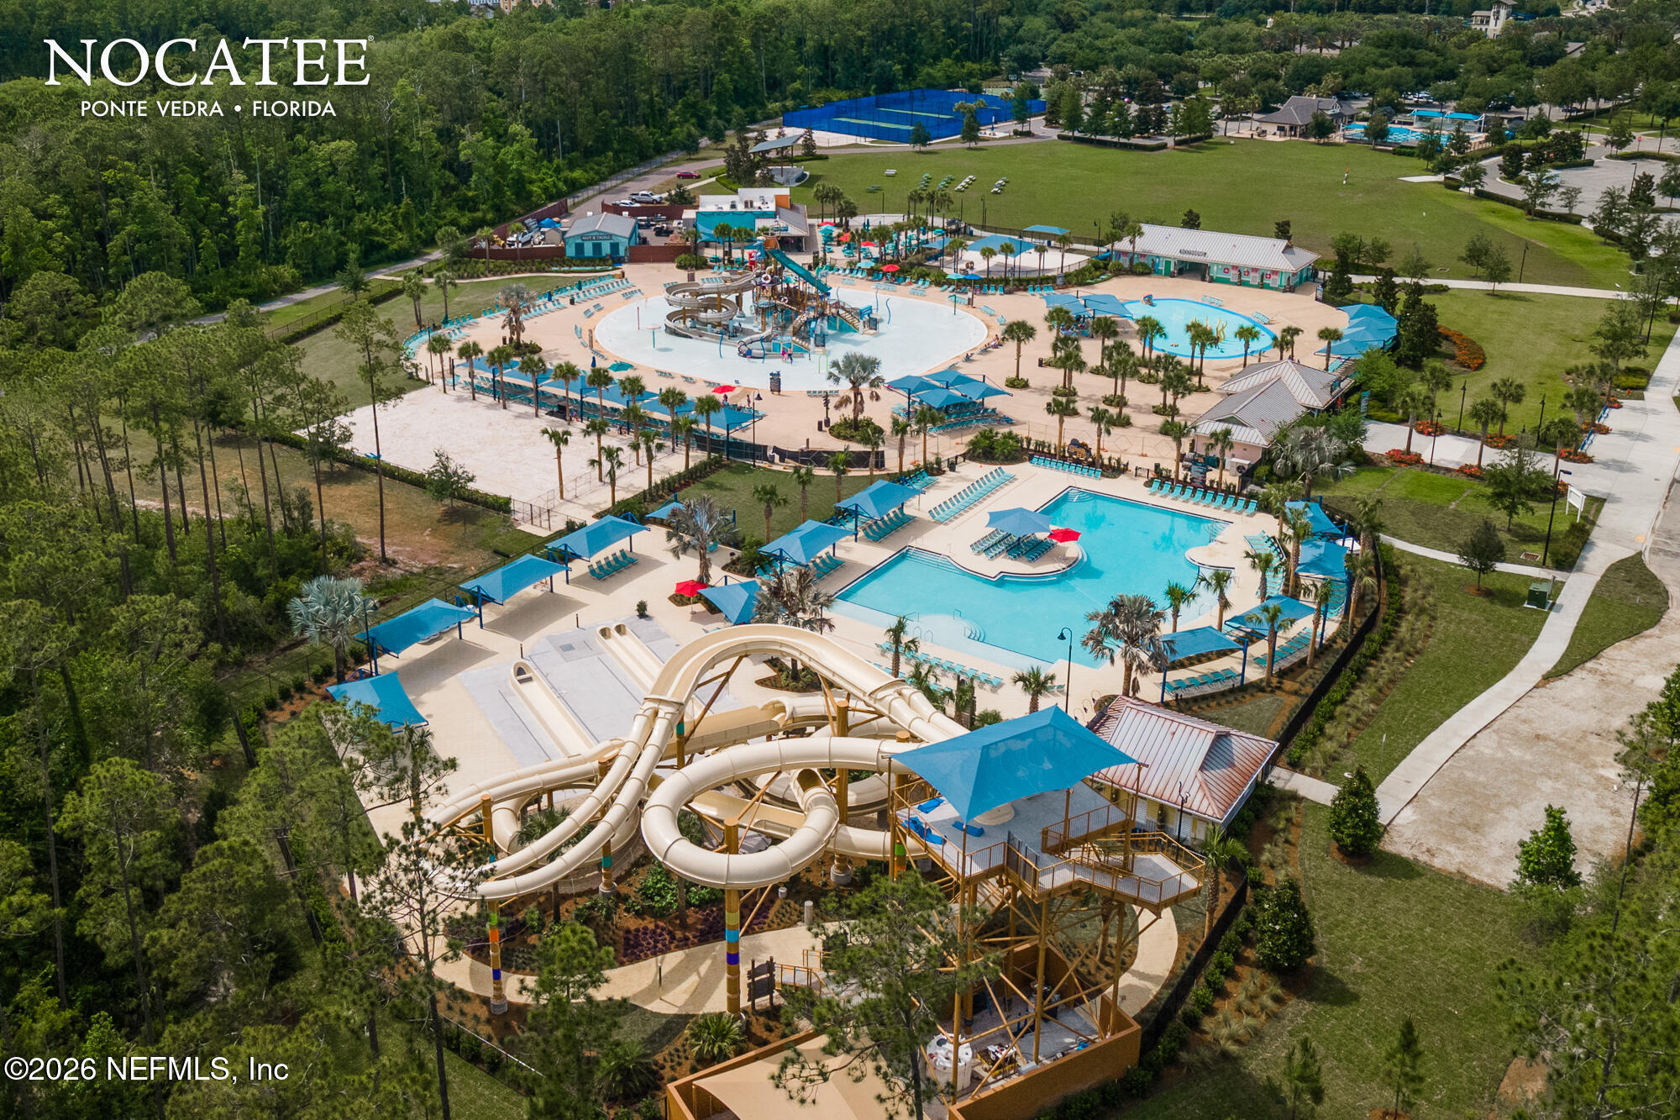
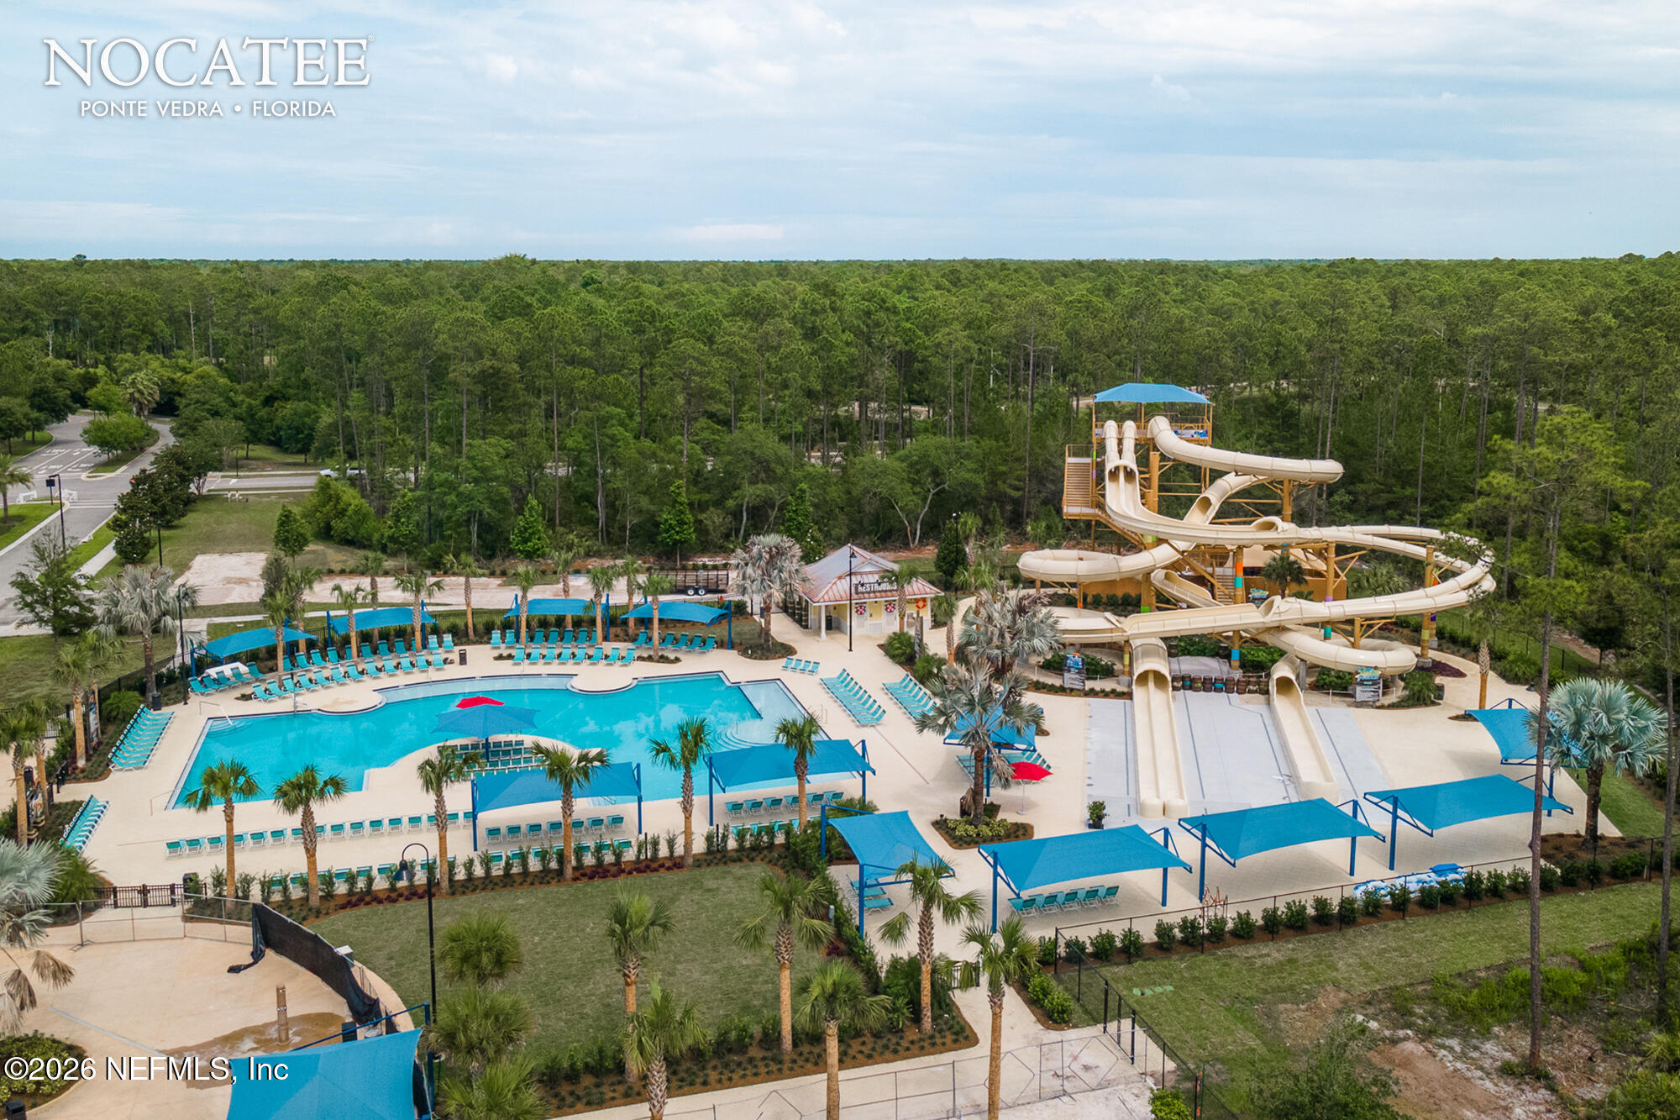
Aerial view of Nocatee water park with winding slides, multiple pools, and blue shade canopies.
Aerial view of a community pool and water park with large waterslides and blue shade canopies.
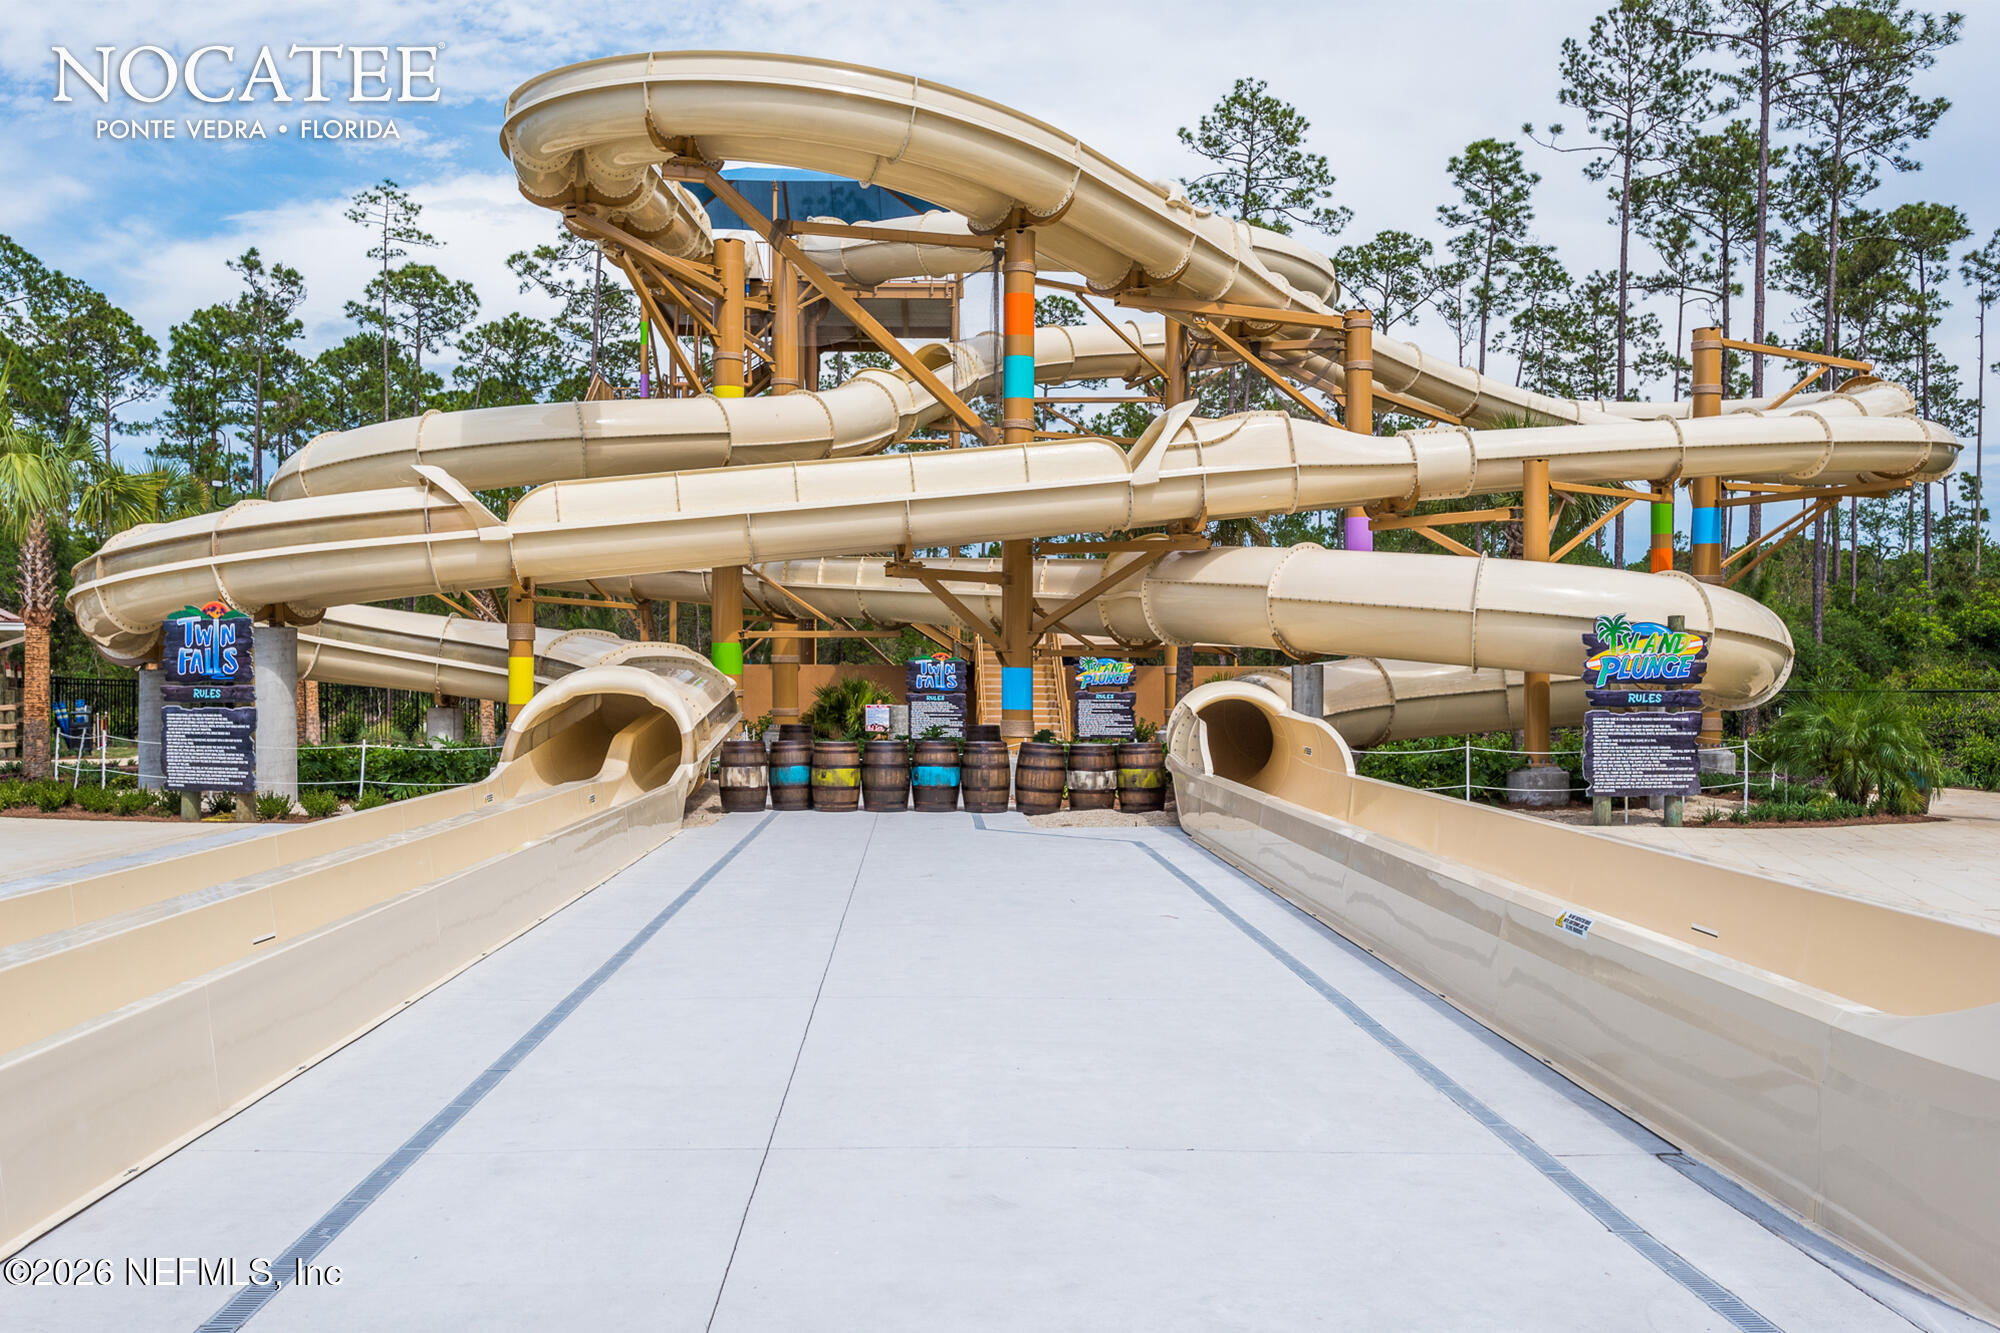
Outdoor water park with towering beige slides and Twin Falls and Island Plunge signs.
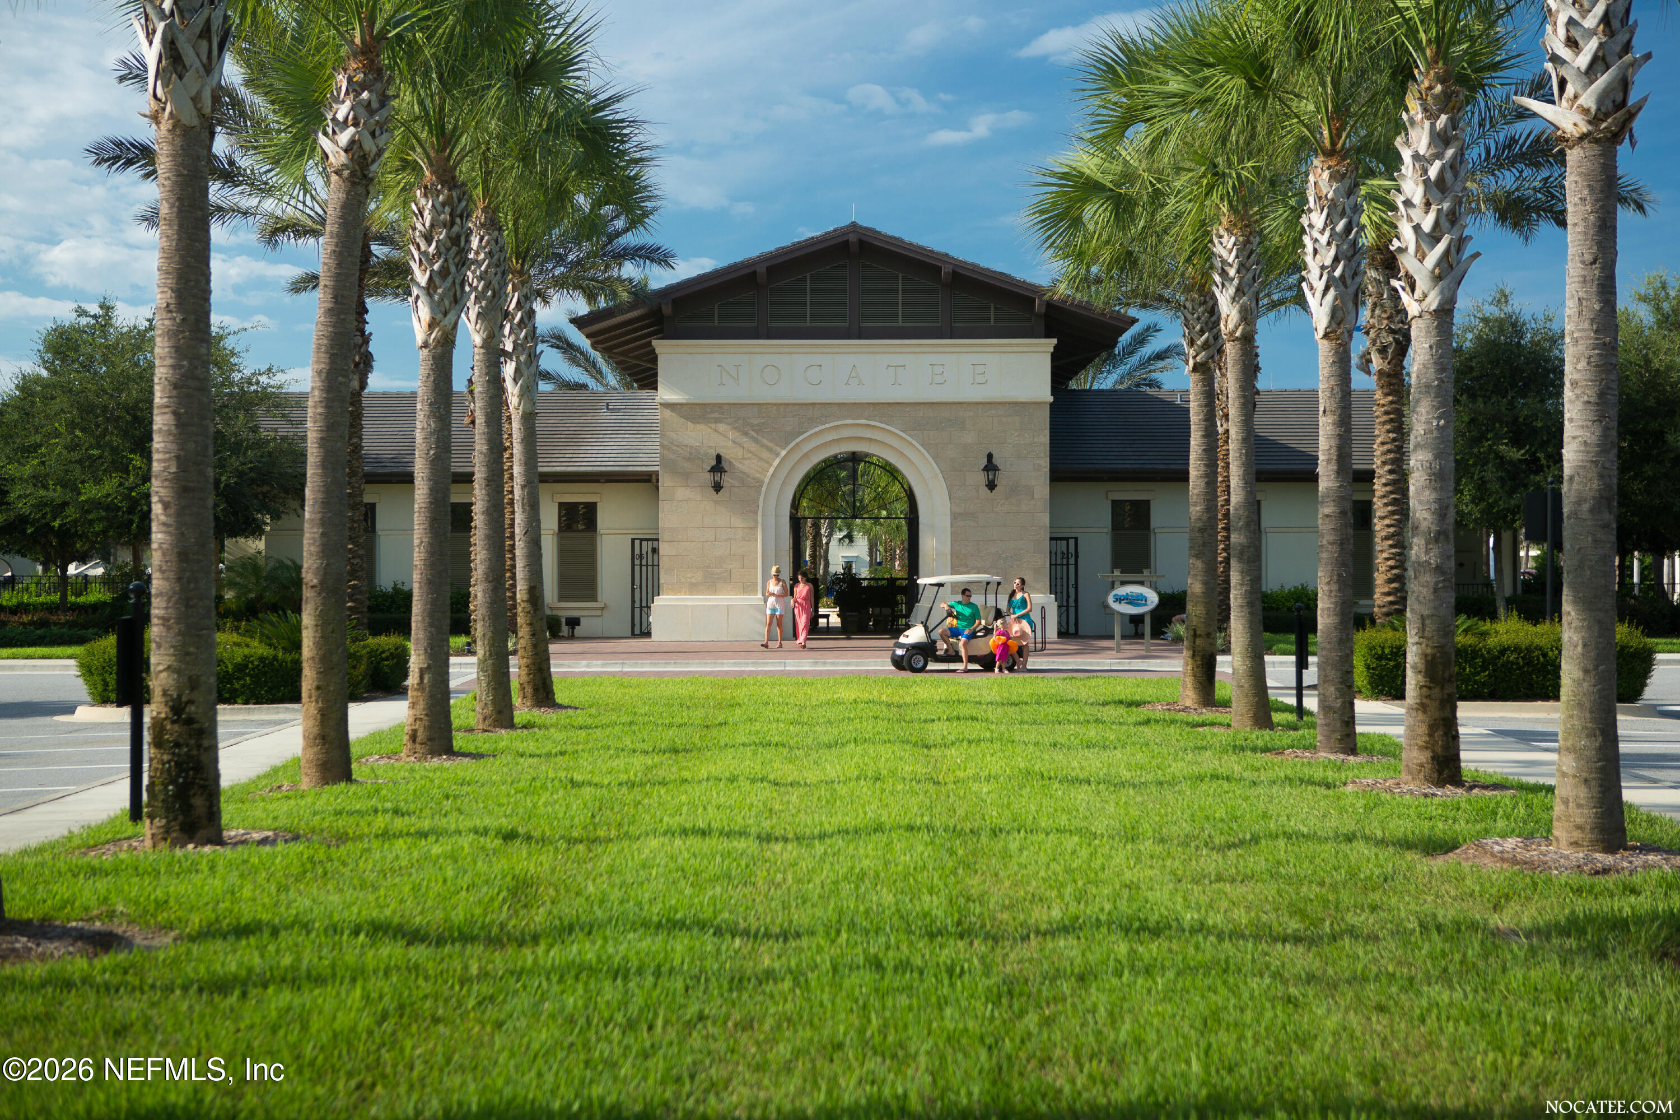
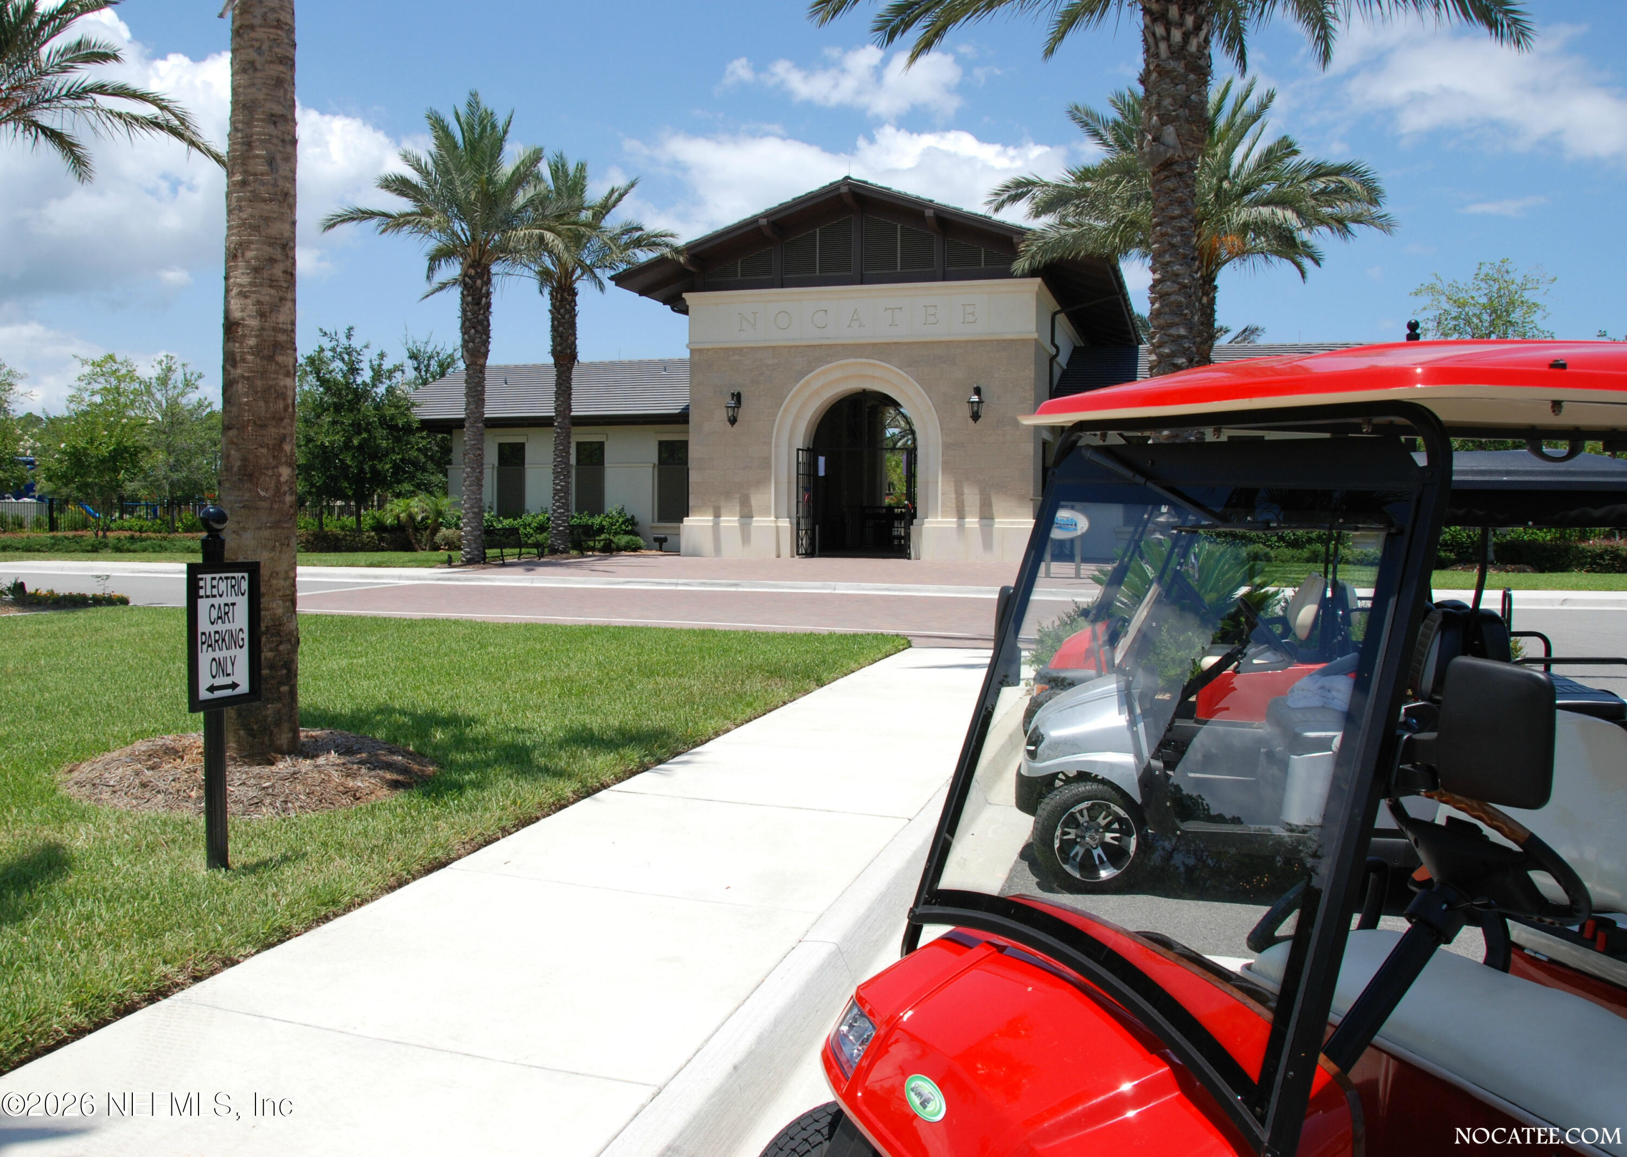
Nocatee community entrance framed by palm trees, with a stone archway and people beside a golf cart.
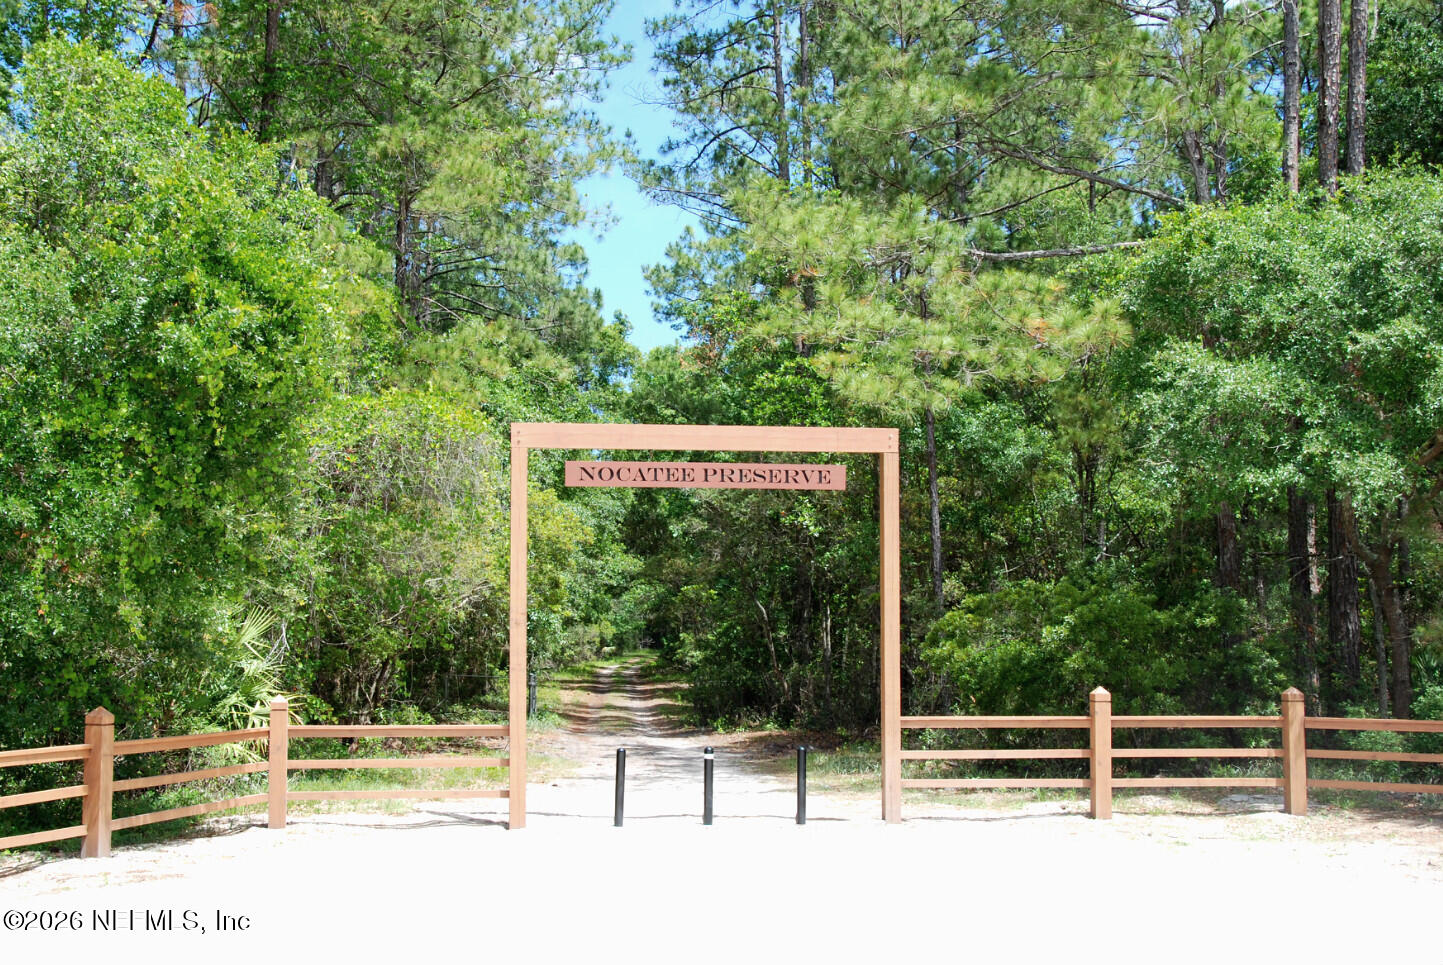
Nocatee Preserve entrance sign and wooden fence frame a shaded trail through the woods.
Nocatee community entrance with an arched facade and red golf carts in front.
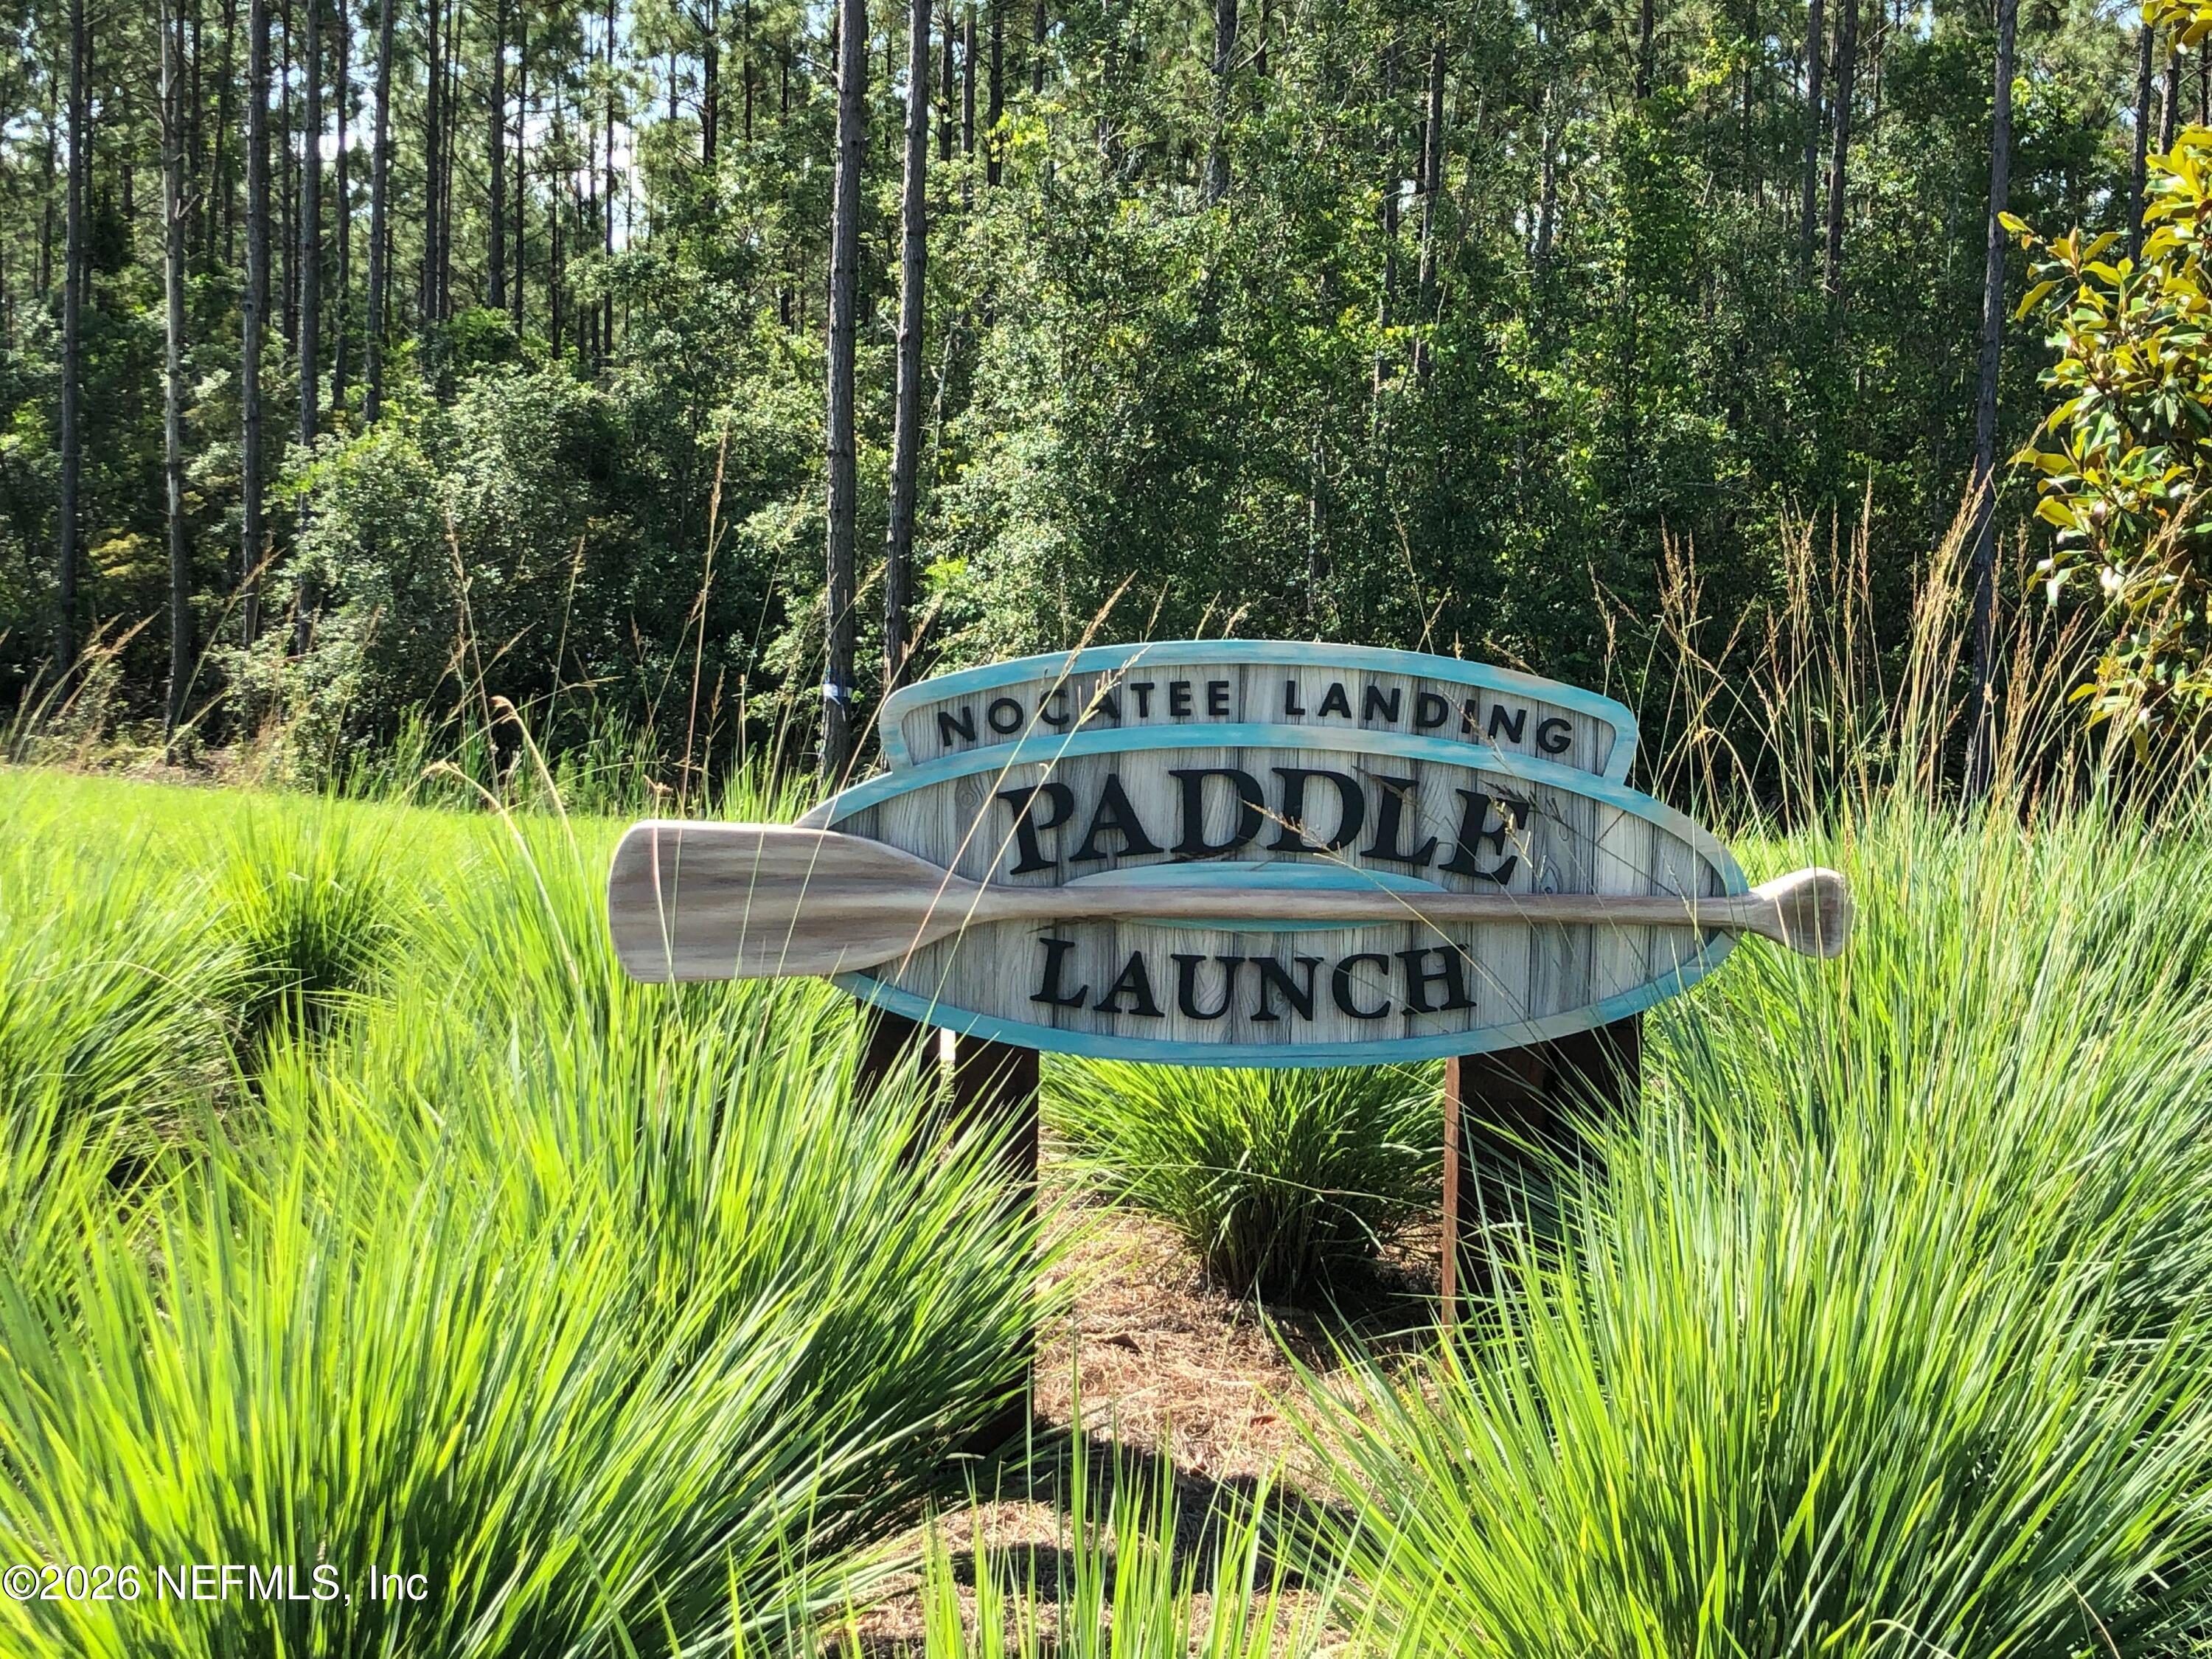
Noctee Landing paddle launch sign among tall grasses, with a wooded backdrop.
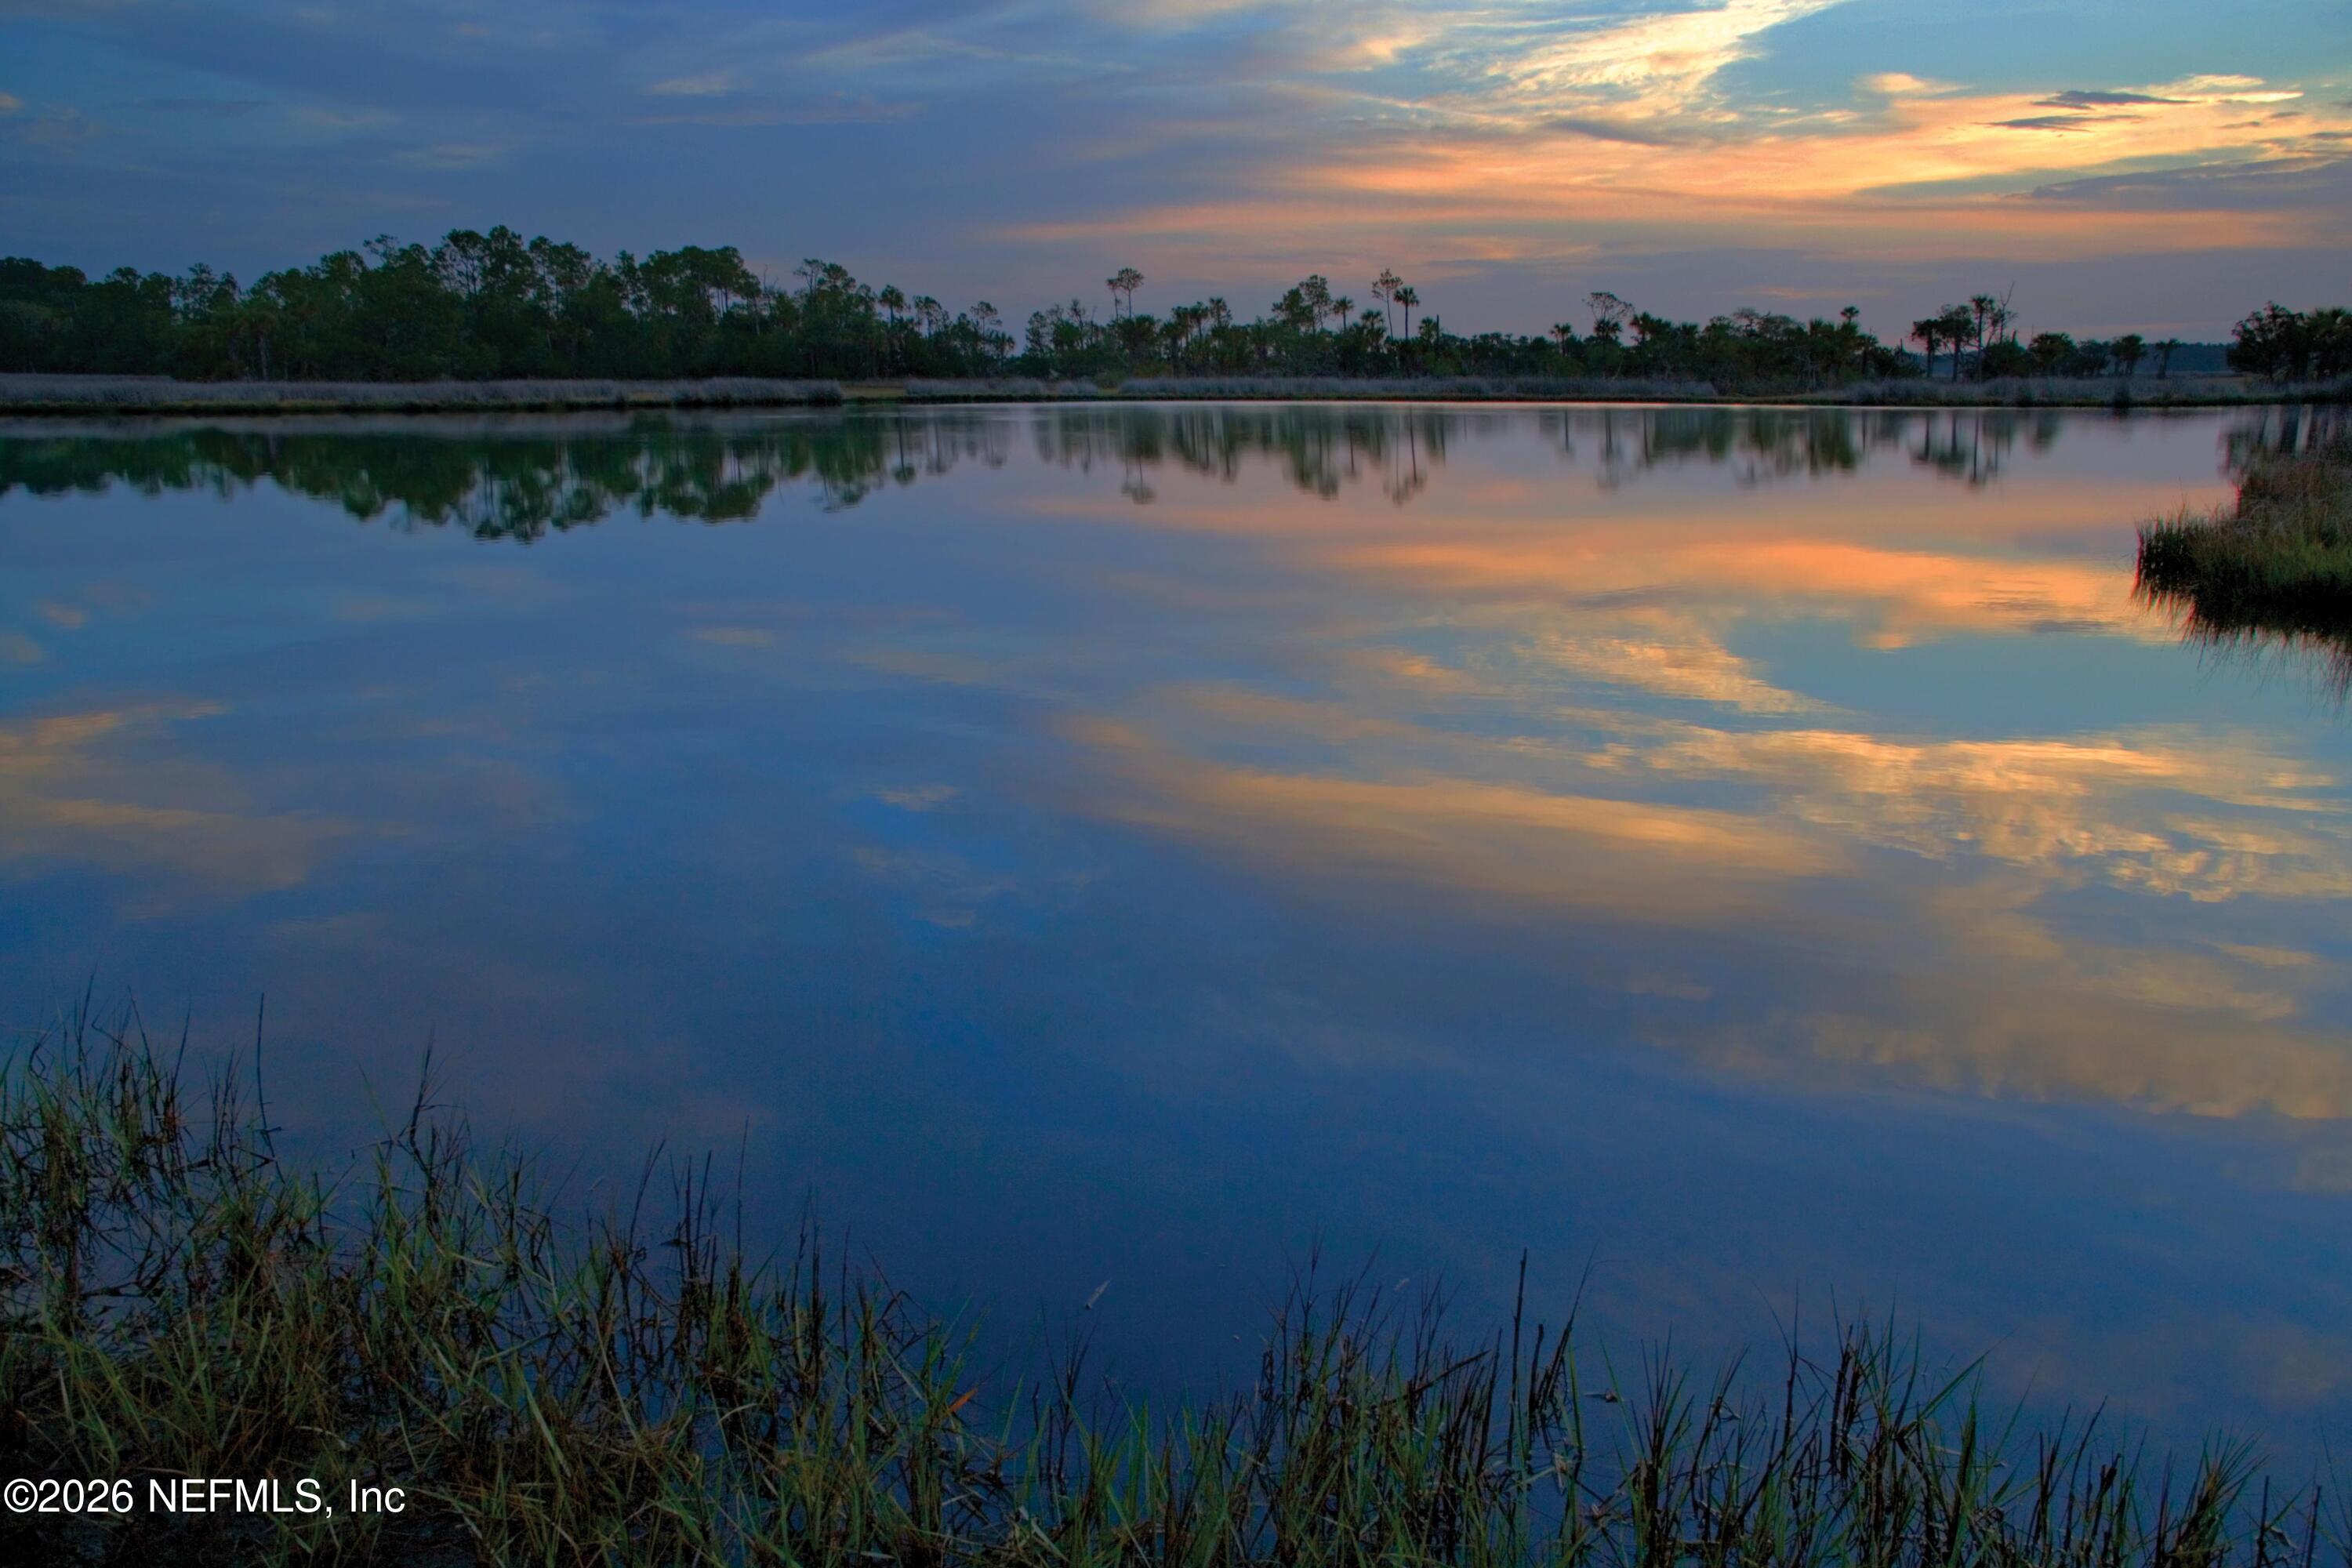
Still water reflects a vivid sunset sky, framed by shoreline grasses and distant trees.
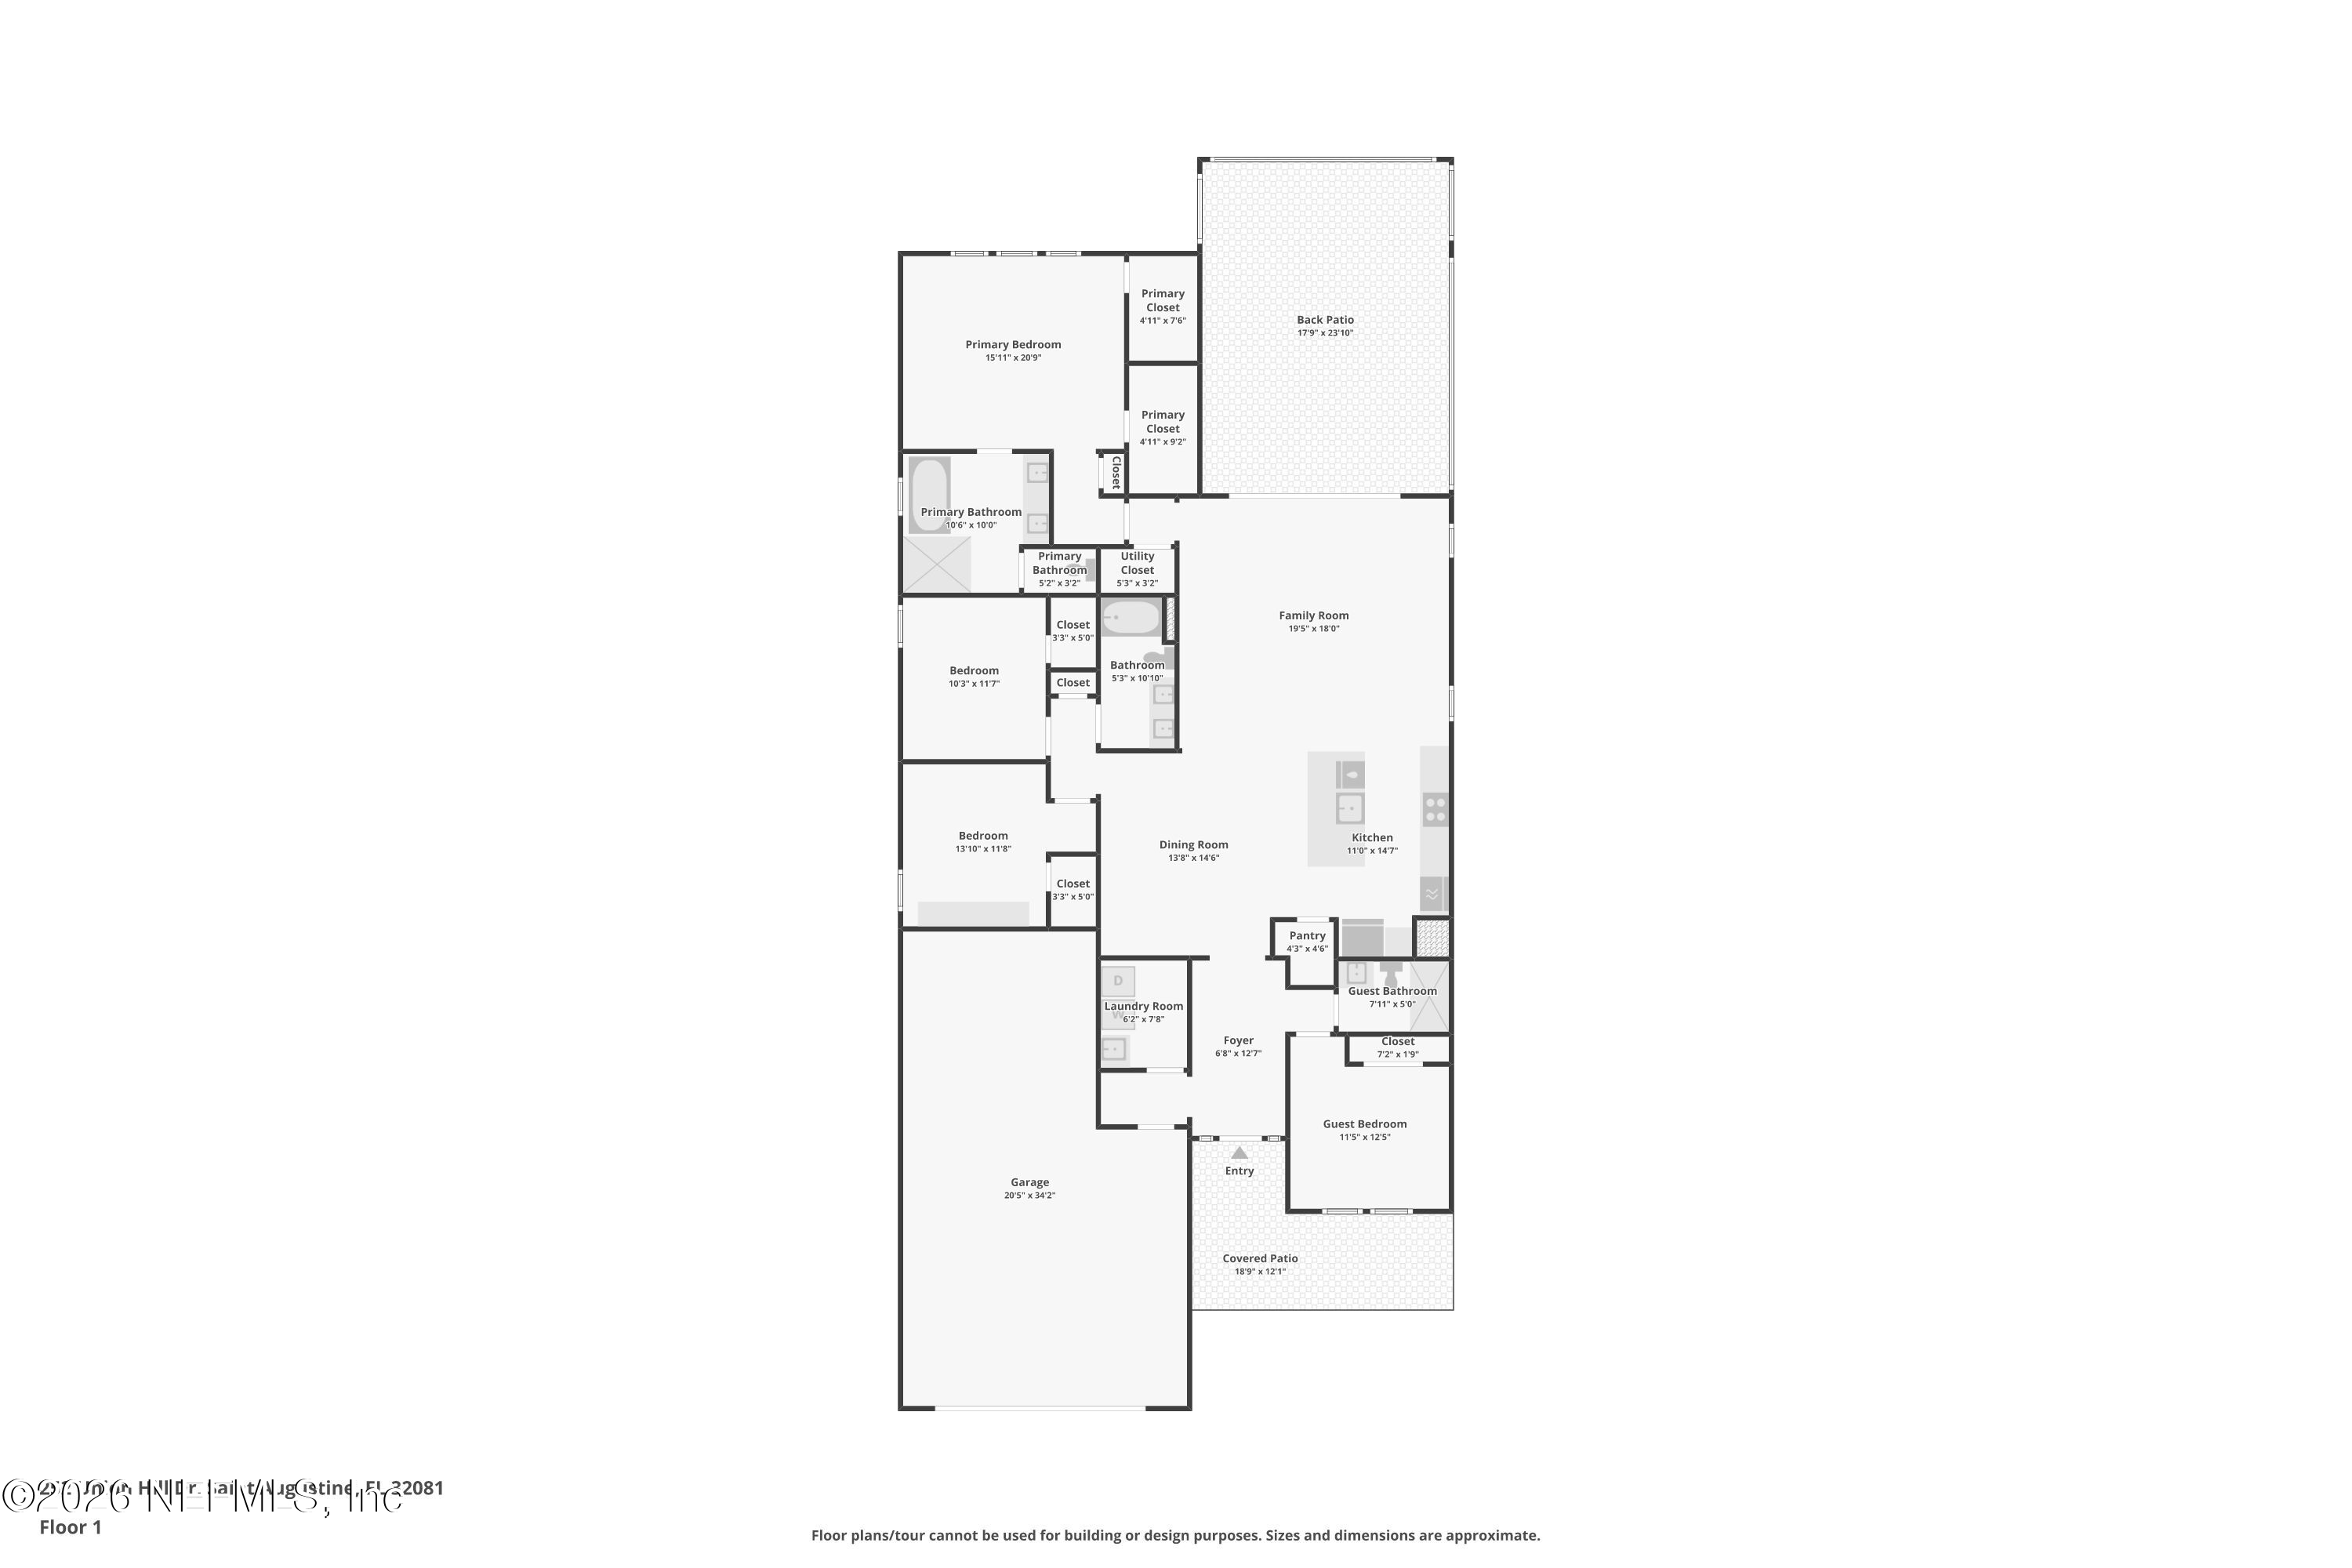
Floor plan showing four bedrooms, open living areas, a garage, and back and covered patios.
VIEW PHOTOS
$624,900

252 UNION HILL Drive

4 Beds 3 Baths 2,082 Sq.Ft. 6,969.6 Sq.Ft.

Description

Florida living is all about the view--and this home delivers. Perfectly positioned on a 50' homesite with peaceful pond views, you'll enjoy stunning west-facing sunsets from the extended screened paver lanai, creating the perfect backdrop for relaxing evenings.

Built by Riverside Homes, this thoughtfully designed single-story home offers 4 bedrooms, 3 baths, and a 3-car garage with an open-concept layout ideal for everyday living and entertaining. White oak engineered hardwood flooring flows throughout the open living areas and all bedrooms, while crown molding adds an elegant finishing touch to the main living spaces. The designer kitchen features stainless steel Bosch appliances, double ovens, a farmhouse sink, striking leathered Black Pearl granite countertops, and a spacious island overlooking the main living areas. A motorized privacy blind... at the sliding glass doors adds everyday convenience while enhancing comfort and privacy.

The private primary suite offers a relaxing retreat with a large soaking tub, separate shower, dual vanities, and two walk-in closets.

Located in Pioneer Village within Nocatee, residents enjoy access to award-winning amenities, parks, trails, shopping, dining, and top-rated St. Johns County schools. Thoughtfully upgraded and beautifully maintained, this home offers the perfect combination of quality craftsmanship, everyday comfort, and unforgettable Florida sunsets.

Share Property

Location

252 UNION HILL Drive, Ponte Vedra, FL 32081

Status

For Sale
Pamela Hoffman

Pamela Hoffman

TITLE

Luxury Real Estate Advisor | Broker Associate

PHONE

904.930.6237

Property Amenities

Interior
Laundry room In Unit
Appliances Dishwasher, Disposal, Double Oven, Dryer, Gas Cooktop, Ice Maker, Microwave, Refrigerator, Tankless Water Heater, Washer, Water Softener Owned
Flooring Tile, Wood
Total Bedrooms: 4
Full Bathrooms: 3
Other Interior Features Breakfast Bar, Breakfast Nook, Ceiling Fan(s), Eat-in Kitchen, His and Hers Closets, Kitchen Island, Pantry, Primary Bathroom -Tub with Separate Shower, Primary Downstairs, Walk-In Closet(s)
Area & Lot
Lot Area 6,969.6 Sq.Ft.
Living area 2,082 Sq.Ft.
MLS® ID 2152409
Year Built 2020
High School Allen D. Nease
Middle School Pine Island Academy
Elementary School Sabal Crest Academy
View Description Pond
Architecture Styles Ranch
Type Residential
Status For Sale
Exterior
Stories 1
Air conditioning Central Air
Heat type Heat Pump
Water Source Public
Garage Space 3.0
Sewer Public Sewer
Parking Garage
Roof Shingle
Utilities Electricity Connected, Natural Gas Connected, Sewer Connected, Water Connected
Finance
Sales Price $624,900
HOA Fees $949 yearly
Real Estate Tax $10,130 yearly
Open kitchen with a large island and three stools, white cabinets, stainless appliances, and patio-facing sliding doors.

360 Virtual Tour

Take a tour of this property
Open kitchen with a large island and three stools, white cabinets, stainless appliances, and patio-facing sliding doors.

Schedule a Showing

I would love to show you my beautiful property. Please select your preferred date and time below. I will be in touch shortly to confirm your appointment.

Schedule a Showing

I would love to show you my beautiful property. Please select your preferred date and time below. I will be in touch shortly to confirm your appointment.

Thank you for your interest in 252 UNION HILL Drive, Ponte Vedra, FL 32081. We are reviewing your request and will be in touch shortly!

Mortgage Calculator

Estimate your monthly mortgage payment, including the principal and interest, property taxes, and HOA. Adjust the values to generate a more accurate rate.

All estimates are provided for informational purposes only. Actual amounts may vary.
$0,000 Your Payment 20 15 65
$0,000 Your Payment

St. Johns County

Work With Pamela

Pamela Hoffman is a top-performing real estate advisor and licensed broker associate who can expertly guide you through your real estate journey. With over 25 years of sales, leadership, and service experience, Pamela provides exceptional service while also making the real estate process fun.

Follow Me On Instagram