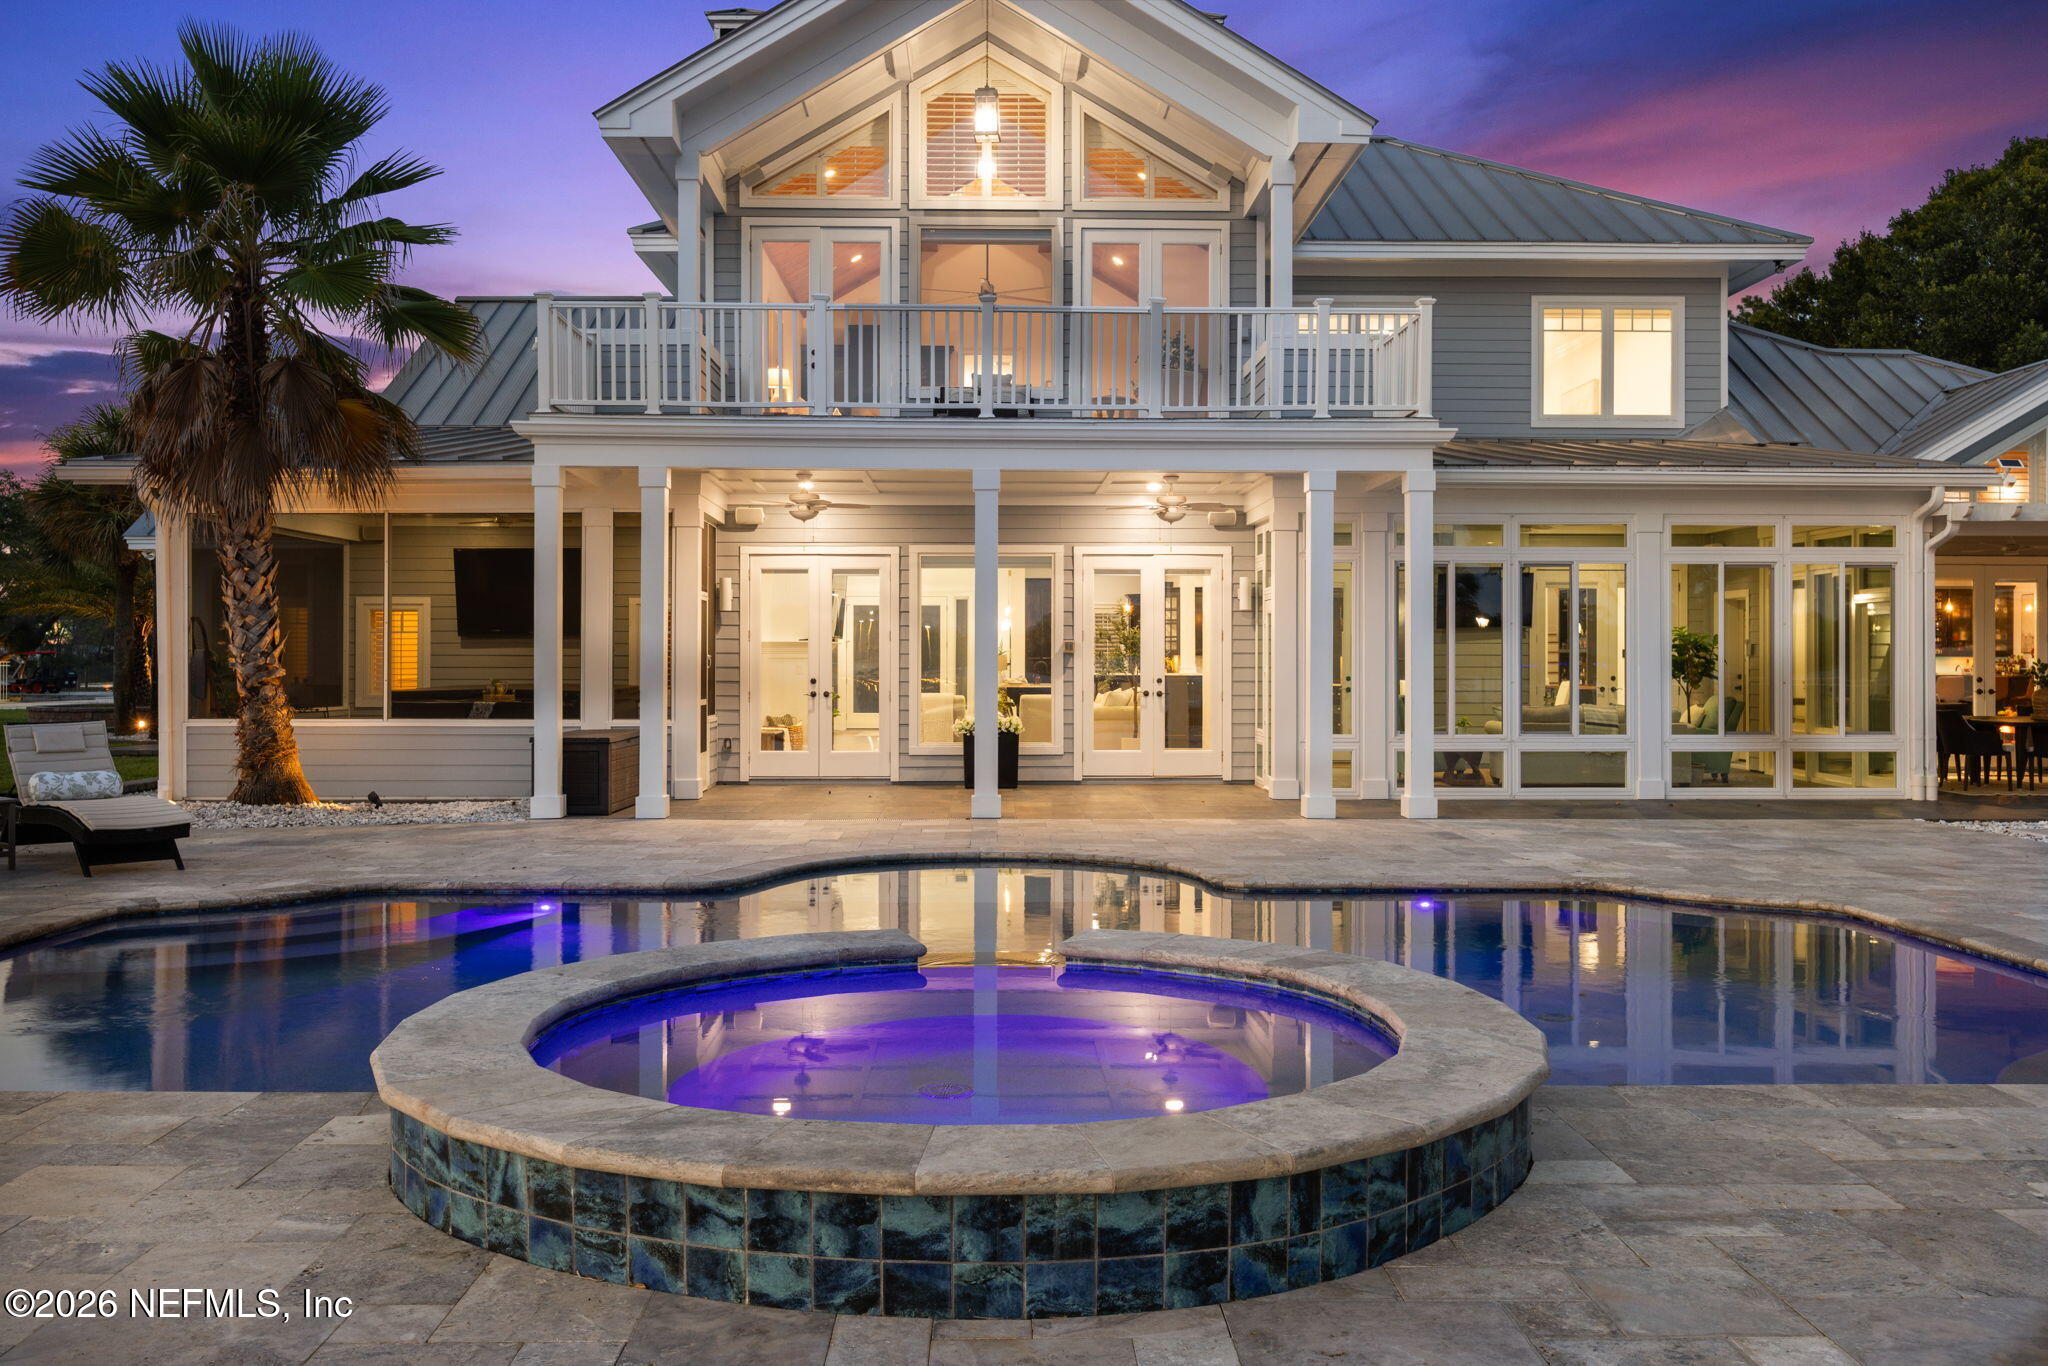
Two-story gray home with a covered patio, swimming pool, and raised circular spa at dusk.
Large gray home with metal roof and broad paved driveway at sunset.
Waterfront home at dusk with a long dock, boat lift, and tree-lined grounds.
Home’s rear exterior with a swimming pool, circular spa, and broad paved patio.
Waterfront pool and raised spa overlook a lawn, dock, and river with a distant bridge.
Waterfront home with a long dock, floating platform, and jet ski on a wooded river.
Waterfront dock with a covered boat slip, white motorboat, floating dock, and tree-shaded pavilion.
Furnished living room with a fireplace and wide windows overlooking a pool and waterfront.
Furnished living room with a white fireplace, mounted television, ceiling fan, and windows overlooking water.
Open-plan living room with pale sofas and a round coffee table beside a black kitchen island.
Furnished sunroom with expansive windows overlooking the yard and water, pale blue armchairs, and a coffered ceiling.
Sunroom with aqua armchairs, gray shiplap walls, and glass doors opening to the home.
Bright foyer with frosted-glass double doors, matching console tables, and a crystal chandelier.
Foyer with frosted-glass entry doors opening toward a dark-cabinet kitchen and island.
Kitchen with dark cabinetry, a large pale stone island, and brown bar stools.
Kitchen with dark cabinetry, a large marble island, and four brown bar stools.
Kitchen with a large dark island, white stone counters, and stainless steel appliances.
Kitchen with dark cabinetry, marble counters, stainless refrigerator, farmhouse sink, and large gas range.
Kitchen with dark cabinetry, stainless steel appliances, marble counters, and a cushioned window seat.
Kitchen coffee station with dark built-in cabinetry, coffee maker, and a cushioned window seat.
Kitchen with dark cabinetry, marble counters, a farmhouse sink, and stainless steel appliances.
Kitchen with black cabinetry, marble island, professional gas range, and water views through the windows.
Kitchen with a stainless-steel Viking range, veined marble counters, black cabinetry, and a crystal chandelier.
Bright kitchen with a stainless-steel Viking range, marble counters, and water visible through the windows.
Dining room with a crystal chandelier, dark built-in cabinetry, and glass doors to a bright sitting area.
Dining room with a large wood table, crystal chandelier, dark built-in cabinetry, and an adjoining bar area.
Bright entry foyer with frosted-glass double doors, a crystal chandelier, and built-in bench and cabinetry.
Built-in home office nook with white cabinets, black countertops, and a gray upholstered chair.
Mudroom with built-in desk, white cabinetry, cushioned bench, and glass-paneled door to the yard.
Home bar with dark built-in cabinets and wood counter beside a window-seat nook.
Waterfront bedroom with vaulted wood ceiling, fireplace, and large windows facing the water.
Bedroom with vaulted wood ceiling and large windows overlooking the water.
Living room with a wood-paneled fireplace, lit fire, and large wall-mounted television.
Living room with a vaulted wood ceiling and wide windows overlooking the water.
Built-in wet bar with dark wood cabinetry, a stone backsplash, and an undercounter wine refrigerator.
Covered patio with slate pavers, white railing, and cushioned outdoor seating.
Riverfront patio overlooking a backyard pool, green lawn, private dock, and wide water view.
Covered porch with stone tile flooring, white railings, and wicker seating beside a leafy tree.
Bathroom with a raised soaking tub, matching dark wood vanities, and a chandelier.
Primary bathroom with a jetted soaking tub, plantation shutters, tiled shower, and dark wood cabinetry.
Tiled walk-in shower with built-in bench, handheld showerhead, and shuttered window.
Walk-in closet with white built-in shelves and drawers, woven baskets, and a dark wood door.
Walk-in closet with white built-in storage, clothes on both sides, and a pet flap in the far door.
Sitting room with shuttered windows, two armchairs, a wooden coffee table, and polished wood floors.
Furnished living room with plantation shutters, polished wood floors, and a wall-mounted television.
Entry foyer with a black front door, shuttered window, and wood-tread staircase.
Bright bedroom with a cream upholstered bed, neutral bedding, and shuttered windows.
Bathroom with a pedestal sink, shuttered window, and beige stone-tile shower.
Staged bedroom with a white bed, shuttered bay windows, paneled walls, and hardwood floors.
Bedroom with white plantation shutters and paneled walls, a gray-upholstered wooden bench, and part of a bed.
Walk-in pantry with white built-in shelving, liquor bottles, and drawers.
Bathroom with a white pedestal sink, oval mirror, and brass fixtures.
Bathroom with a pedestal sink, round mirror, black paneled door, and stone-tiled bathtub surround.
Furnished white bedroom with shuttered windows, hardwood floors, and an ornate bed.
Bathroom with stone-tiled shower, pedestal sink, and oval mirror beside a shuttered window.
Laundry room with a deep utility sink, wood cabinetry, and stacked washer and dryer.
Entertainment room with a black bar, lounge seating, large screen and vaulted wood ceiling.
Furnished bar and lounge with leather stools, green chairs, and a vaulted wood-plank ceiling.
Home bar with illuminated liquor shelves, veined stone counters, and glass-front beverage refrigerators.
Living room and bar beneath a vaulted wood ceiling, with glass doors opening to a waterfront patio.
Furnished home bar with tan stools, liquor displays, and a vaulted wood ceiling.
Covered patio with a woven dining set, gray tile flooring, and glass doors overlooking the water.
Covered outdoor kitchen with a stainless steel grill and stone island beneath a leafy tree.
Furnished waterfront patio with a swimming pool, river, and bridge views.
Outdoor stone counter with a woven tray of oranges and a glass pitcher beside the patio.
Kitchen countertop with swirling gray, cream, and mauve stone veining and a gold tray with glasses.
Backyard pool and raised spa beside a tree-lined waterfront, with a stone patio and distant dock.
Backyard pool and raised spa beside a tree-shaded lawn, with water visible beyond the fence.
Outdoor pool with a curved shallow end, lounge chairs, and a river and bridge beyond.
Swimming pool and raised spa overlook a river, with a dock and bridge beyond.
Waterfront view with a bridge, marsh grasses, and five pink flamingo lawn ornaments.
Waterfront lawn with a striped lighthouse ornament, mature trees, and a bridge across the water.
Covered patio with a large hot tub overlooking a swimming pool and waterfront.
Light-blue home at the end of a tree-lined driveway, with a broad lawn and water behind it.
Waterfront home with multiple metal roofs, landscaped grounds, and a bridge across the river behind it.
Aerial view of a blue waterfront home with metal roofs, pool, and expansive lawn.
Gray two-story home with metal roof and attached garage, illuminated against a pink and purple dusk sky.
Large gray home at dusk with a metal roof, multiple garage doors, and a broad paved driveway.
Gray waterfront house and broad lawn beside a river at sunset, with palm trees and a dock.
Waterfront backyard at dusk with a striped lighthouse ornament, mature trees, and a dock.
Backyard pool and raised spa overlook a river and bridge at dusk.
Backyard pool and raised spa beside an illuminated patio and mature trees at dusk.
Waterfront patio with cushioned lounge chairs and an illuminated dock beneath a colorful dusk sky.
Two-story home overlooking a backyard pool and raised spa, with a covered porch and outdoor fireplace.
Backyard pool and raised purple-lit spa beside an outdoor kitchen and stone fireplace at dusk.
Waterfront patio with a glowing stone fireplace, wicker seating, and sunset views over the water.
Backyard pool and raised spa overlook the water, with a private dock beneath a colorful dusk sky.
Covered wooden boat dock with a white boat on the water at sunset.
Waterfront dock with a boat lift and picnic table overlooking calm water at sunset.
Waterfront dock with picnic table overlooking the river at sunset, with a bridge in the distance.
Waterfront patio with Adirondack chairs around a fire pit, overlooking a marsh and tree-lined shore.
Waterfront home at dusk, viewed from a light-strung wooden dock across calm water.
Concrete boat ramp and dock beside a wooded waterway at dusk, with golf carts parked nearby.
Covered outdoor patio with a metal-roof pavilion, paver terrace, seating, and mature trees.
Gated property entrance with a white metal gate, paved driveway, and mature trees.
Aerial view of a gray metal-roofed waterfront house beside a river at dusk.
Waterfront docks and a covered pier extend into calm water beneath a colorful sunset sky.
Waterfront home at dusk with a long dock extending across the water beneath a colorful sunset.
Aerial view of a waterfront home with a pool, expansive lawn, and dock on the river.
Waterfront lawn with mature trees, a riverside fire pit and seating area, and a stone patio.
Home’s rear patio and illuminated pool and spa at dusk, with an outdoor kitchen and palm tree.
Waterfront home with a swimming pool, expansive lawn, and wooden footbridge.
Waterfront home with a metal roof, swimming pool, landscaped lawn, and broad river beyond.
Waterfront lawn with a paved path leading to a wooden dock, river, and distant bridge.
Aerial view of a tree-filled waterfront property with docks and a river bridge in the distance.
Aerial view of a riverfront home with expansive grounds and a private dock.
Waterfront property with a covered boat dock on a broad river and a distant city skyline.
Aerial view of a waterfront home with tree-lined grounds, a dock, and a river bridge.
Floor plan showing the home’s rooms, bedrooms, patios, and two garages.
Second-floor plan with a primary bedroom and balcony, loft open to below, two closets, and primary bathroom.
VIEW PHOTOS
$2,599,000

580 BROWARD Road

4 Beds 4 Baths 5,005 Sq.Ft. 2.13 Acres

Description

Experience an extraordinary waterfront estate where luxury, privacy, and resort-style outdoor living come together on more than two acres with over 640' of waterfront. Offering the rare advantage of both river and canal frontage, this one-of-a-kind property features a private boat ramp, a floating dock on the river, and a second private dock with a boat lift on the canal--providing exceptional access for boating, fishing, and life on the water. Designed to maximize the Florida lifestyle, the outdoor living spaces include an inground pool, a screened hot tub, a fully equipped summer kitchen, a gas-lit fire wall, a wood-burning fire pit, expansive entertaining areas, and a glass-enclosed Florida room overlooking the pool and river.

Inside, the 5,005-square-foot residence offers four bedrooms, four bathrooms, and thoughtfully designed spaces that blend comfort with sophistication. The chef's kitchen is appointed with premium Sub-Zero refrigeration and Viking professional appliances, while the impressive entertaining bar provides the perfect backdrop for hosting family and friends.

while the impressive entertaining bar provides the perfect backdrop for hosting family and friends. The property also features covered RV parking with two full RV hookups, offering exceptional flexibility for recreational vehicles, extended stays, or visiting guests. With no HOA and an extraordinary combination of acreage, dual-waterfront access, and resort-inspired amenities, this is a truly rare opportunity to own one of Jacksonville's most distinctive waterfront estates.

Share Property

Location

580 BROWARD Road, Jacksonville, FL 32218

Status

Active Under Contract
Pamela Hoffman

Pamela Hoffman

TITLE

Luxury Real Estate Advisor | Broker Associate

PHONE

904.930.6237

Property Amenities

Interior
Laundry room Electric Dryer Hookup, Washer Hookup
Fireplace Gas
Appliances Convection Oven, Dishwasher, Disposal, Double Oven, Dryer, ENERGY STAR Qualified Dishwasher, ENERGY STAR Qualified Dryer, ENERGY STAR Qualified Refrigerator, Freezer, Gas Cooktop, Ice Maker, Instant Hot Water, Microwave, Refrigerator, Tankless Water Heater, Washer, Washer/Dryer Stacked, Water Softener Owned, Wine Cooler
Flooring Tile, Wood
Total Bedrooms: 4
Full Bathrooms: 4
Other Interior Features Breakfast Bar, Built-in Features, Ceiling Fan(s), Eat-in Kitchen, Entrance Foyer, His and Hers Closets, Jack and Jill Bath, Kitchen Island, Open Floorplan, Pantry, Primary Bathroom -Tub with Separate Shower, Smart Thermostat, Split Bedrooms, Vaulted Ceiling(s), Walk-In Closet(s), Wet Bar
Area & Lot
Total area 6,891 Sq.Ft.
Lot Area 2.13 Acres
Living area 5,005 Sq.Ft.
MLS® ID 2154290
Year Built 1956
High School First Coast
Middle School Oceanway
Elementary School San Mateo
View Description Canal,River,Water
Architecture Styles Contemporary
Type Residential
Status Active Under Contract
Exterior
Stories 2
Pool In Ground, Electric Heat, Heated, Salt Water
Air conditioning Central Air, Split System, Zoned
Heat type Heat Pump
Water Source Well
Garage Space 3.0
Security Features Security Gate, Security System Owned, Other
Sewer Septic Tank
Other Exterior Features Balcony, Boat Lift, Boat Ramp - Private, Boat Slip, Dock, Fire Pit, Outdoor Kitchen
Parking Attached, Circular Driveway, Garage, Garage Door Opener, Gated, RV Access/Parking, Other
Lot Features Cul-De-Sac, Irregular Lot, Sprinklers In Front, Sprinklers In Rear
Roof Metal
Utilities Electricity Connected, Water Connected, Propane
Finance
Sales Price $2,599,000
Real Estate Tax $414 yearly
Large gray home with metal roof and broad paved driveway at sunset.

360 Virtual Tour

Take a tour of this property
Large gray home with metal roof and broad paved driveway at sunset.

Schedule a Showing

I would love to show you my beautiful property. Please select your preferred date and time below. I will be in touch shortly to confirm your appointment.

Schedule a Showing

I would love to show you my beautiful property. Please select your preferred date and time below. I will be in touch shortly to confirm your appointment.

Thank you for your interest in 580 BROWARD Road, Jacksonville, FL 32218. We are reviewing your request and will be in touch shortly!

Mortgage Calculator

Estimate your monthly mortgage payment, including the principal and interest, property taxes, and HOA. Adjust the values to generate a more accurate rate.

All estimates are provided for informational purposes only. Actual amounts may vary.
$0,000 Your Payment 20 15 65
$0,000 Your Payment

Jacksonville

Work With Pamela

Pamela Hoffman is a top-performing real estate advisor and licensed broker associate who can expertly guide you through your real estate journey. With over 25 years of sales, leadership, and service experience, Pamela provides exceptional service while also making the real estate process fun.

Follow Me On Instagram