541 VILLAGE GRANDE Drive
VIEW PHOTOS
$1,150,000

541 VILLAGE GRANDE Drive

5 Beds 4 Baths 3,238 Sq.Ft. 8,276.4 Sq.Ft.

Description

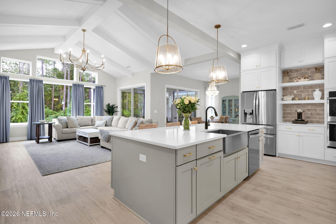
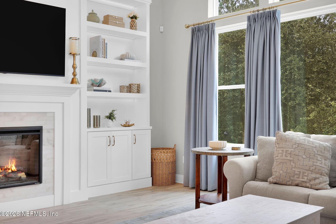
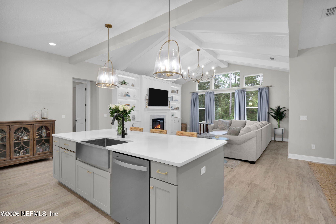
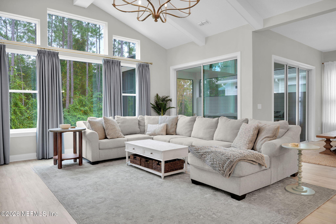
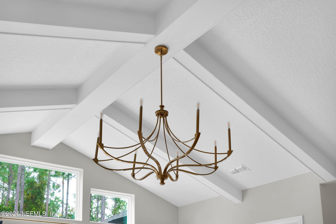
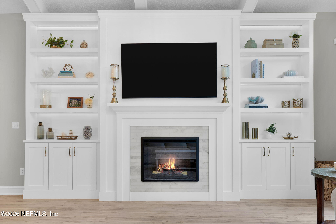
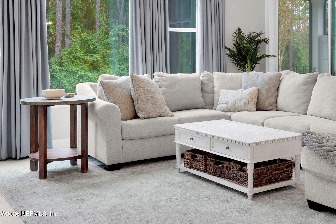
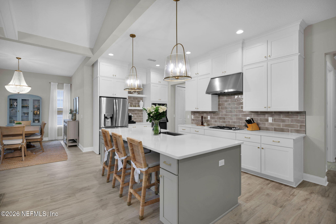
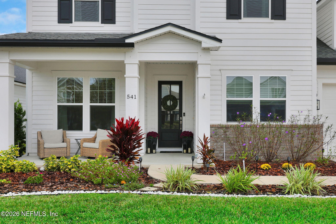
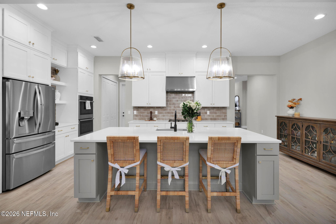
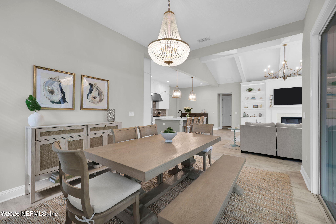
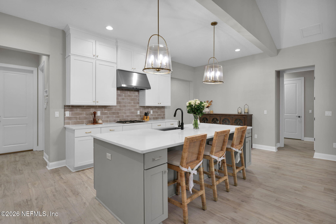
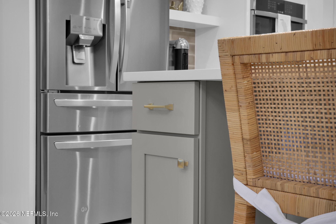
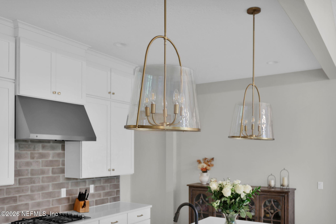
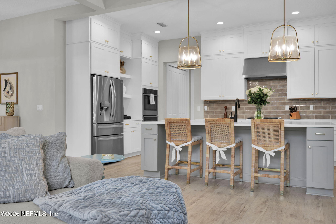
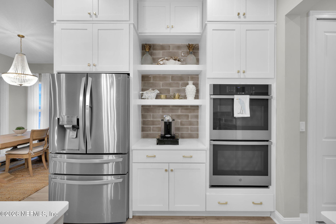
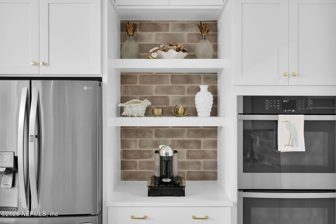
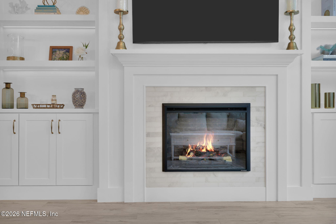
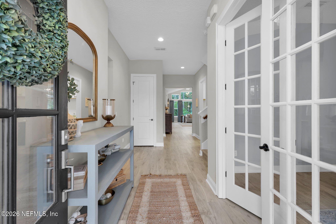
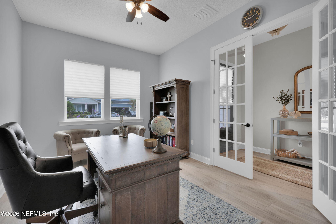
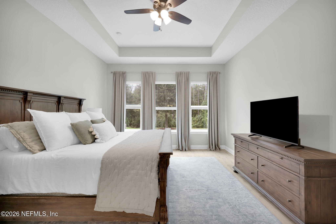
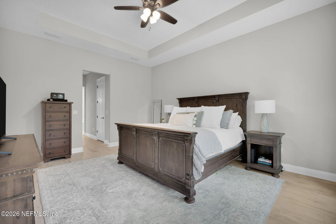
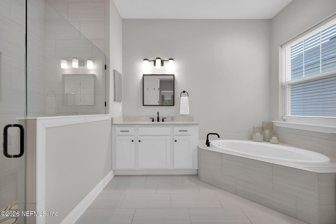
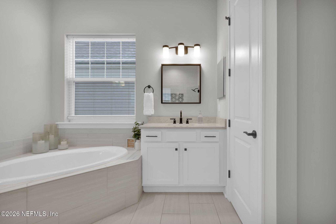
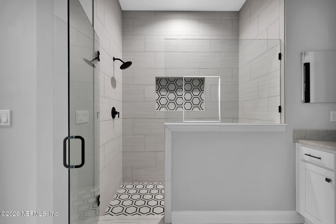
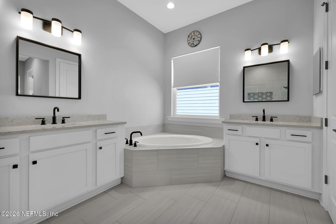
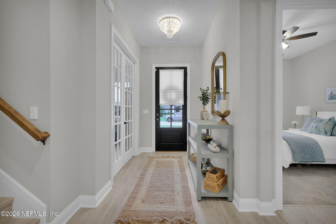
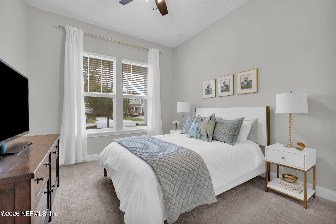
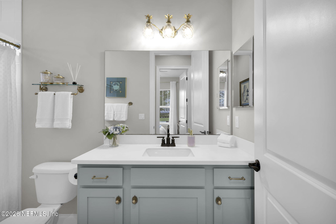
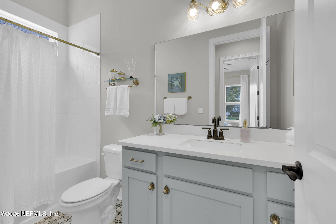
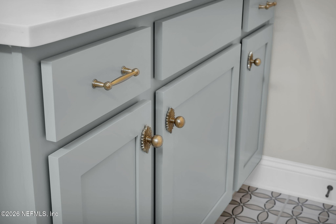
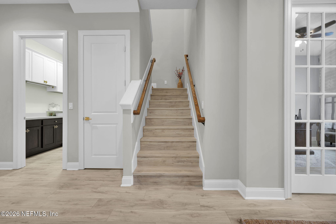
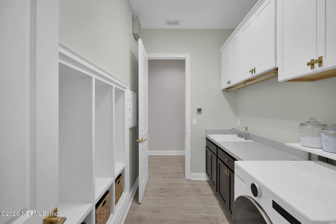
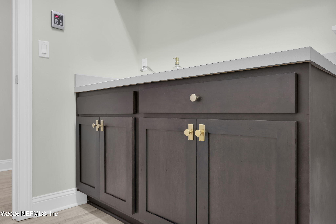
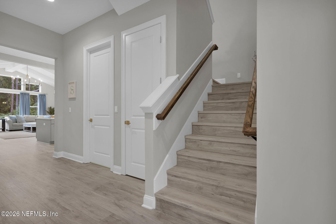
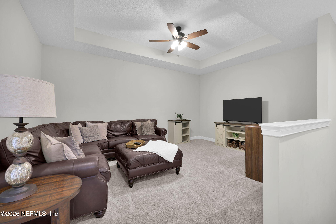
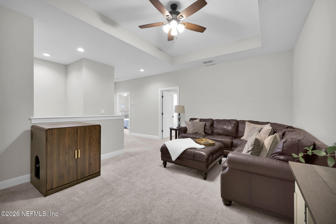
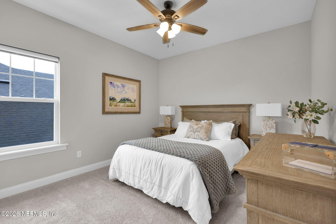
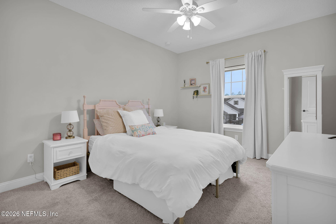
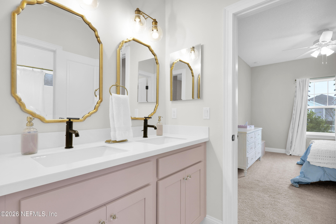
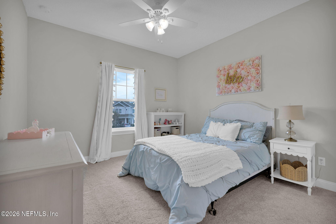
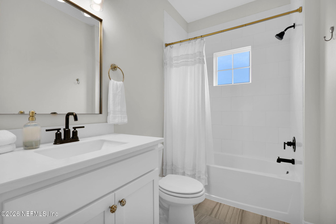
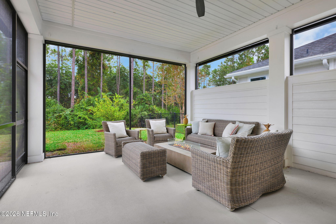
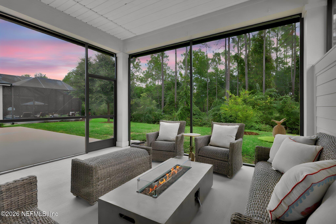
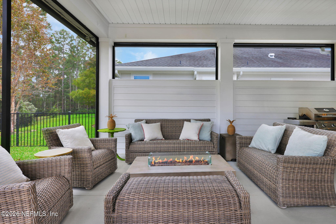
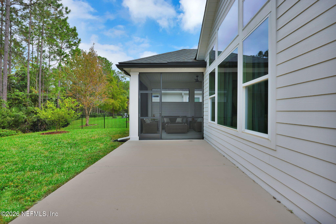
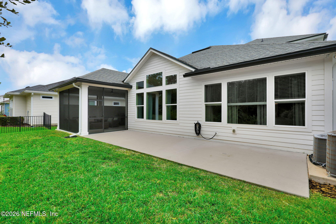
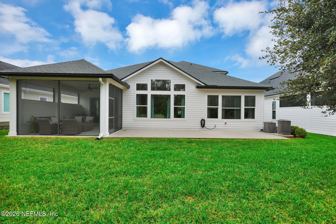
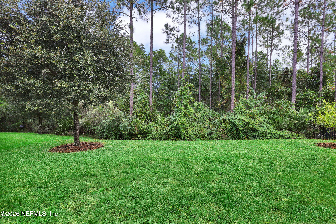
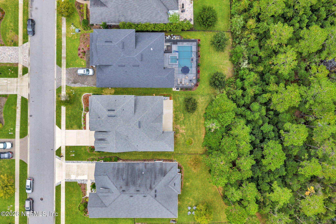
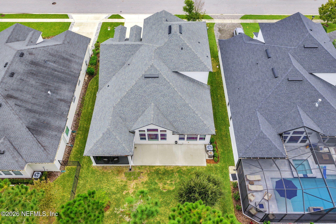
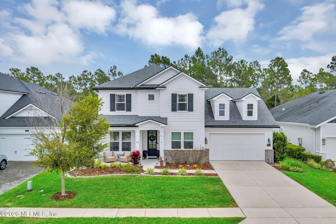
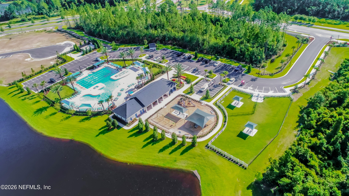
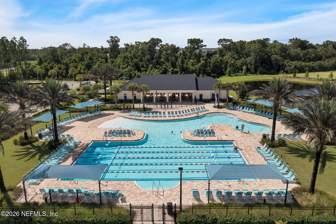
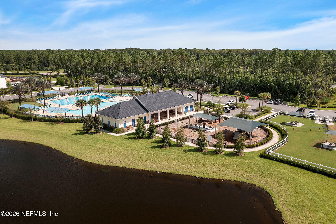
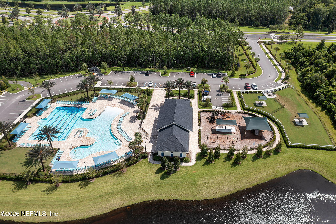
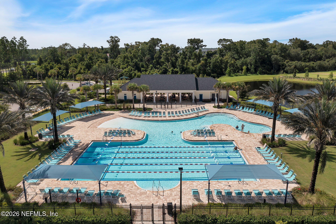
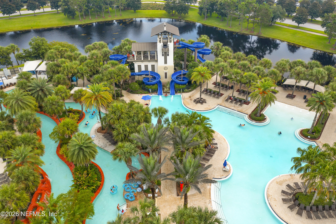
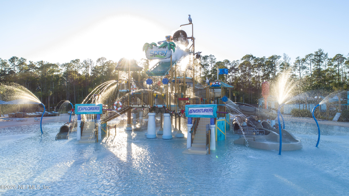
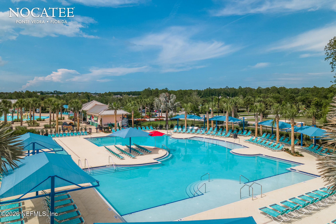
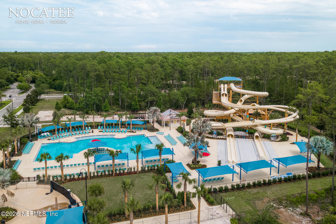
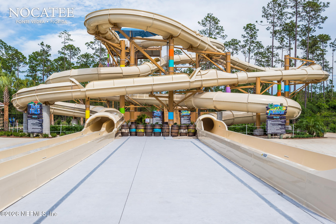
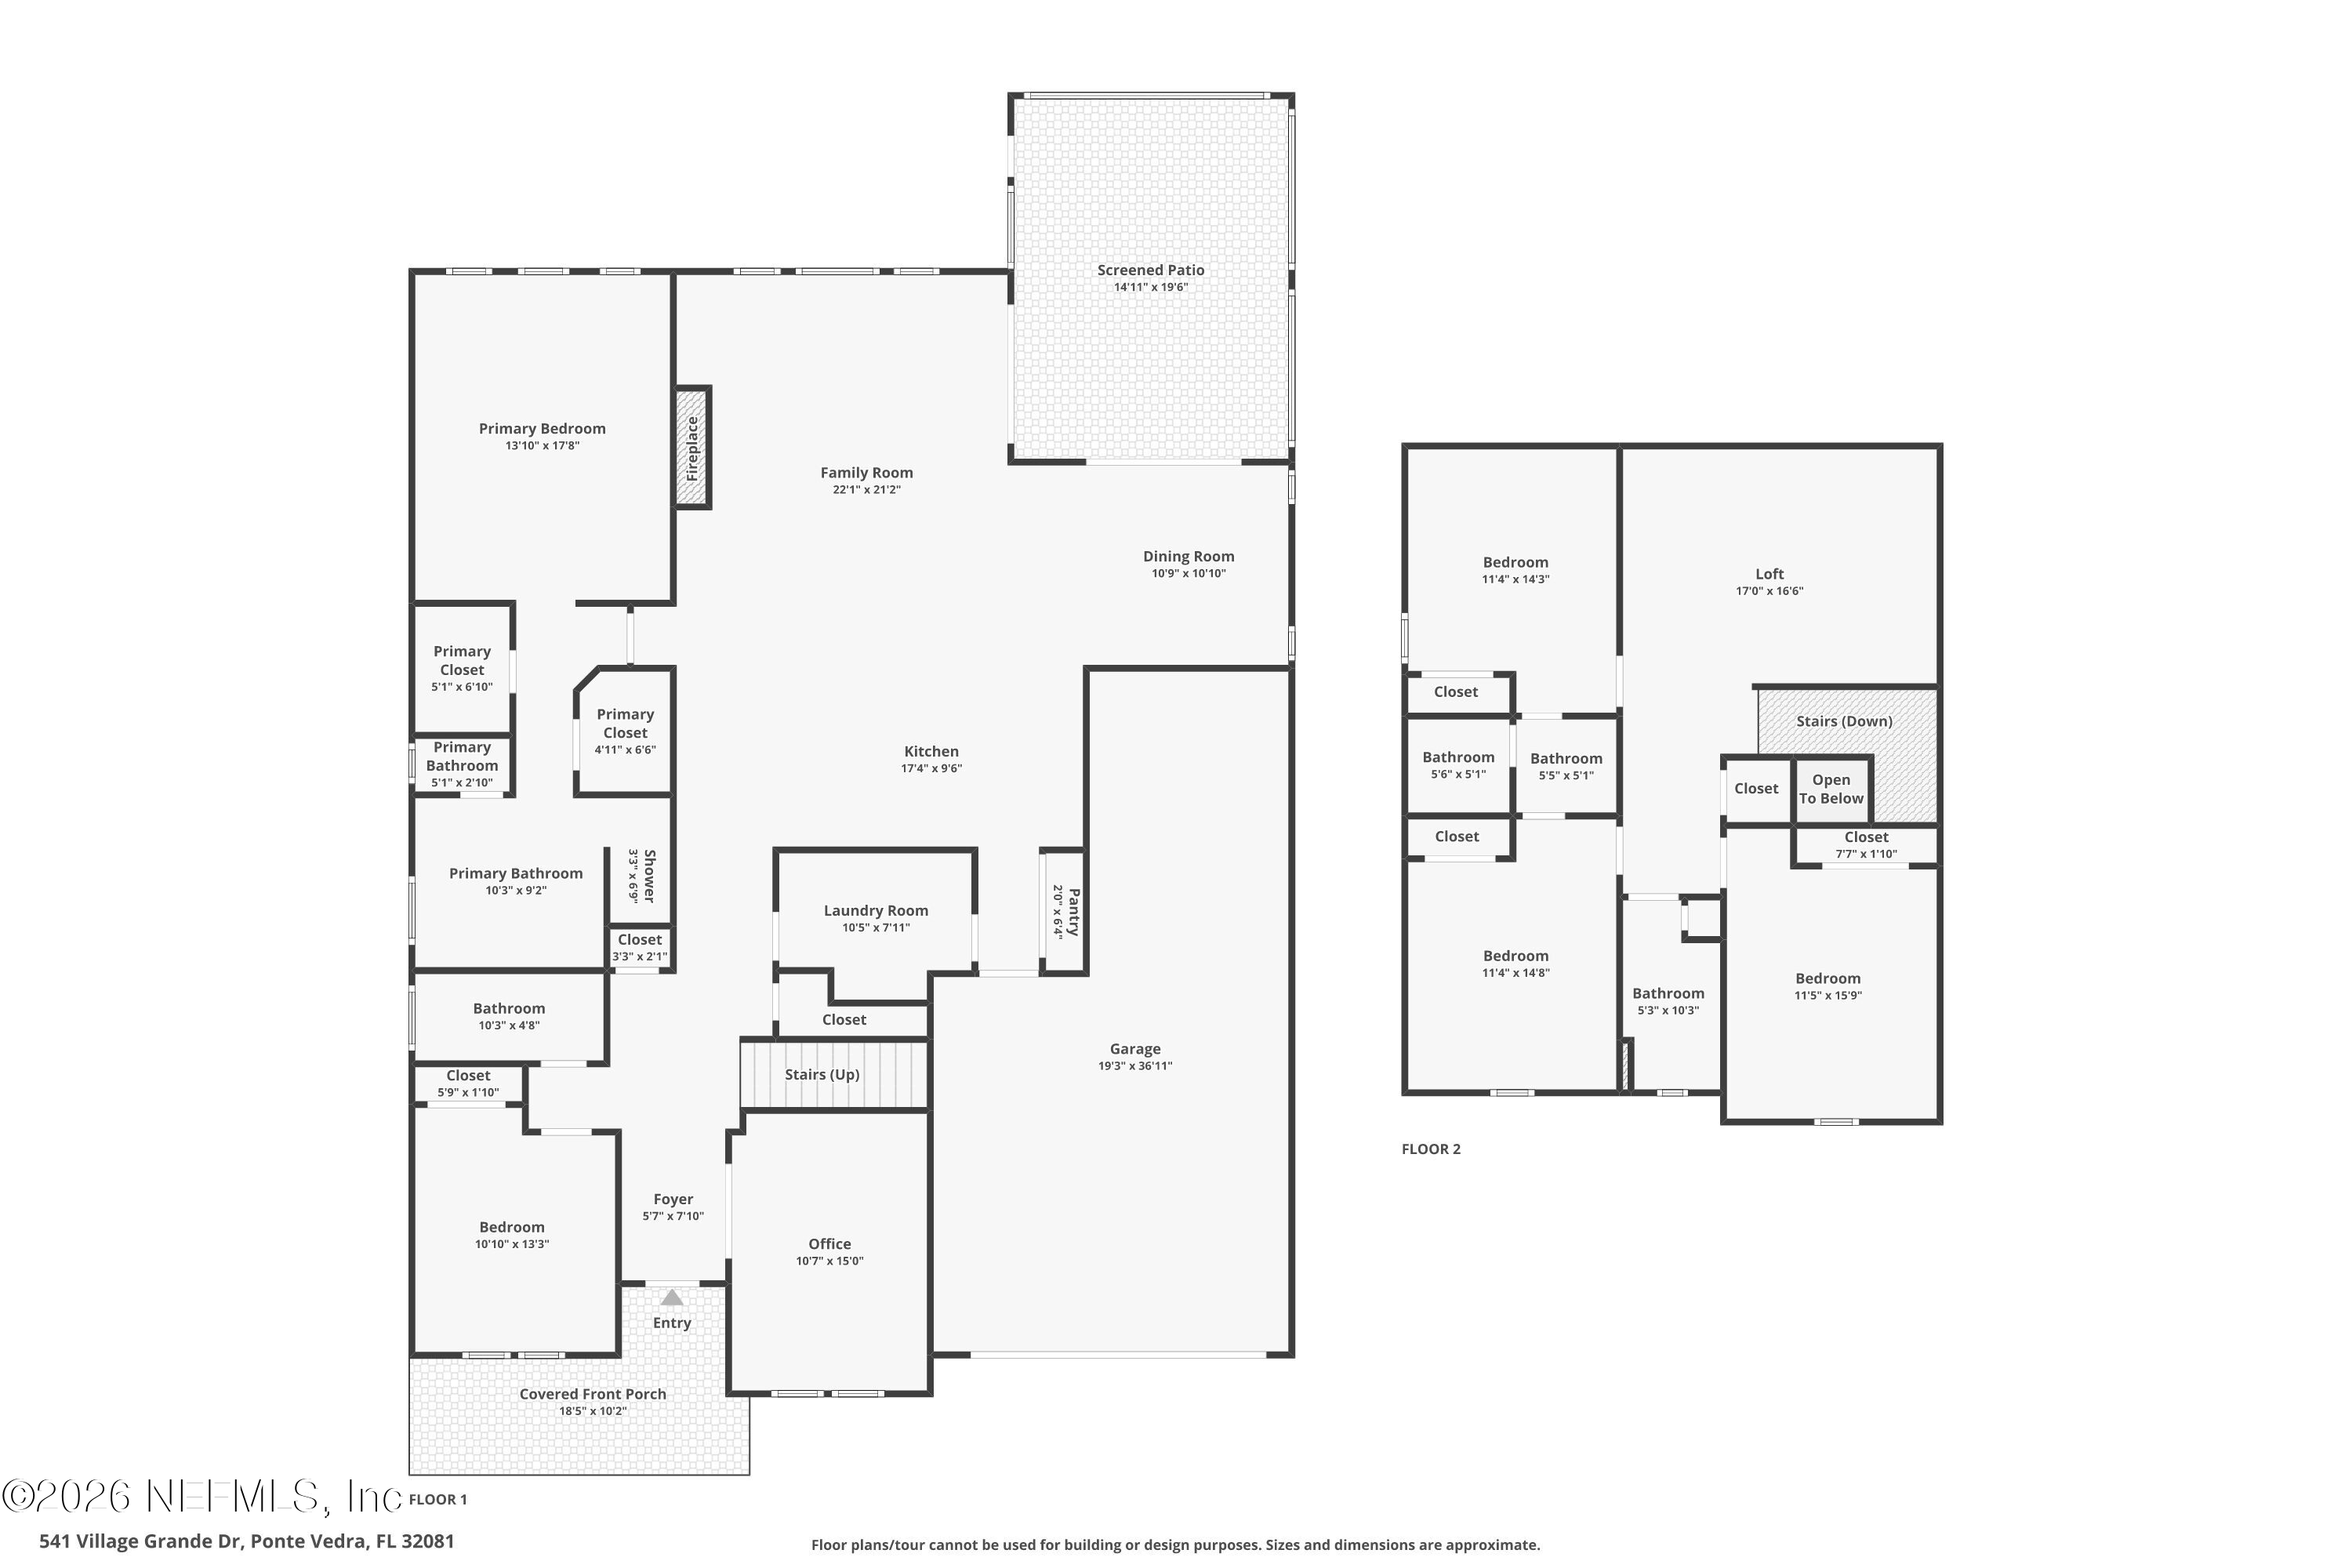
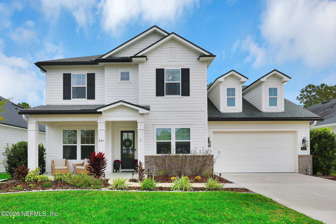
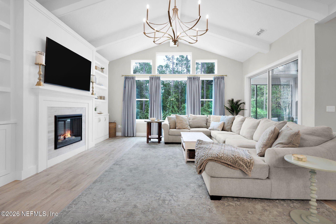
Stunning modern farmhouse situated on a private preserve homesite in the highly desirable Heritage Trace at Crosswater in Nocatee! Built by Dostie Homes in 2020, this spacious Yosemite floor plan offers 3,238 square feet, 5 bedrooms, 4 full bathrooms, an enclosed office with French doors, a spacious upstairs bonus room, and a 3-car tandem garage. The heart of the home is the impressive great room, featuring soaring cathedral ceilings, architectural oak beams, expansive windows overlooking the preserve, and stunning new custom built-in cabinetry and shelving with integrated under-shelf lighting and an electric fireplace. This inviting space flows seamlessly into the gourmet kitchen, complete with an oversized quartz island, farmhouse sink, stainless steel appliances, and cabinetry extending to the ceiling. Recently refreshed cabinetry, updated hardware, designer lighting, and beautiful luxury vinyl plank flooring, including newly upgraded stair treads, add to the home's warm, sophistic cated appeal. The first-floor primary suite offers a peaceful retreat with newly installed luxury vinyl plank flooring, custom-designed closet built-ins, dual walk-in closets, a soaking tub, and a spacious walk-in shower. A secondary bedroom and full bathroom on the main level provide added flexibility for guests, while the enclosed office with French doors creates an ideal work-from-home space. Upstairs, three additional bedrooms, two full bathrooms, and a spacious bonus room offer versatile space for a media room, game room, or additional gathering area. Step outside to enjoy an extended screened lanai and additional outdoor patio overlooking the lush, natural preserve. With no rear neighbors, this tranquil setting offers privacy and an inviting backdrop for relaxing or entertaining. Additional enhancements include upgraded lighting throughout, custom window treatments, an HVAC UV light system, and smart irrigation controls. Located in Nocatee's sought-after Crosswater community, residents enjoy access to award-winning amenities, including Splash and Spray Waterparks, community parks, fitness facilities, scenic trails, and the vibrant Nocatee Town Center.
Share Property

Location

541 VILLAGE GRANDE Drive, Ponte Vedra, FL 32081

Status

For Sale
Pamela Hoffman

Pamela Hoffman

TITLE

Luxury Real Estate Advisor | Broker Associate

PHONE

904.930.6237

Property Amenities

Interior
Laundry room Gas Dryer Hookup, Washer Hookup
Fireplace Electric
Appliances Dishwasher, Disposal, Double Oven, Gas Cooktop, Ice Maker, Microwave, Refrigerator, Tankless Water Heater, Water Softener Owned
Flooring Carpet, Tile
Total Bedrooms: 5
Full Bathrooms: 4
Other Interior Features Breakfast Bar, Breakfast Nook, Built-in Features, Ceiling Fan(s), Eat-in Kitchen, His and Hers Closets, Jack and Jill Bath, Primary Bathroom -Tub with Separate Shower, Primary Downstairs, Split Bedrooms, Vaulted Ceiling(s), Walk-In Closet(s)
Area & Lot
Total area 3,729 Sq.Ft.
Lot Area 8,276.4 Sq.Ft.
Living area 3,238 Sq.Ft.
MLS® ID 2172133
Year Built 2020
High School Allen D. Nease
Middle School Pine Island Academy
Elementary School Pine Island Academy
View Description Protected Preserve
Architecture Styles Traditional
Type Residential
Status For Sale
Exterior
Stories 2
Air conditioning Central Air
Heat type Heat Pump
Water Source Public
Garage Space 3.0
Sewer Public Sewer
Parking Garage
Lot Features Sprinklers In Front, Sprinklers In Rear, Wooded
Roof Shingle
Utilities Electricity Connected, Natural Gas Connected, Sewer Connected, Water Connected
Finance
Sales Price $1,150,000
HOA Fees $949 yearly
Real Estate Tax $13,339 yearly

360 Virtual Tour

Take a tour of this property
image

Schedule a Showing

I would love to show you my beautiful property. Please select your preferred date and time below. I will be in touch shortly to confirm your appointment.

Schedule a Showing

I would love to show you my beautiful property. Please select your preferred date and time below. I will be in touch shortly to confirm your appointment.

Thank you for your interest in 541 VILLAGE GRANDE Drive, Ponte Vedra, FL 32081. We are reviewing your request and will be in touch shortly!

Mortgage Calculator

Estimate your monthly mortgage payment, including the principal and interest, property taxes, and HOA. Adjust the values to generate a more accurate rate.

All estimates are provided for informational purposes only. Actual amounts may vary.
$0,000 Your Payment 20 15 65
$0,000 Your Payment

St. Johns County

Work With Pamela

Pamela Hoffman is a top-performing real estate advisor and licensed broker associate who can expertly guide you through your real estate journey. With over 25 years of sales, leadership, and service experience, Pamela provides exceptional service while also making the real estate process fun.

Follow Me On Instagram