Single-story home with an attached garage, covered porch, and landscaped front yard.
Unfurnished tiled entry hallway leading to glass doors and a green yard.
Bright kitchen with a large patterned-tile island, white cabinets, and stainless steel appliances.
Kitchen with white cabinetry, stainless appliances, and a large island with patterned tile detailing.
Bright white kitchen with stainless appliances, a gas cooktop, and a large island with sink.
Vacant kitchen with a large patterned-tile island, white cabinetry, and stainless steel appliances.
Modern kitchen with a large island sink, pendant lights, and a shiplap fireplace beyond.
Vacant living room with tiled floors, a black ceiling fan, and a lit fireplace with a wood mantel.
Open kitchen with white cabinetry, stainless appliances, and a patterned tile island.
Bright vacant dining area with tiled floors, modern pendant lights, and windows overlooking trees.
Vacant dining area with tiled floor, broad windows, and two hanging light fixtures.
Open-plan kitchen and living area with a white island, tiled floors, and glass-paneled door.
Vacant open-plan kitchen and dining area with tiled floors, white cabinetry, and sunlight through large windows.
Unfurnished living room with a shiplap fireplace, tile floors, ceiling fan, and sliding doors to a patio.
Empty carpeted room with three windows and a tray ceiling fan.
Empty carpeted room with gray walls, a tray ceiling, and a black ceiling fan.
Empty bedroom with a tray ceiling, ceiling fan, three windows, and an adjoining bathroom.
Bathroom with a central soaking tub, window with blinds, and gray double vanities.
Primary bathroom with a soaking tub, tiled shower, and long gray double vanity.
Walk-in shower with white tile, dual showerheads, chrome controls, and a high window.
Walk-in closet with extensive white wire shelving and tan flooring.
Walk-in closet with extensive white wire shelving, hanging rods, and a high window.
Vacant open-plan kitchen with a patterned island, white cabinets, and sliding glass doors.
Tiled hallway connects a bathroom vanity to a white kitchen with a patterned island.
Empty carpeted room with gray walls and two windows with white blinds.
Empty bedroom with beige carpet, white double closet doors, and an open doorway.
Bathroom with a white vanity and a tiled bathtub-shower enclosure behind a glass panel.
Empty carpeted room with gray walls and a window fitted with white blinds.
Empty bedroom with beige carpet, white double closet doors, and an open doorway.
Empty bedroom with beige carpet and a window with horizontal blinds.
Empty carpeted room with light gray walls and two white paneled doors, one open to a hallway.
Tiled hallway with gray walls, a bathroom doorway, and glass-paneled interior door.
Bathroom with gray vanity and white countertop beside a tiled tub and glass shower enclosure.
Laundry room with washer and dryer beside a built-in bench and wall hooks.
Laundry room with Maytag washer and dryer, wire shelving, and a long countertop.
Sitting room with a gray reclining sofa, carpet, and woven pendant light.
Covered patio with large windows, a ceiling fan, and a wall-mounted TV bracket.
Screened patio with a concrete floor and views of the grassy yard and trees.
Rear of a light-colored home with a screened lanai, red rain barrel, and broad grassy backyard.
Aerial view of a palm-lined community pool complex beside a lake, with blue canopies and a waterslide tower.
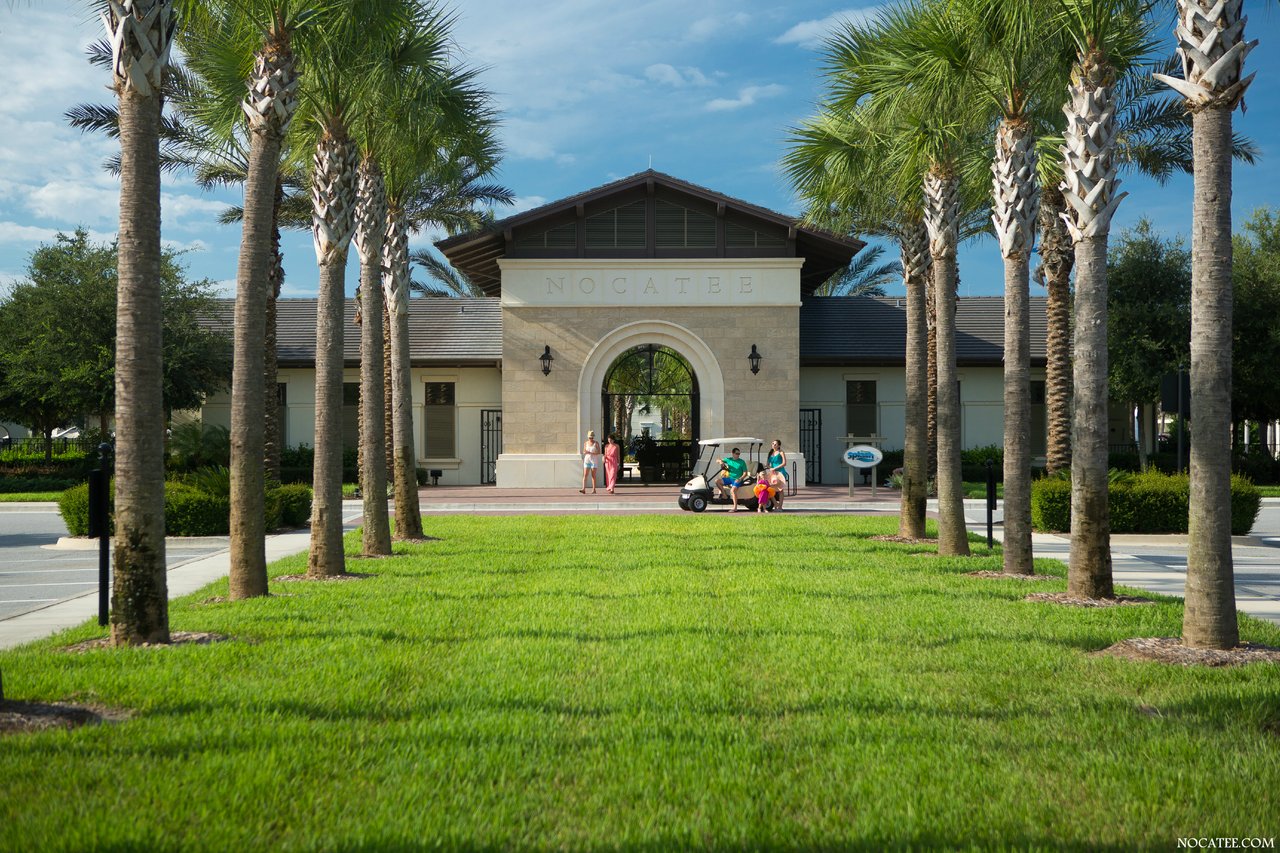
Nocatee community streetscape with palm trees, decorative streetlights, and a golf cart.
Nocatee water park with winding tan slides and Twin Falls and Island Plunge signs.
Outdoor water park with slides, fountains, and a tipping bucket splashing into a shallow pool.
Community amenity center with a large swimming pool, clubhouse, playground, and pond.
Wooden Noctee Landing Paddle Launch sign amid ornamental grasses and woods.
Waterway beside a grassy marsh shoreline, with trees and two people at the water’s edge.
VIEW PHOTOS
$789,000

555 VILLAGE GRANDE DR

4 Beds 3 Baths 2,670 Sq.Ft.

Description

Bright, like-new spacious home in Heritage Trace at Crosswater! Enjoy peaceful mornings with a cup of coffee on the lanai that faces the preserve. This spacious home has it all with 4 bedrooms, 3 baths, enclosed office and upgraded gourmet kitchen with stainless steel appliances and quartz countertops. Enjoy access to all Nocatee amenities: Splash, Spray Waterparks, Fitness Center, Walking/Hiking trails and more!

View Virtual Tour under listing pictures.

Multiple offers received. Highest and best due by 3pm 3/22/22.

Share Property

Location

555 VILLAGE GRANDE Drive, PONTE VEDRA, FL 32081

Status

Sold

Date Sold

April 29, 2022
Pamela Hoffman

Pamela Hoffman

TITLE

Luxury Real Estate Advisor | Broker Associate

PHONE

904.930.6237

Property Amenities

Interior
Laundry room Electric Dryer Hookup, Washer Hookup
Appliances Dishwasher, Disposal, Dryer, Gas Cooktop, Gas Range, Gas Water Heater, Ice Maker, Microwave, Refrigerator, Tankless Water Heater, Washer, Water Softener Owned
Flooring Carpet, Tile
Total Bedrooms: 4
Full Bathrooms: 3
Other Interior Features Breakfast Bar, Eat-in Kitchen, Pantry, Primary Bathroom -Tub with Separate Shower, Primary Downstairs, Split Bedrooms, Walk-In Closet(s)
Area & Lot
Living area 2,670 Sq.Ft.
MLS® ID 1157832
Year Built 2019
High School Allen D. Nease
Elementary School Pine Island Academy
View Description Protected Preserve
Architecture Styles Flat, Traditional
Type Residential
Status Sold
Exterior
Stories 1
Pool Community, None
Air conditioning Central Air
Heat type Central, Heat Pump
Garage Space 2.0
Security Features Smoke Detector(s)
Parking Attached, Garage, Garage Door Opener
Lot Features Sprinklers In Front, Sprinklers In Rear
Roof Shingle
Utilities Natural Gas Available
Finance
Sales Price $789,000
HOA Fees $577

Nocatee/Ponte Vedra

Work With Pamela

Pamela Hoffman is a top-performing real estate advisor and licensed broker associate who can expertly guide you through your real estate journey. With over 25 years of sales, leadership, and service experience, Pamela provides exceptional service while also making the real estate process fun.

Follow Me On Instagram