
Leave a Message

Thank you for your message. We will be in touch with you shortly.

180 CROSS RIDGE Drive
VIEW PHOTOS
Courtesy of ONE SOTHEBY'S INTERNATIONAL REALTY
$879,000

180 CROSS RIDGE Drive

5 Beds 5 Baths 3,207 Sq.Ft. 10,018.8 Sq.Ft.

Description


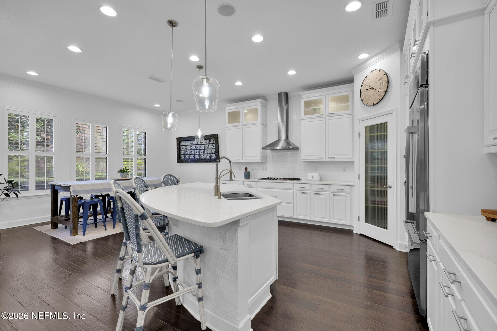
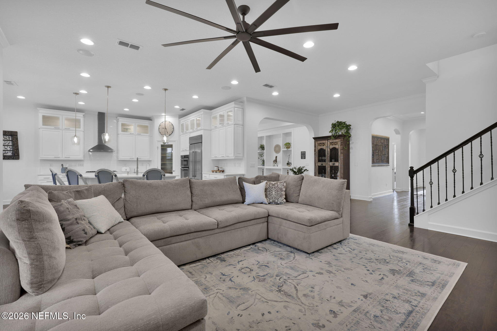
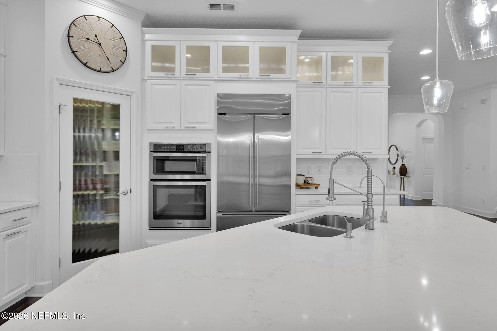
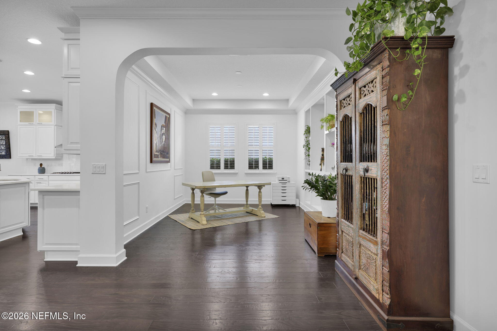
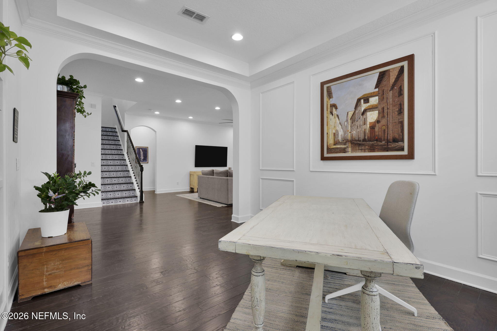

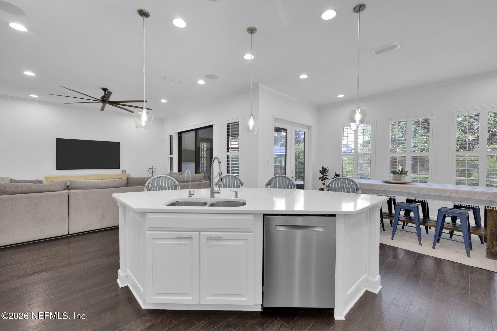
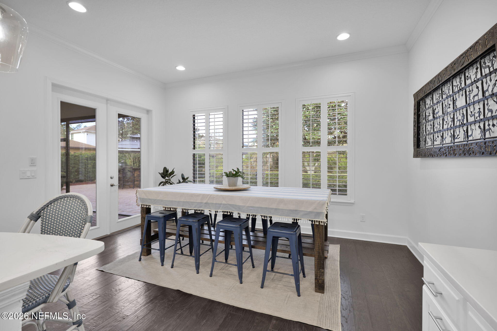
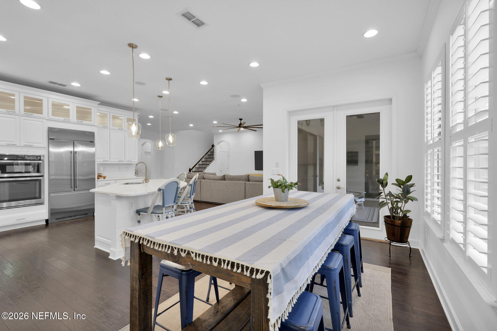
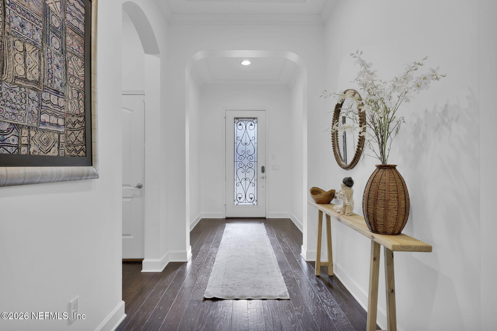
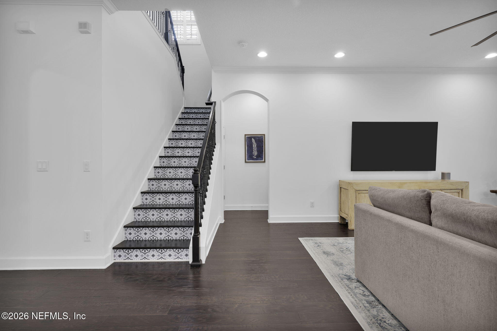
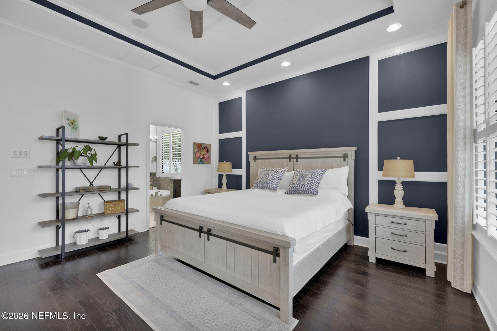
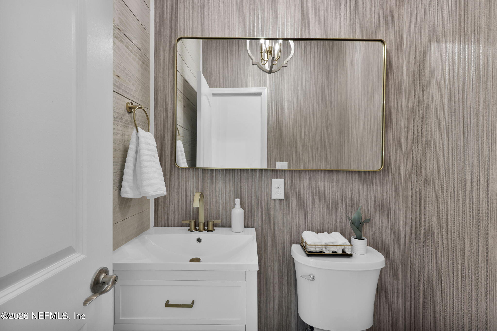

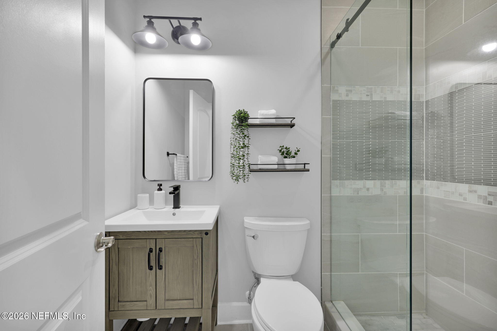
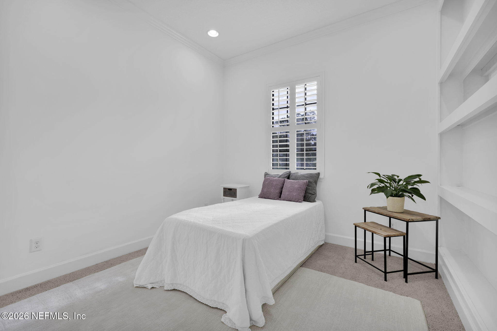
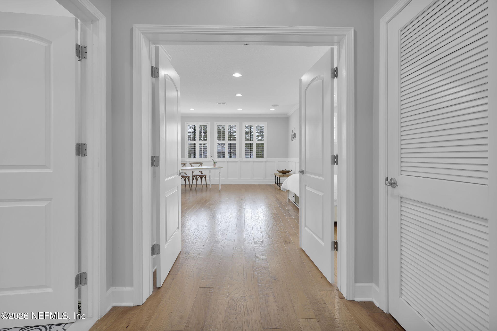
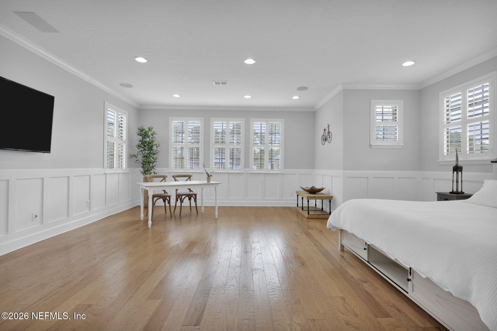
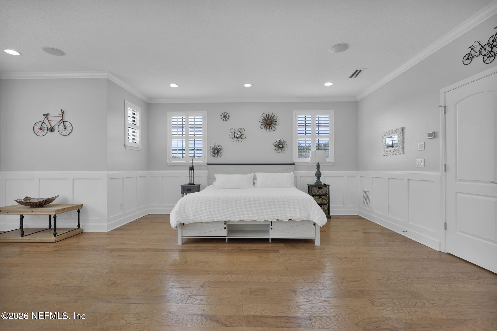
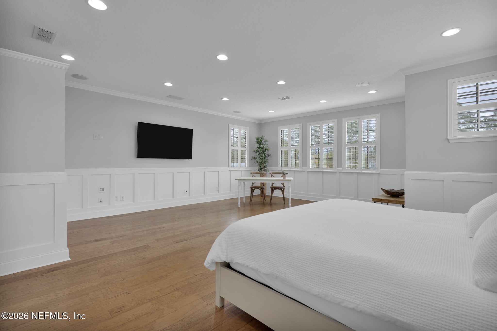
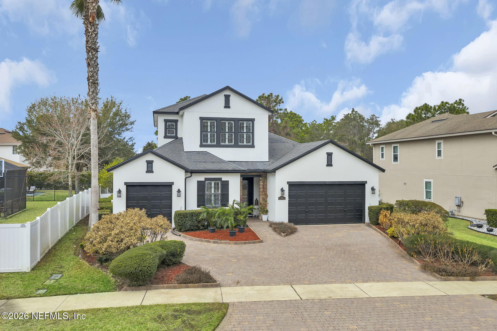
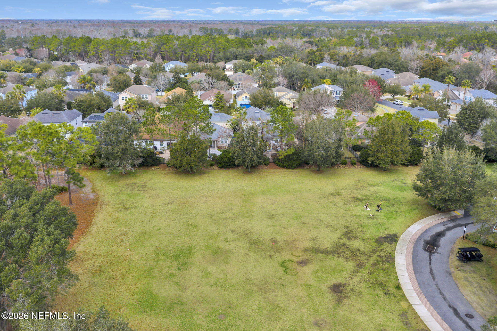
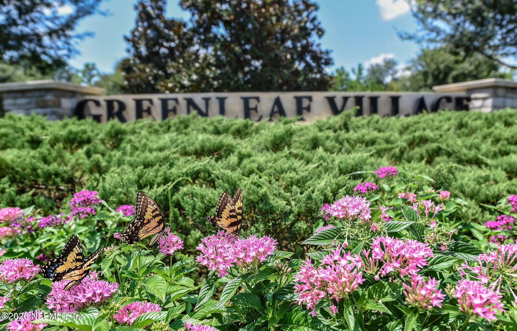



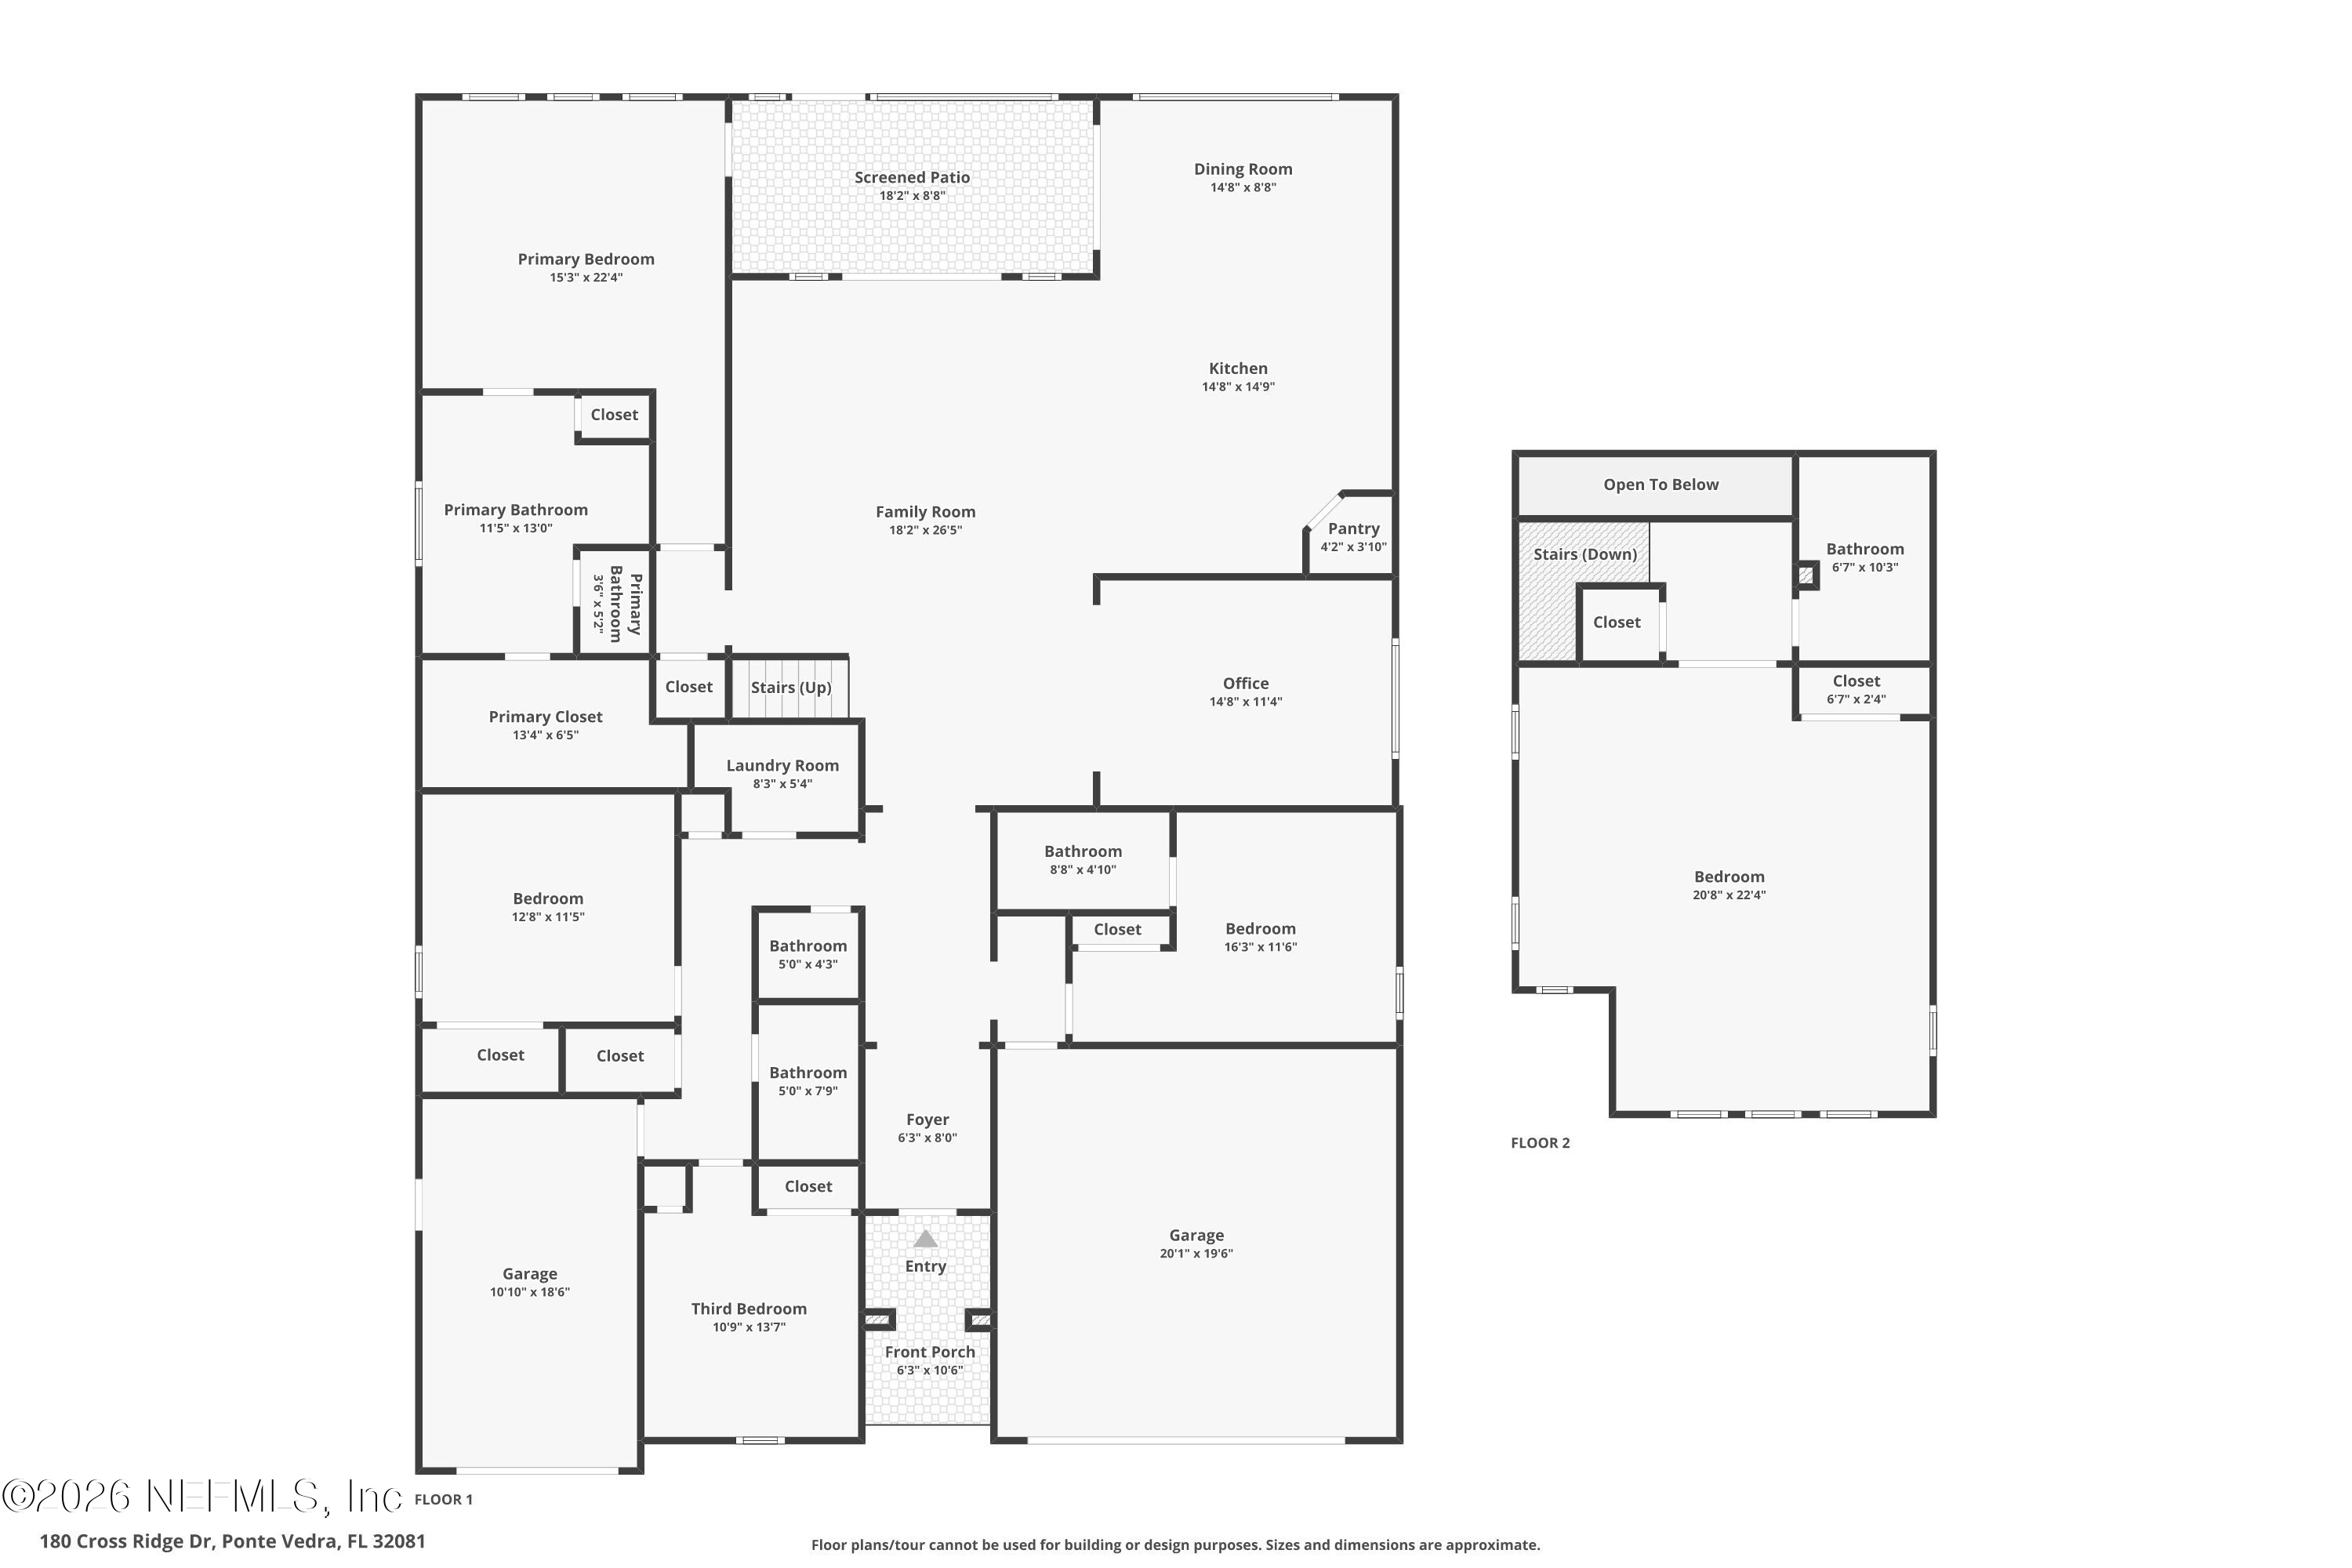
Beautifully enhanced five-bedroom, four-and-a-half-bath residence in Greenleaf, just steps from Greenleaf Park and Valley Ridge Academy.

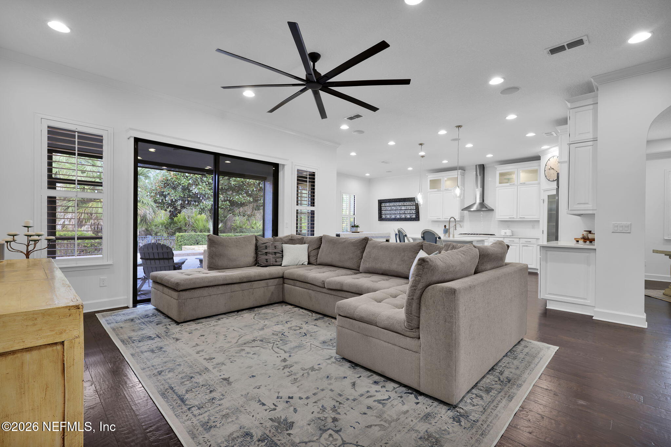
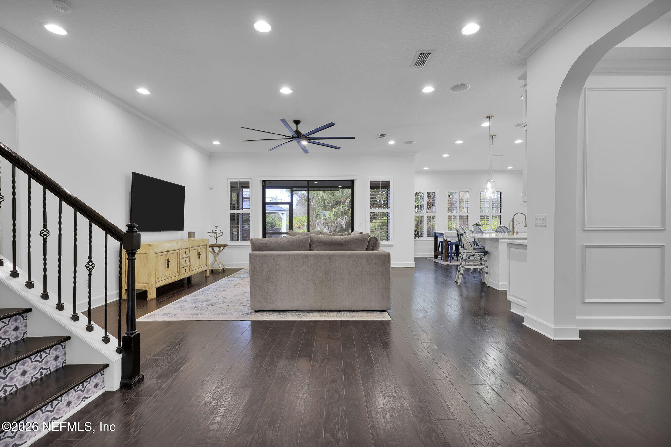
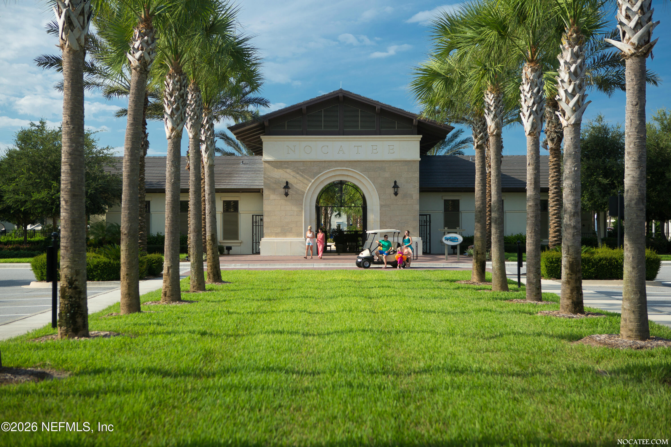
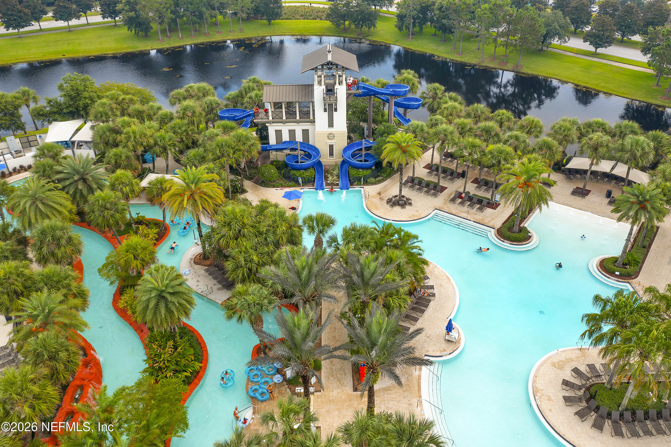
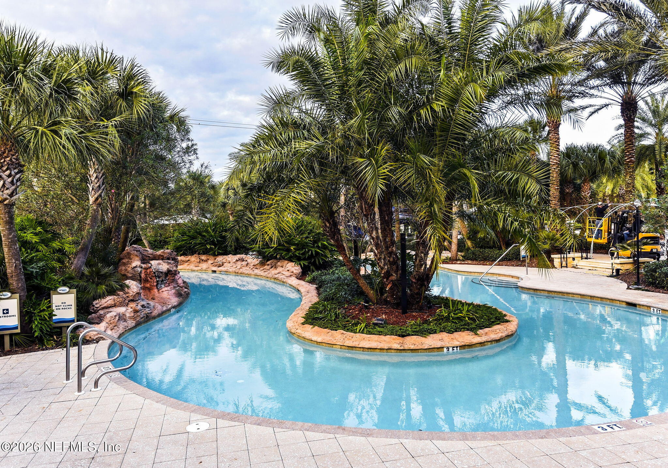
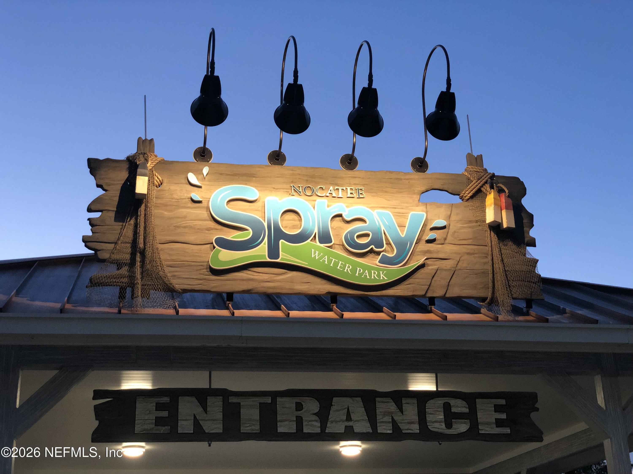
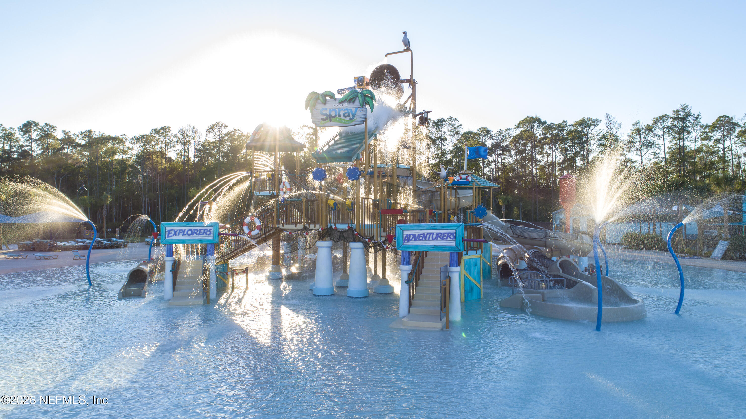
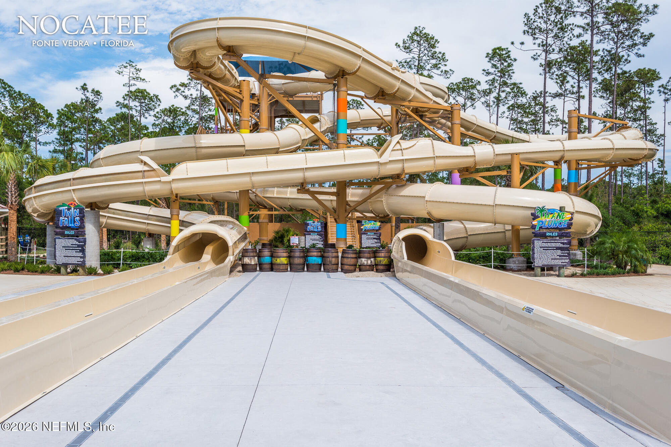
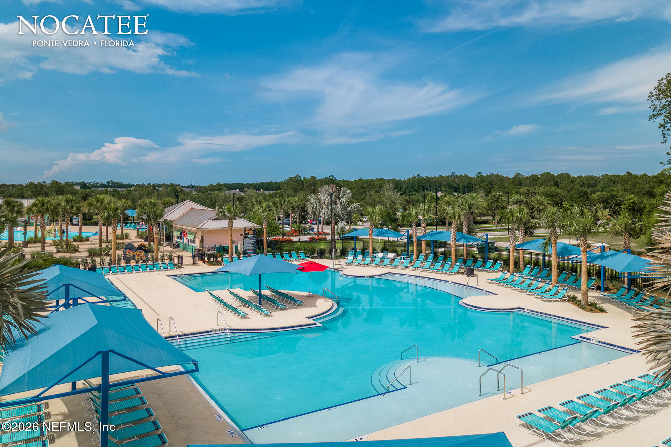
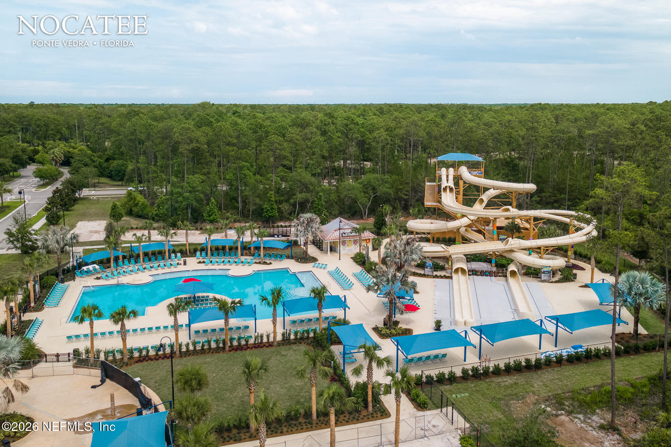
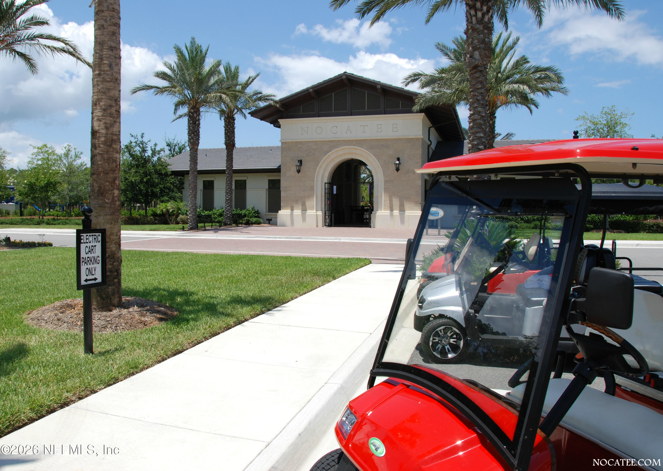
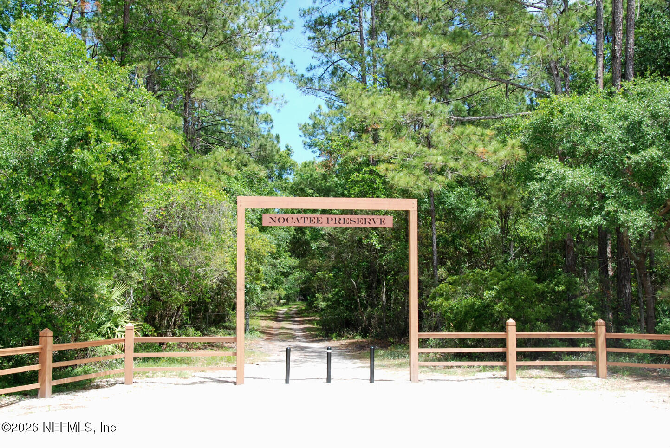
Offering 3,207 square feet of thoughtfully designed living space, this home combines exceptional walkability with access to nearby parks, schools, and Nocatee's award-winning amenities.

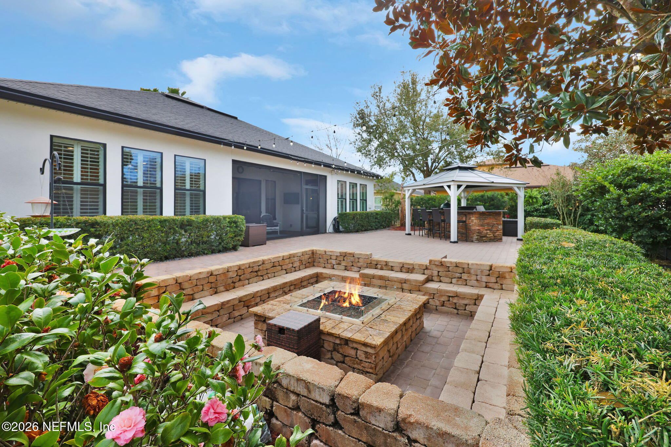
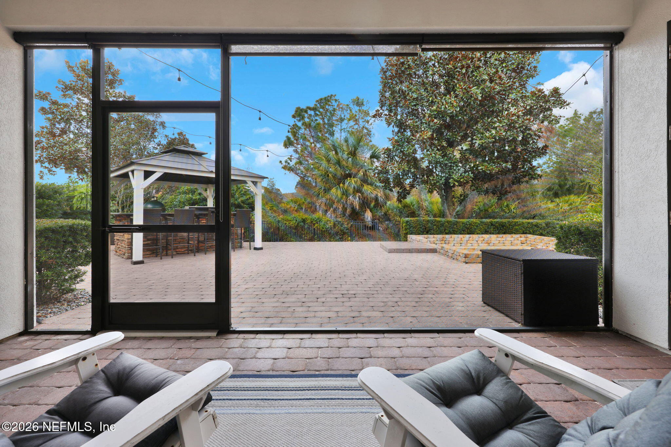
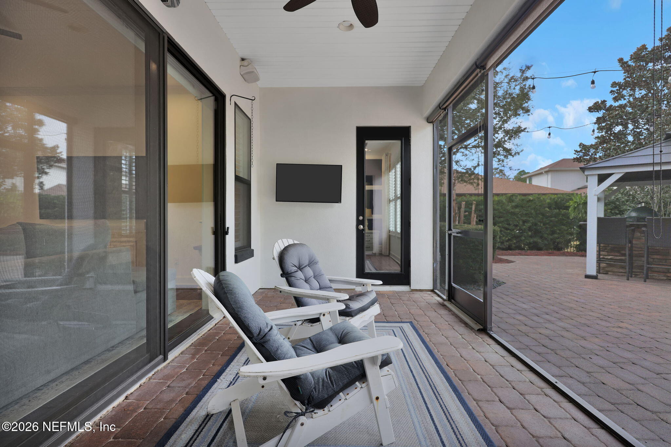

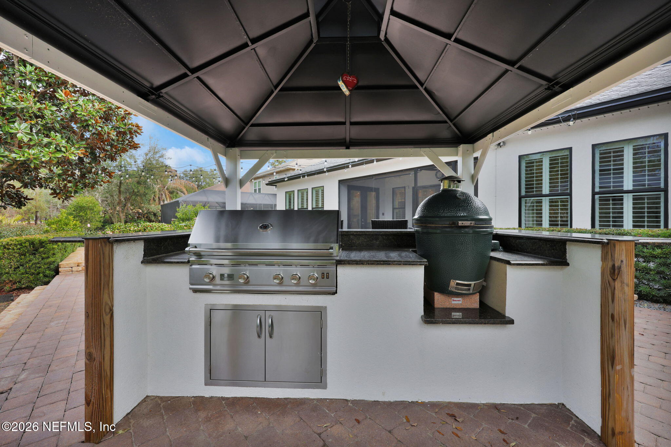
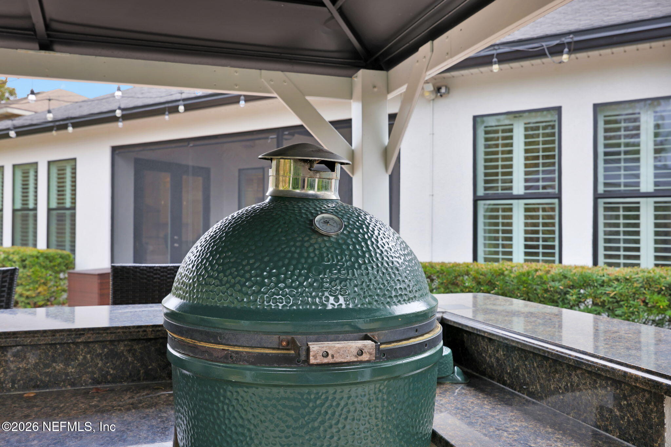
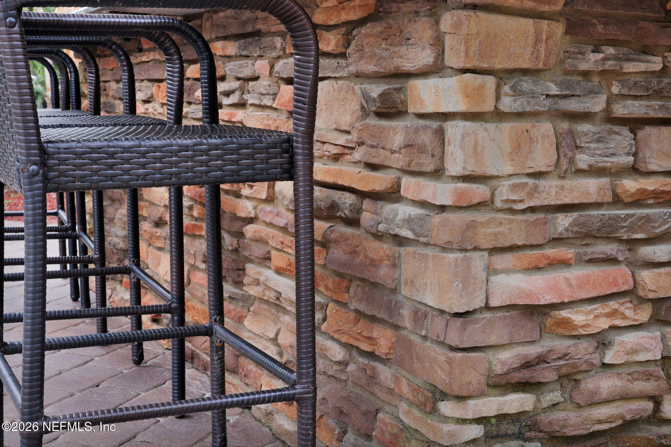
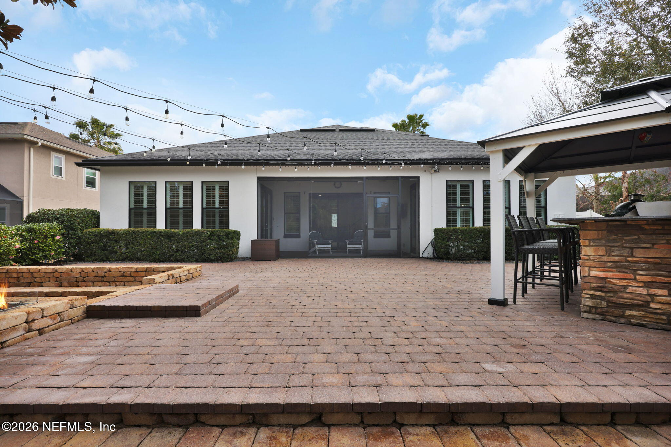
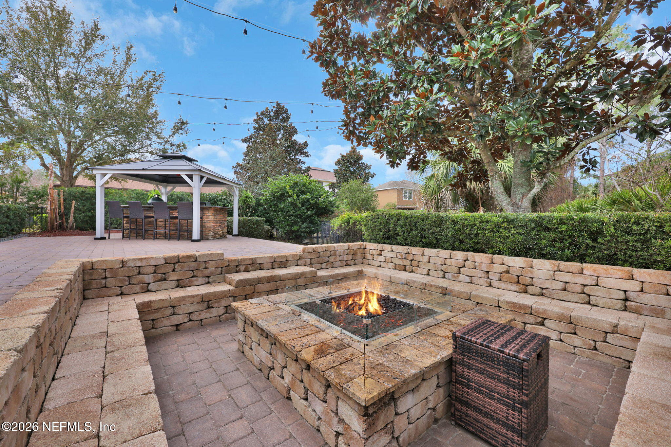
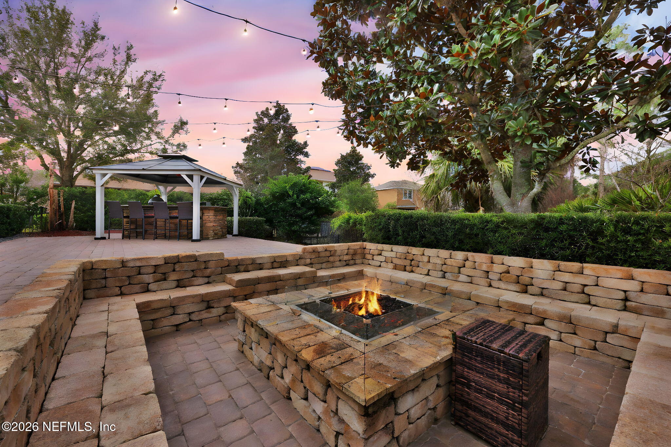
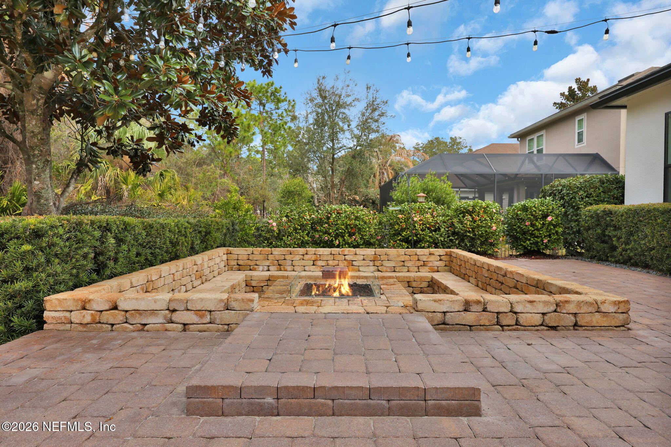
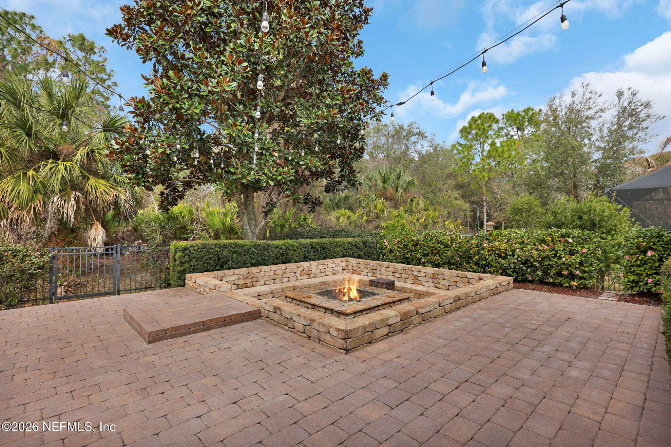
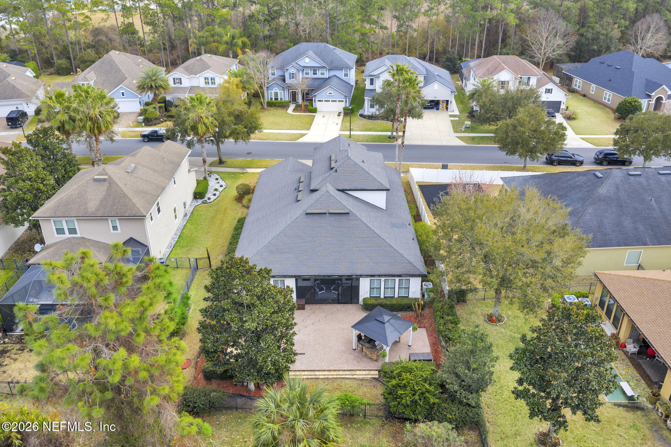
The fully paved lanai serves as a true outdoor retreat, featuring a spacious summer kitchen beneath a custom pergola, a sunken fire pit, and generous gathering space ideal for year-round entertaining.

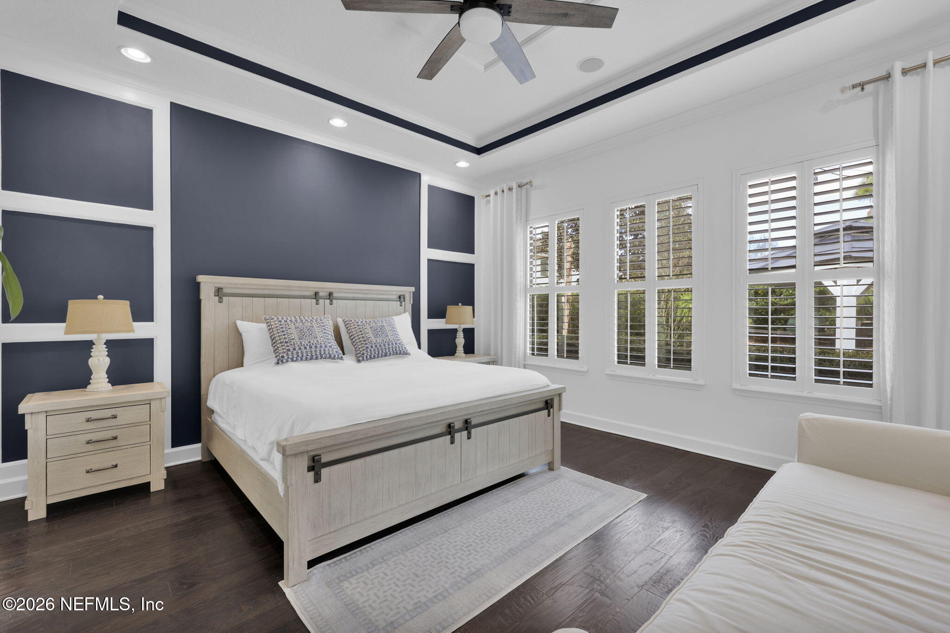
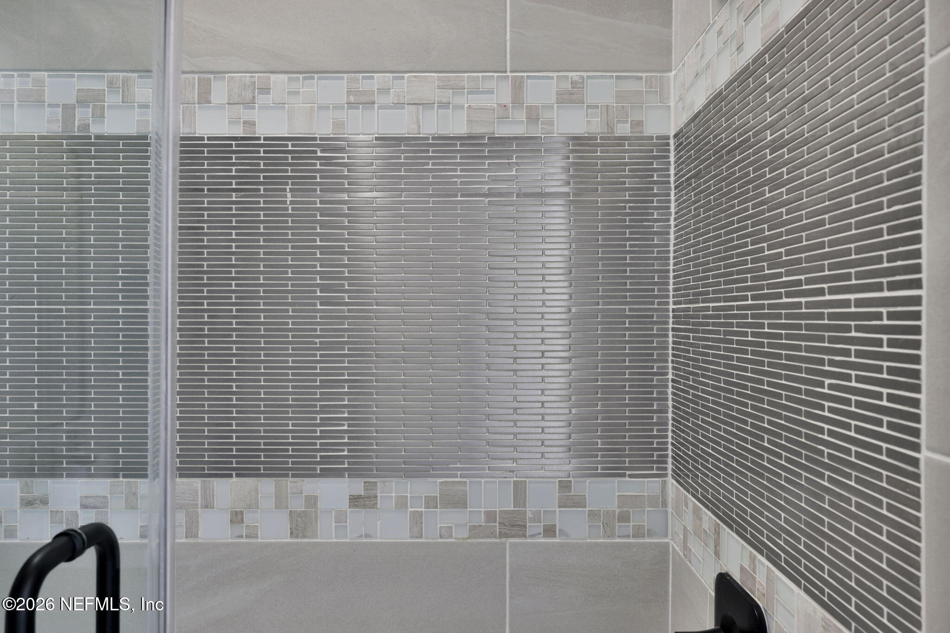
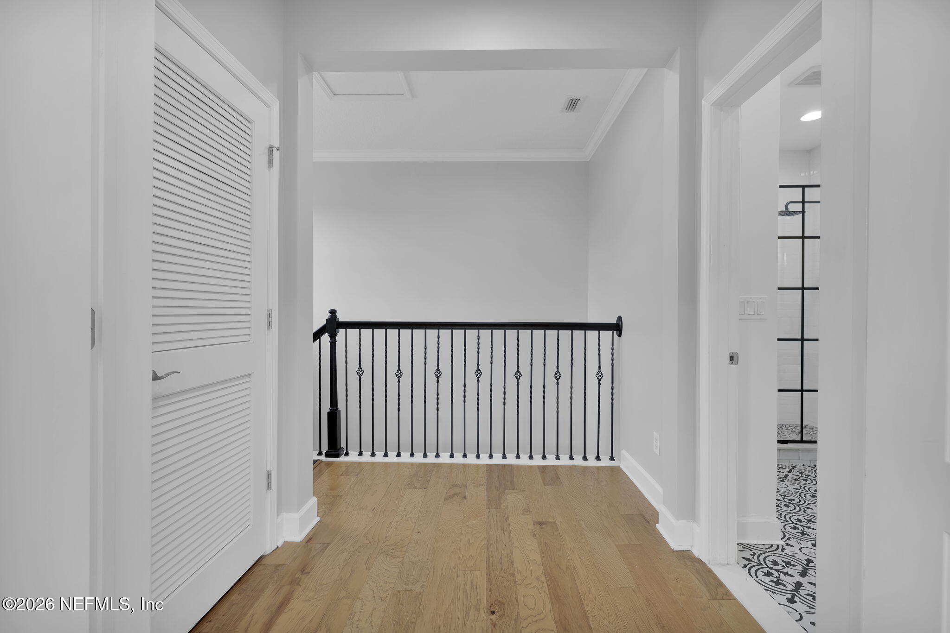
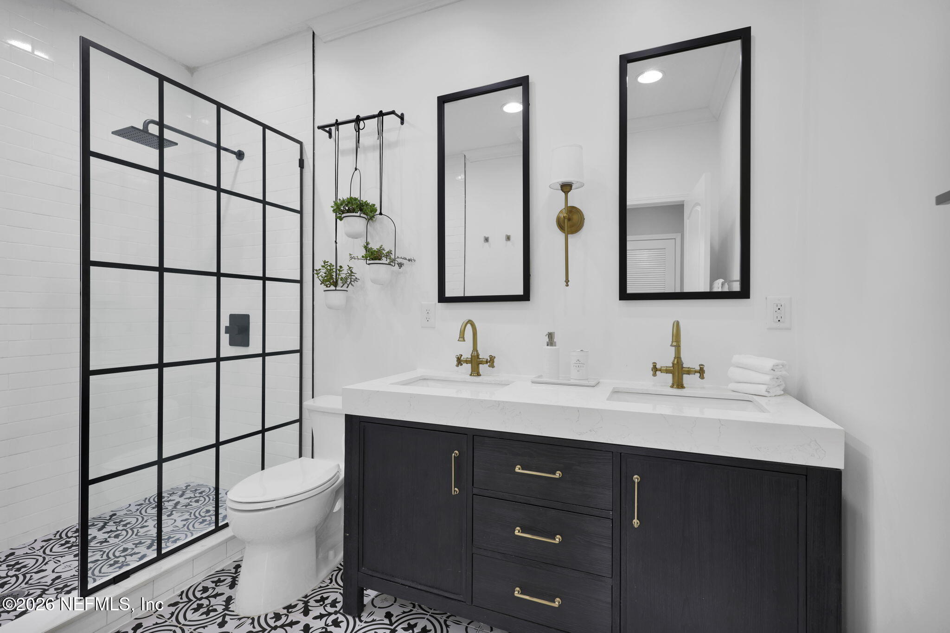

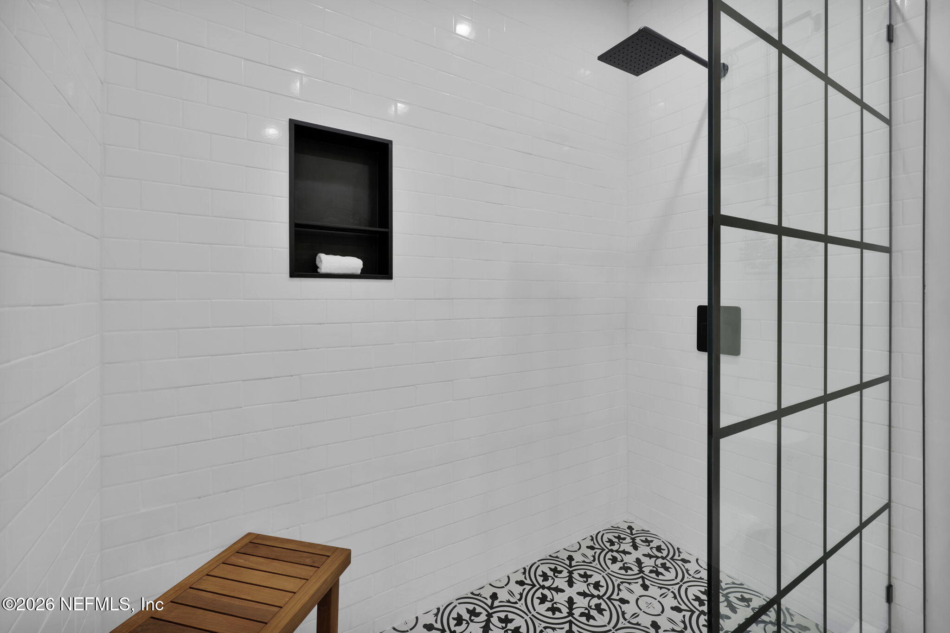
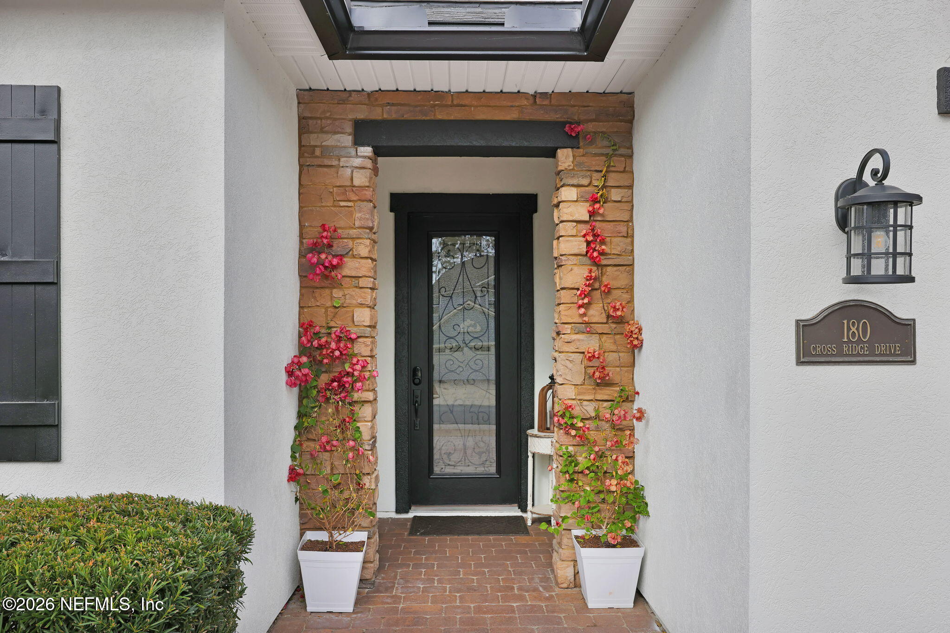
Recent updates include the addition of two bedrooms and two and a half bathrooms, along with a freshly painted stucco exterior for a crisp, updated look.

An exceptional blend of space, location, and outdoor living.

Share Property

Location

180 CROSS RIDGE Drive, Ponte Vedra, FL 32081

Status

Sold
Pamela Hoffman

Pamela Hoffman

TITLE

Luxury Real Estate Advisor | Broker Associate

PHONE

904.930.6237

Property Amenities

Interior
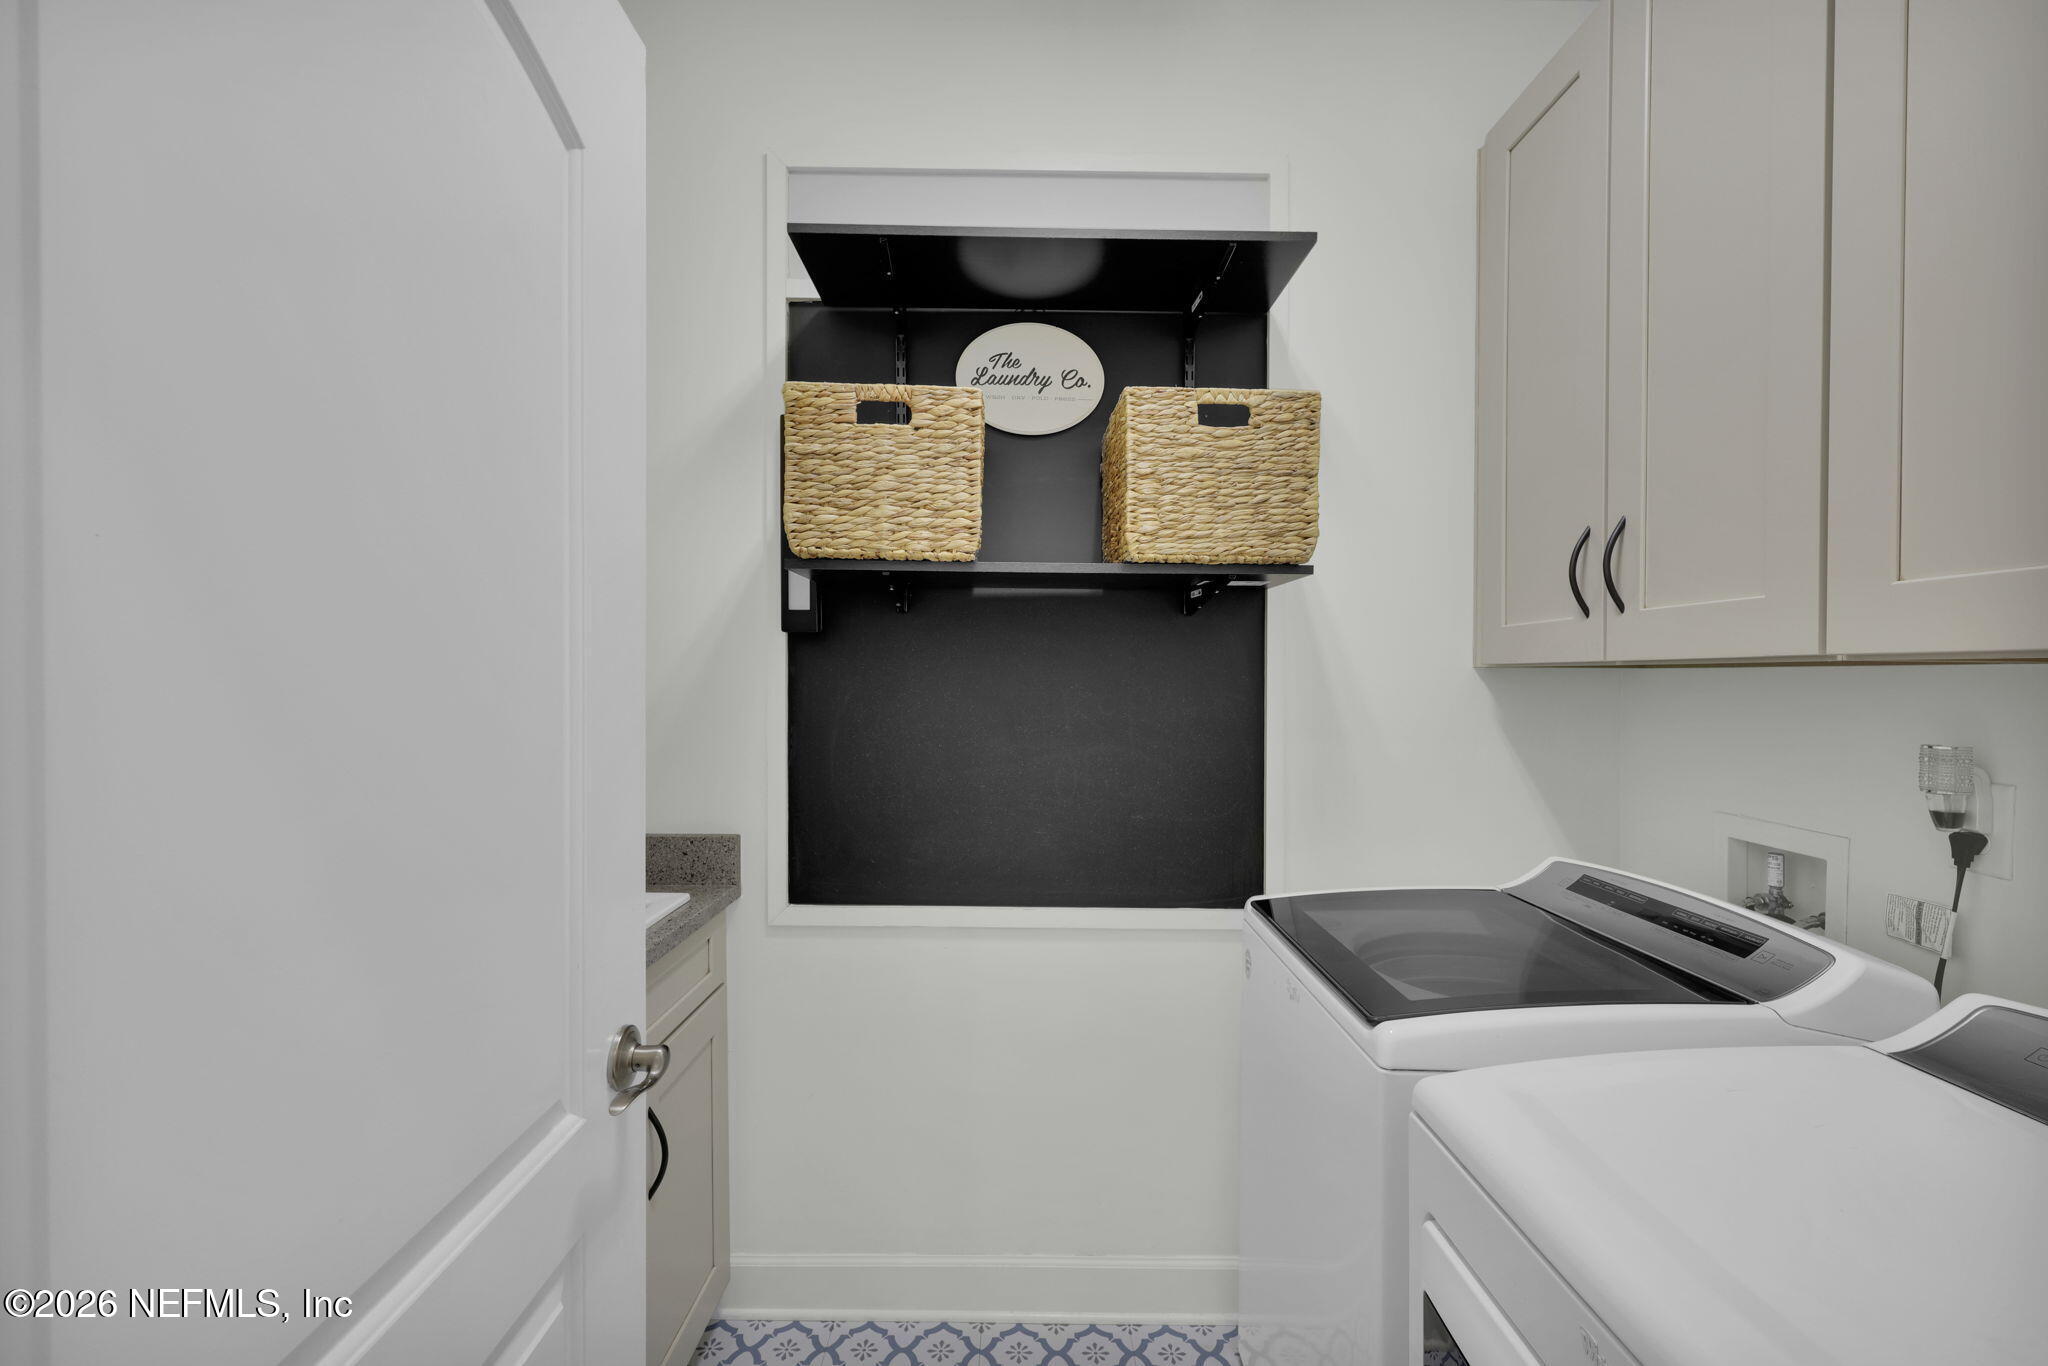
Laundry room Electric Dryer Hookup, Washer Hookup
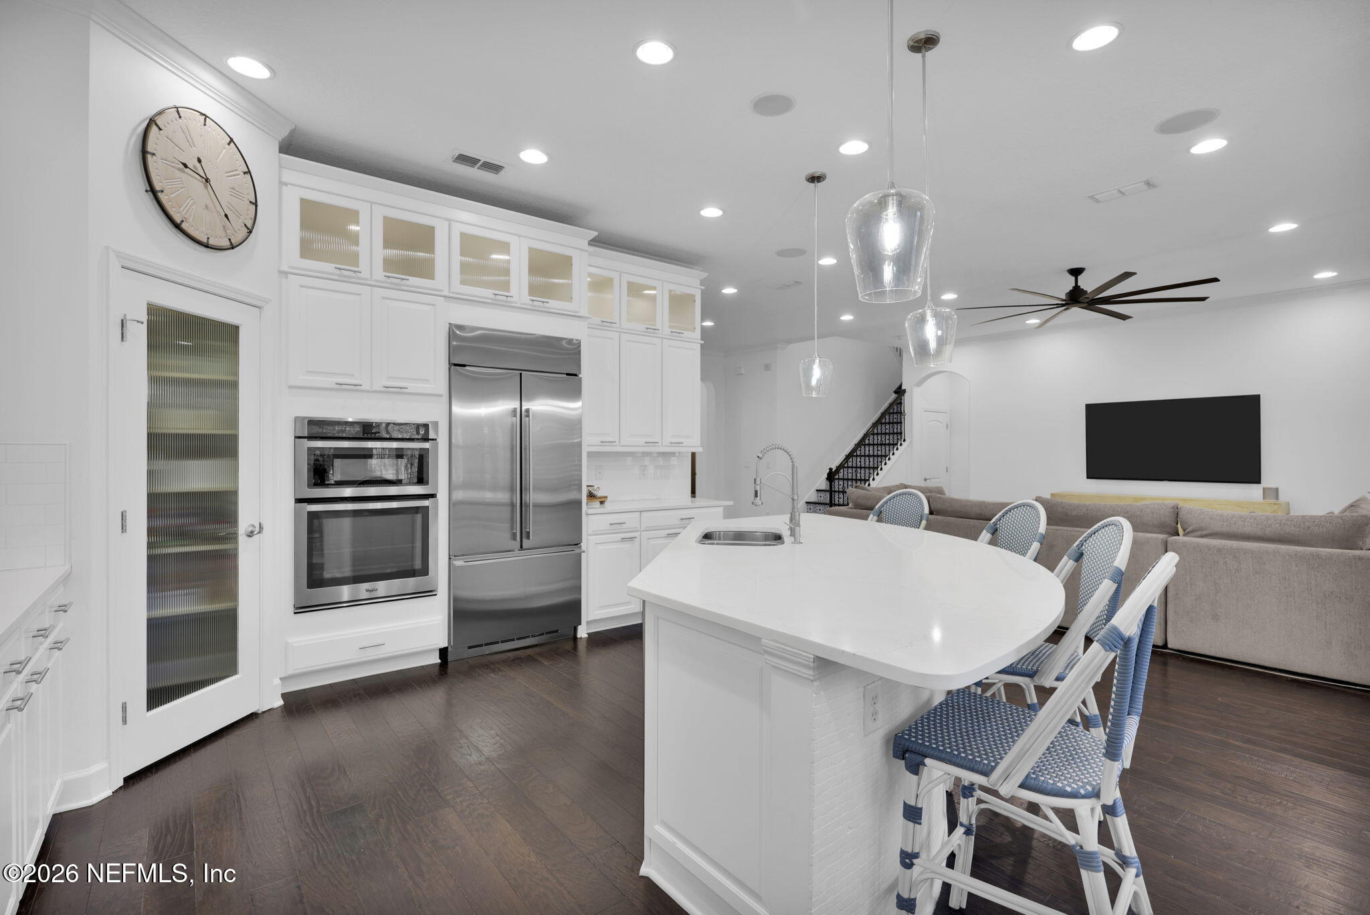
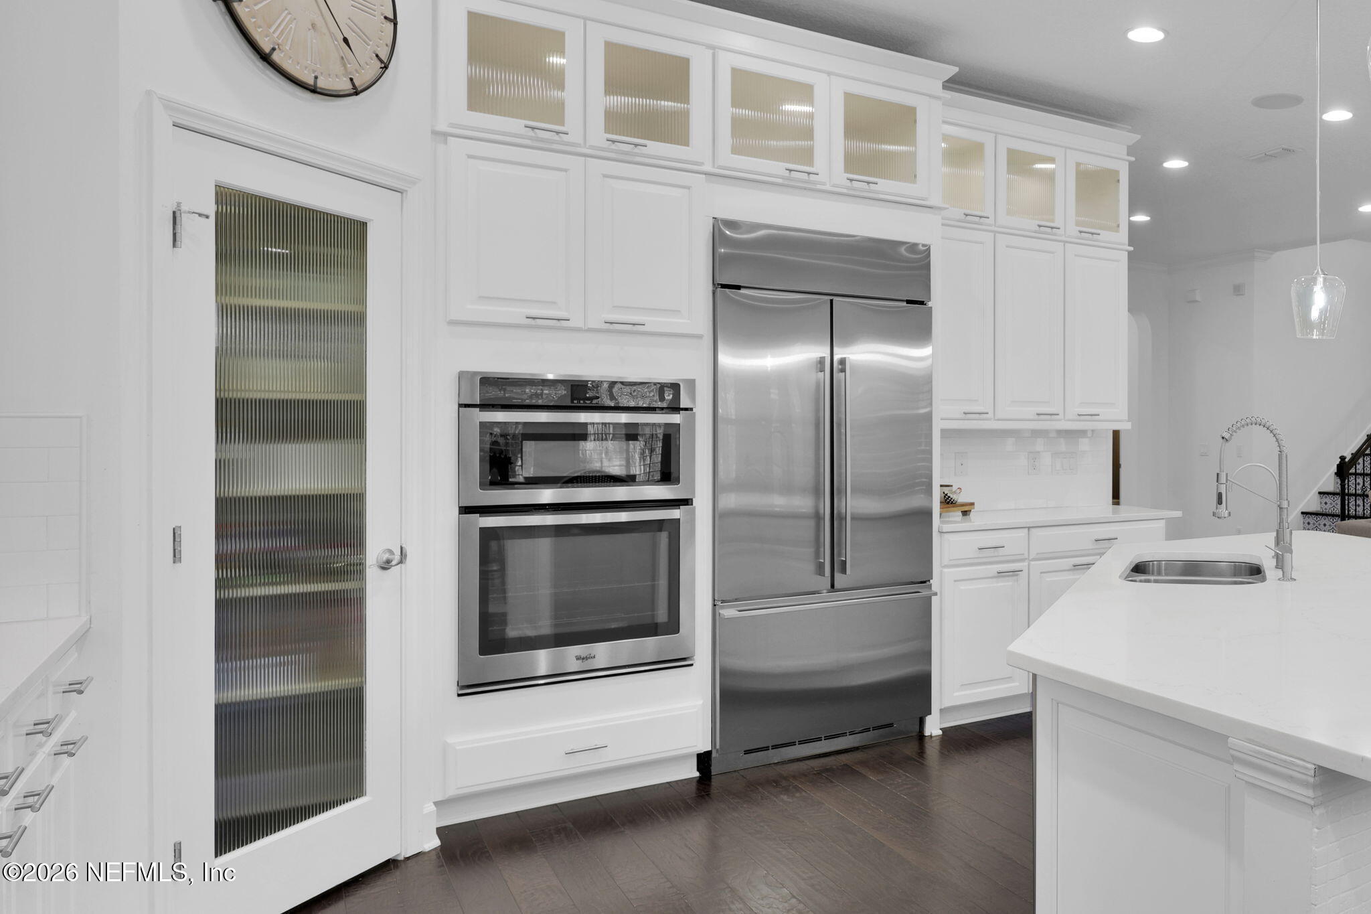
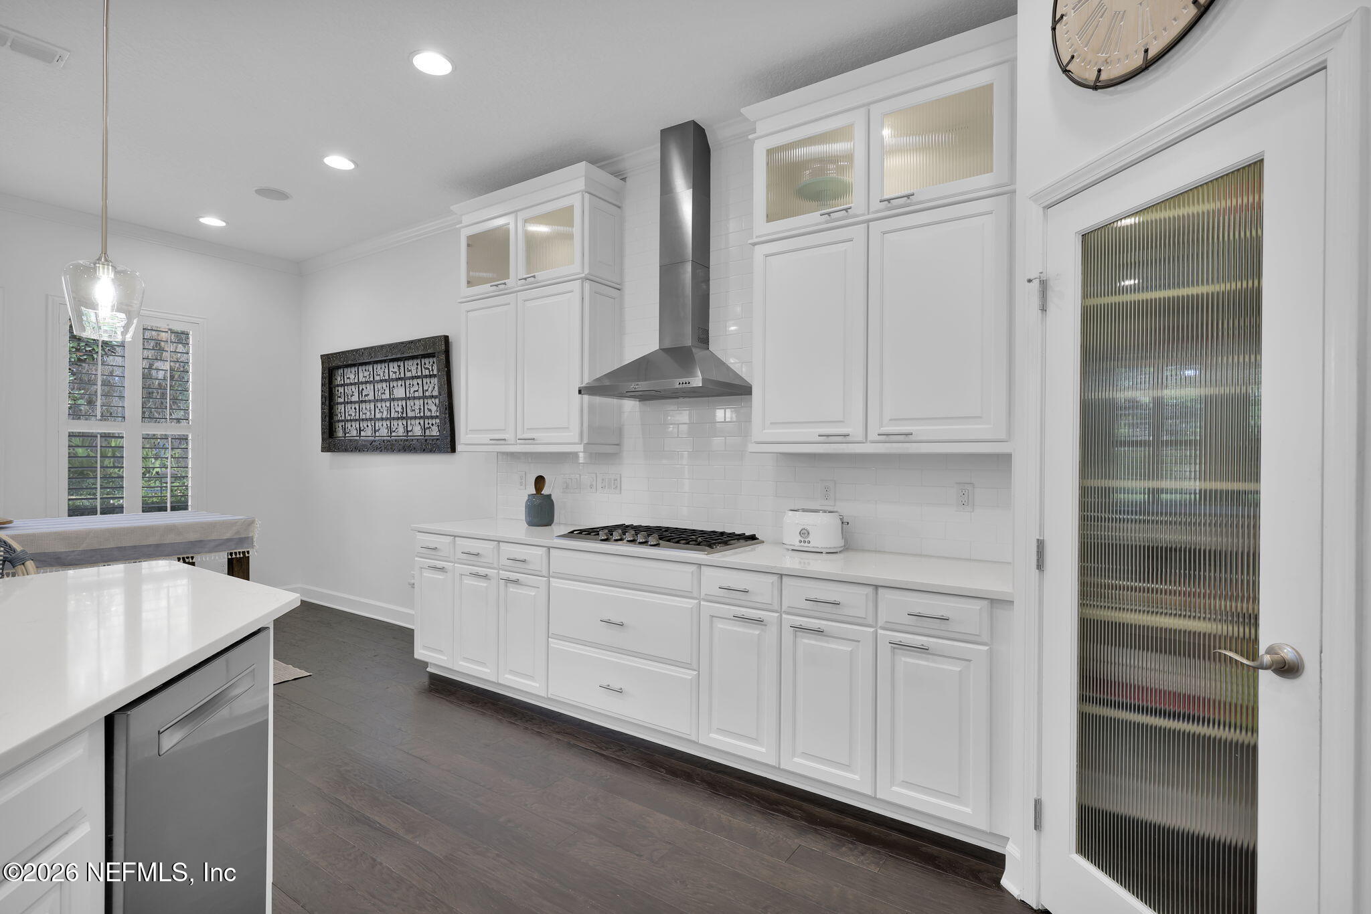
Appliances Dishwasher, Disposal, Dryer, Gas Range, Microwave, Refrigerator, Tankless Water Heater, Washer, Water Softener Owned
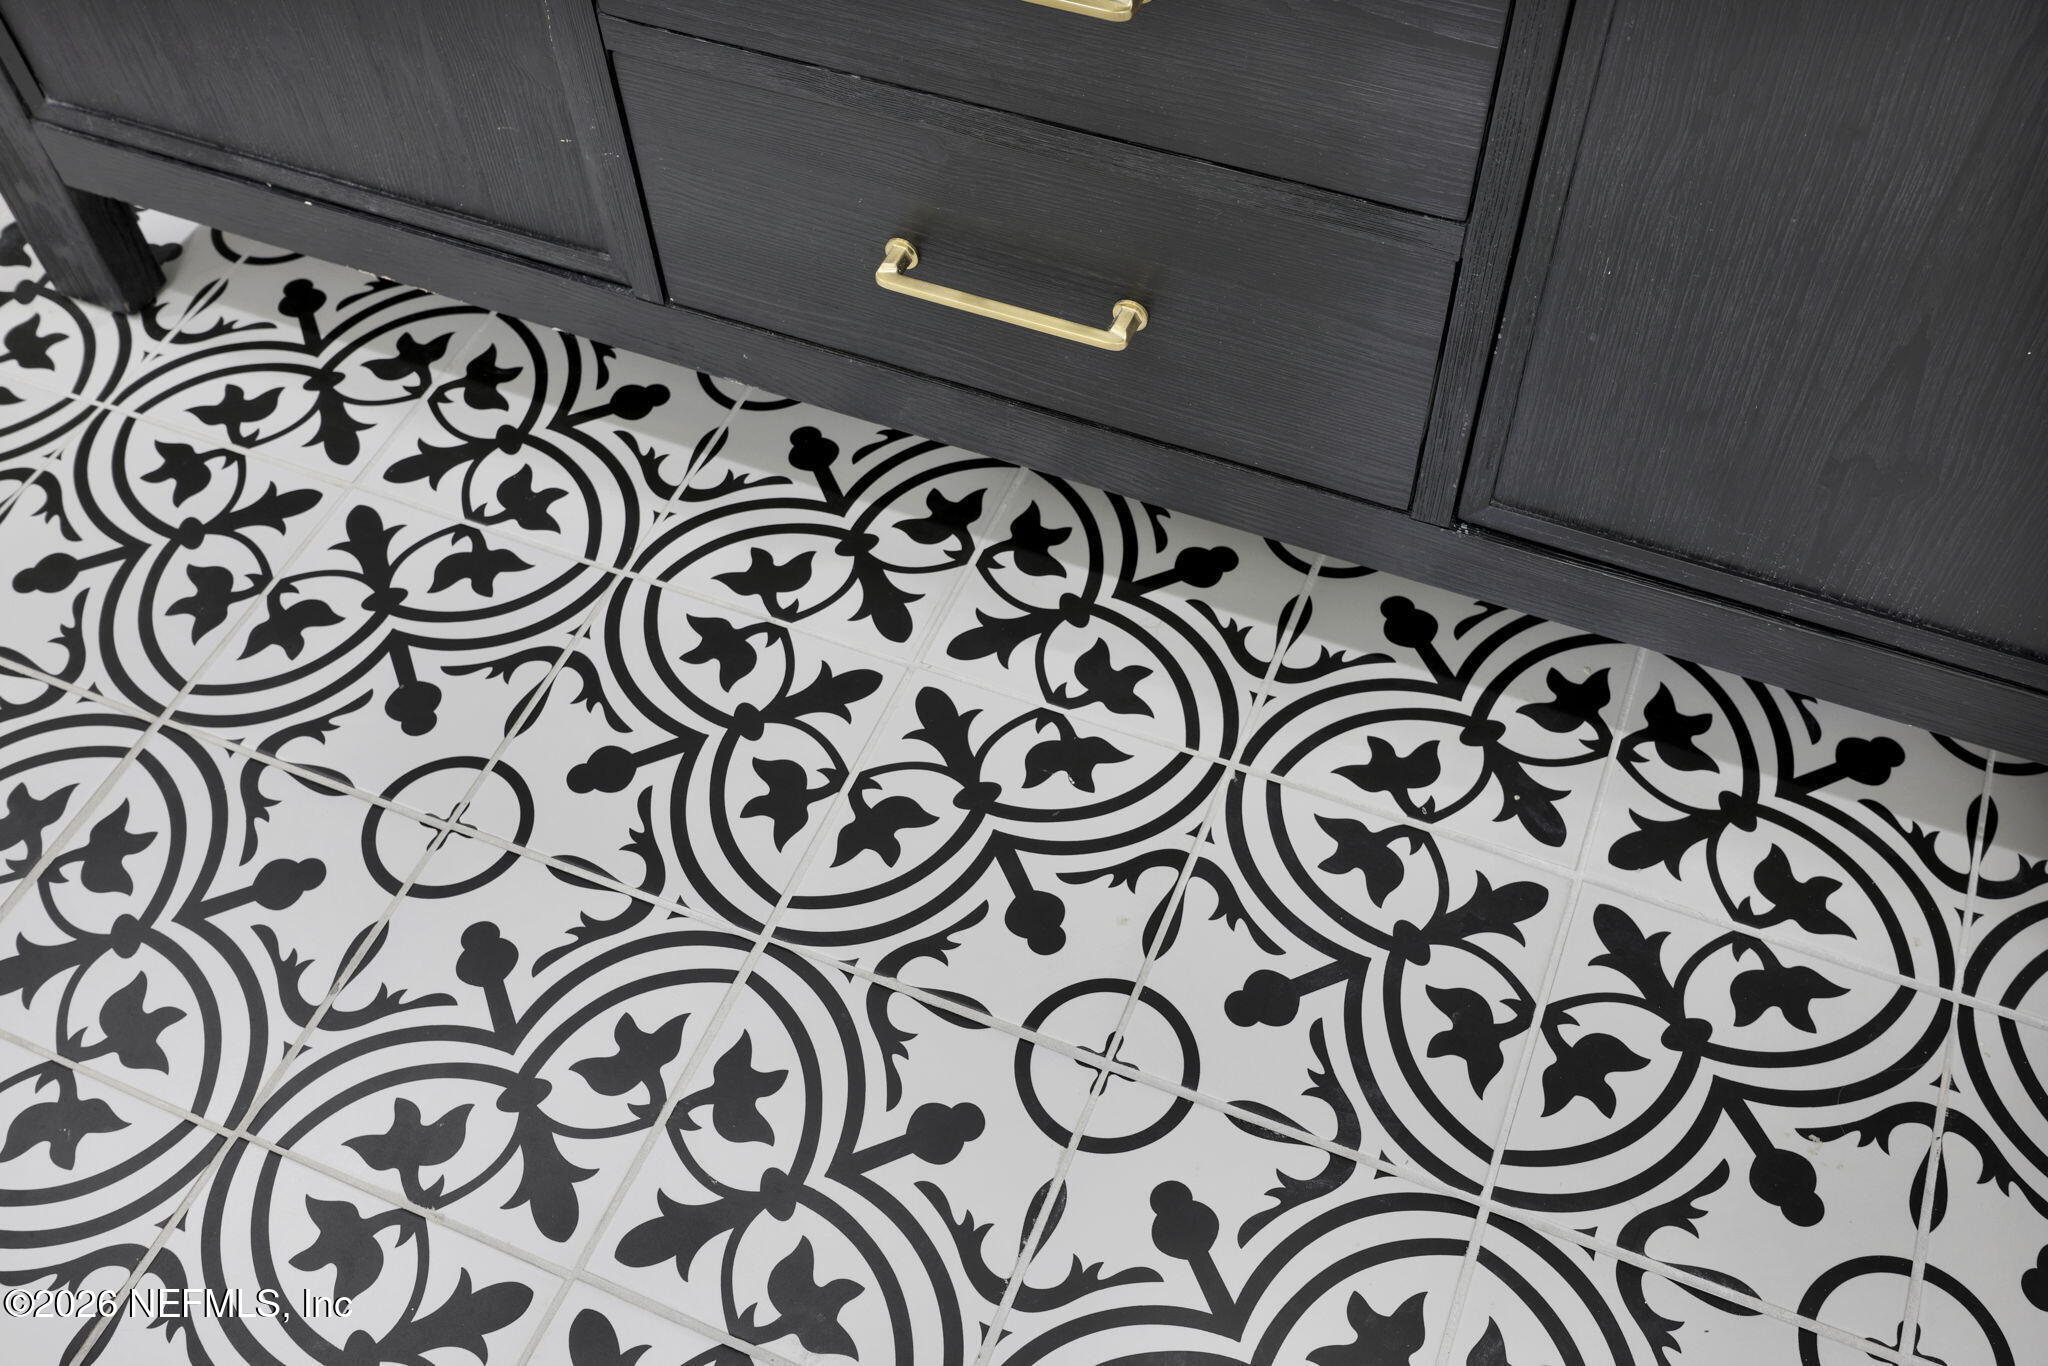
Flooring Carpet, Tile, Wood
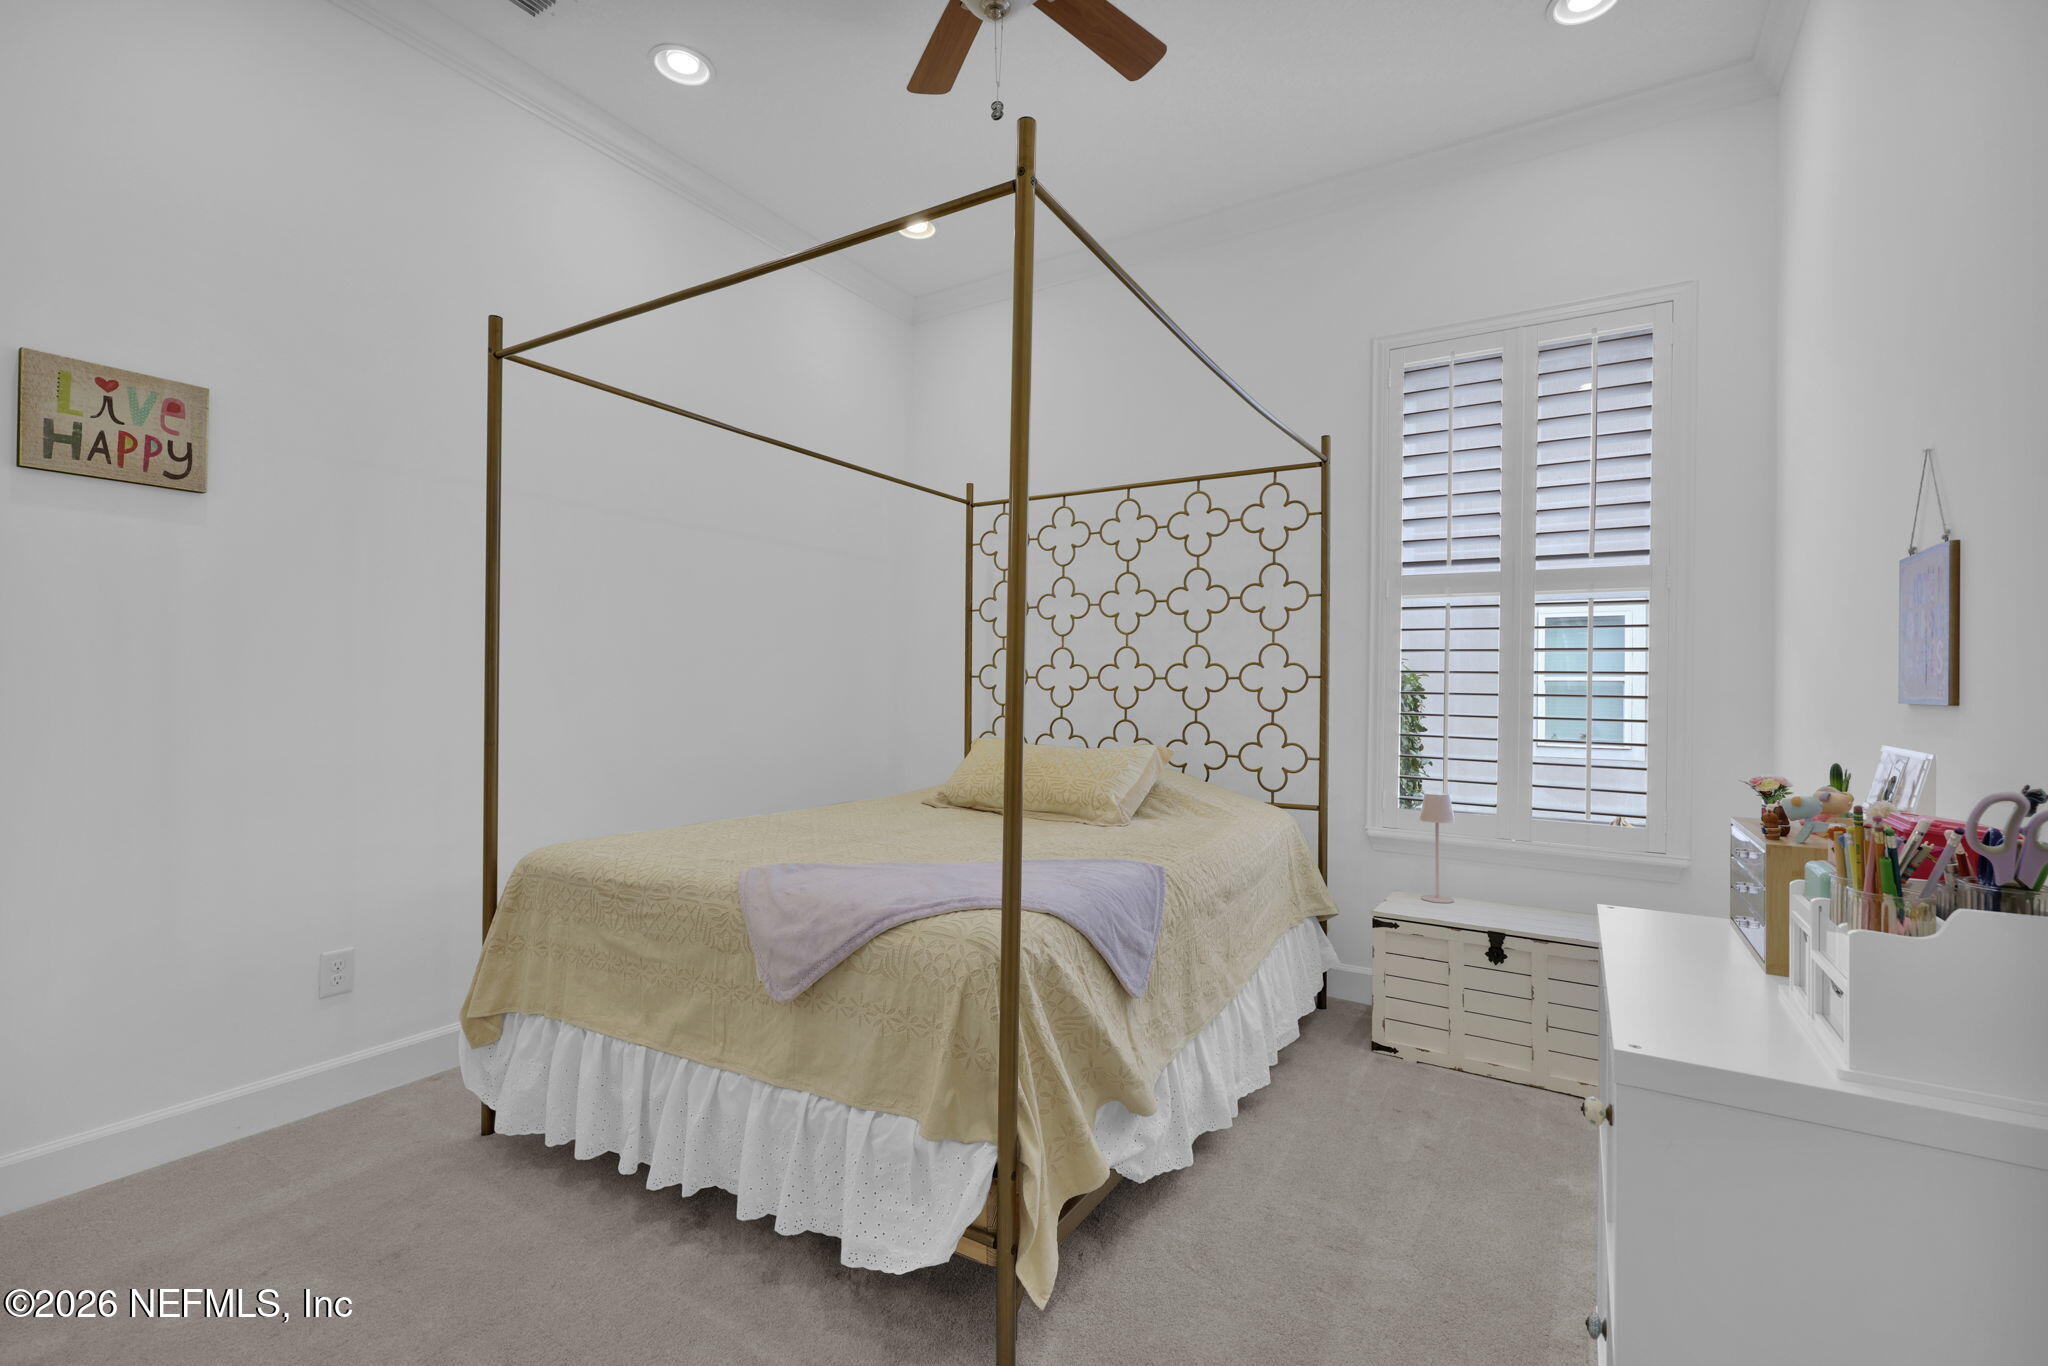
Total Bedrooms: 5
Half Bathrooms: 1
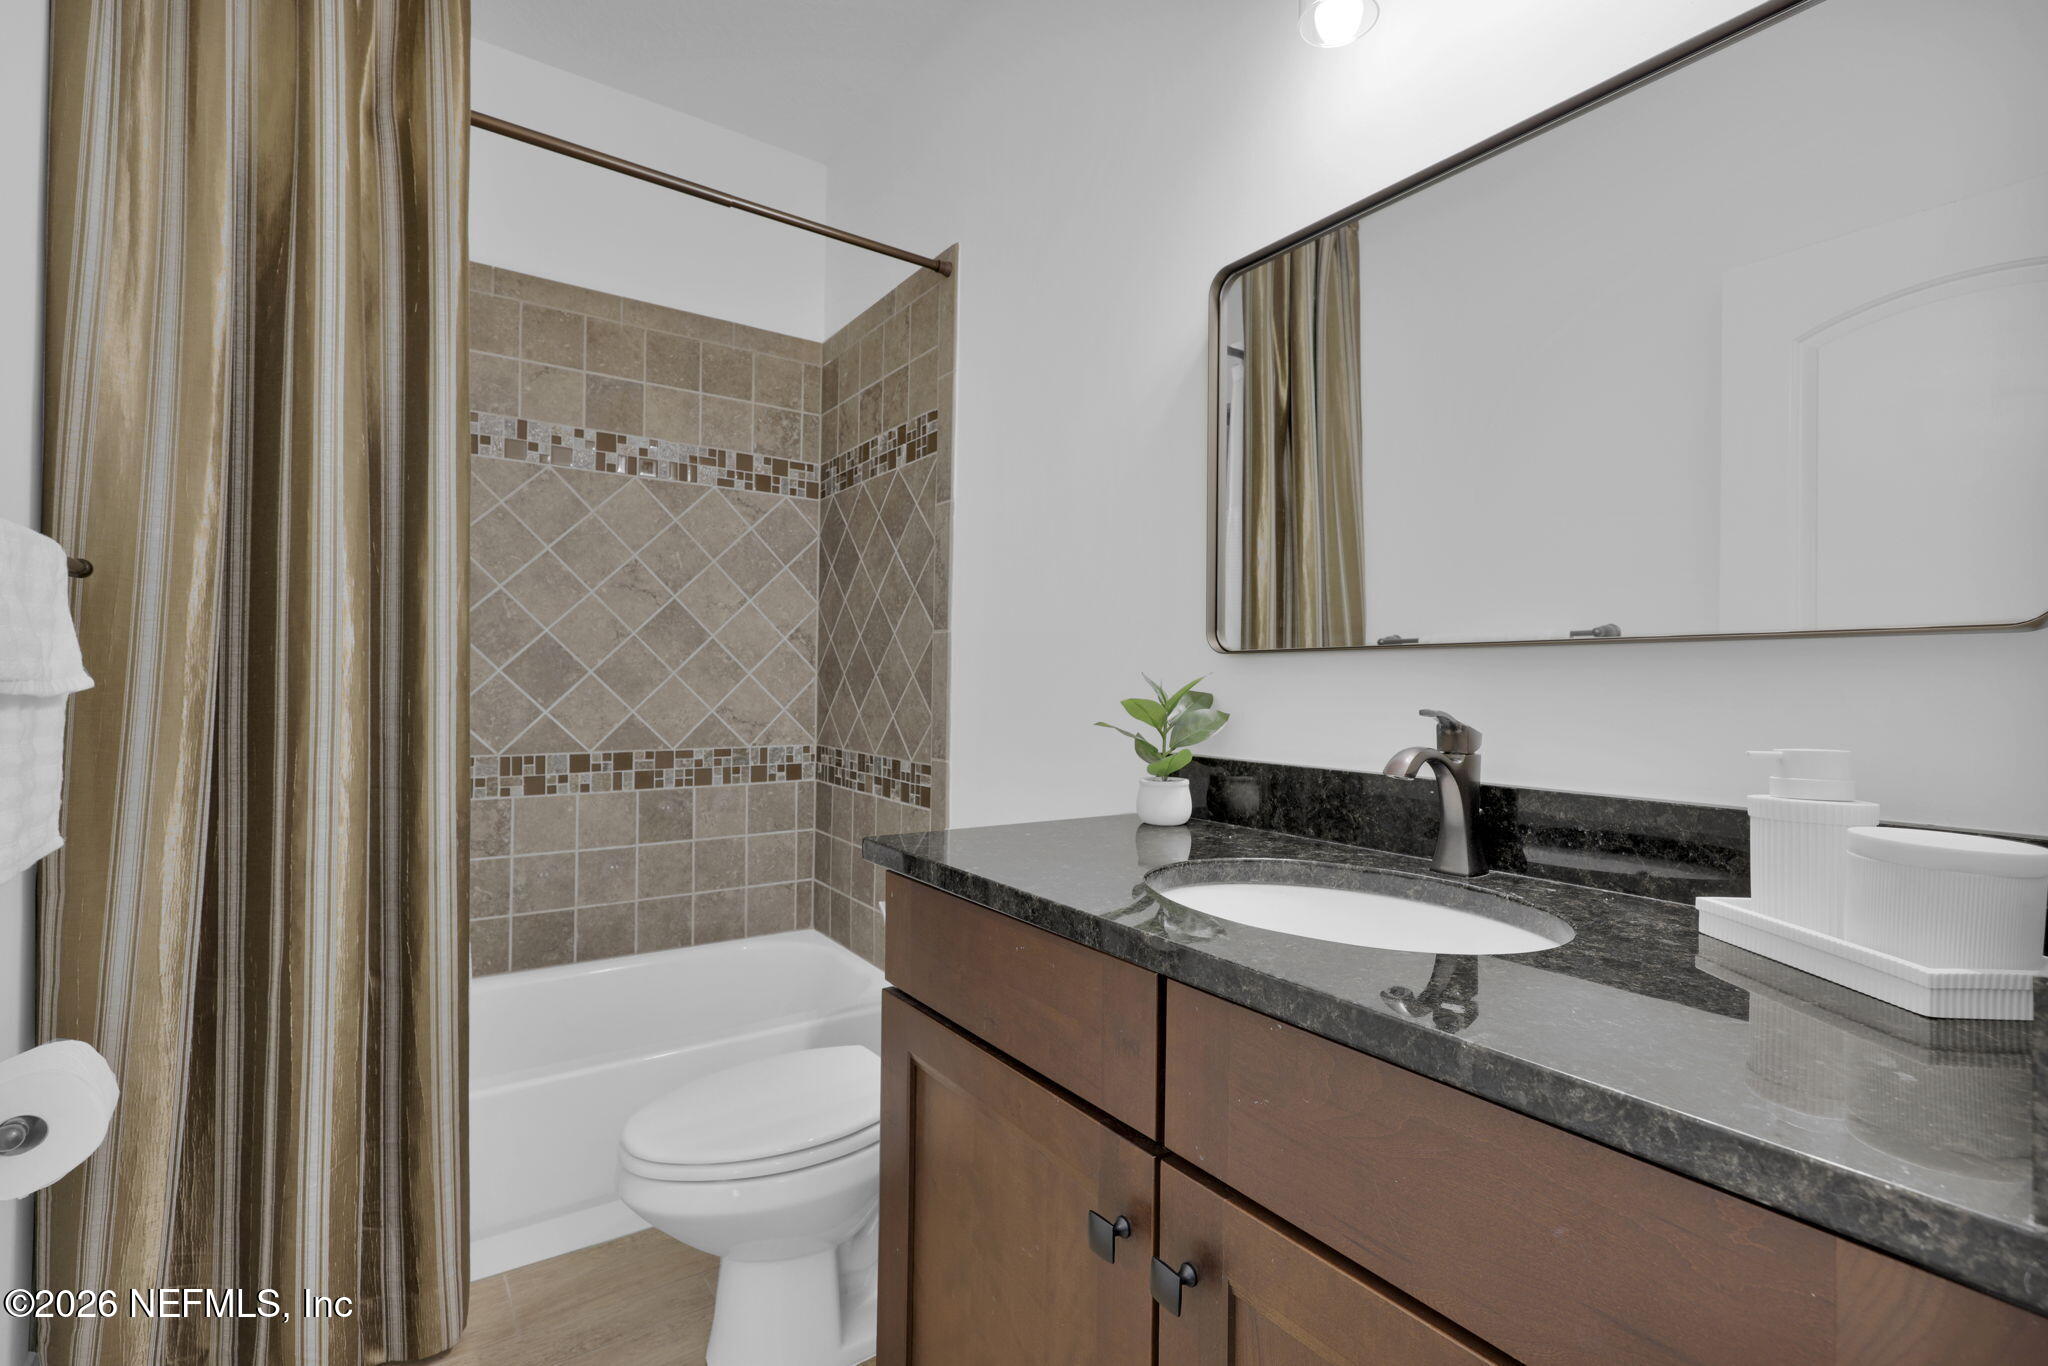
Full Bathrooms: 4
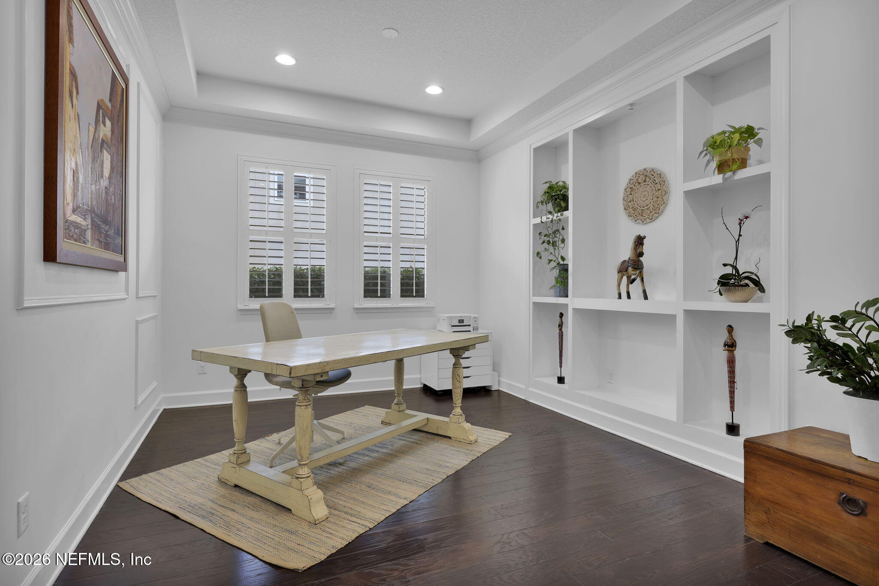
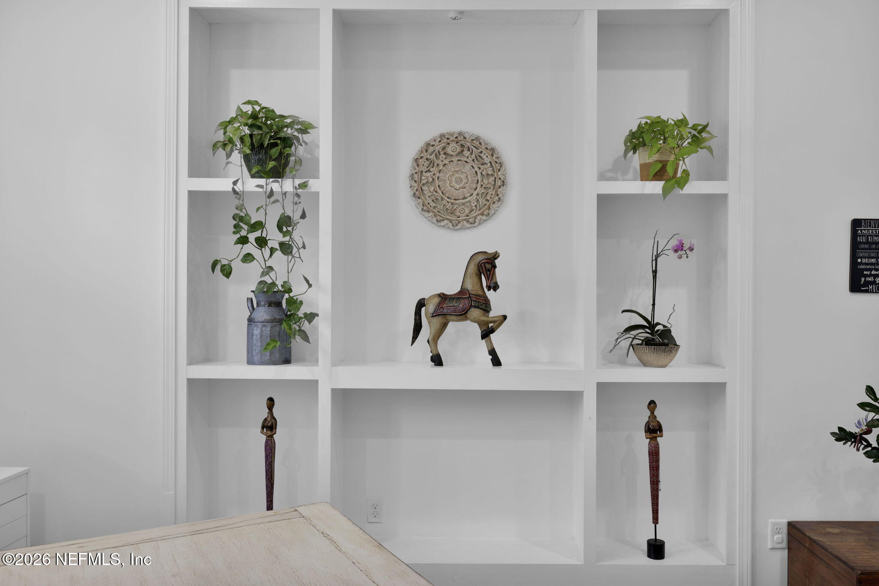
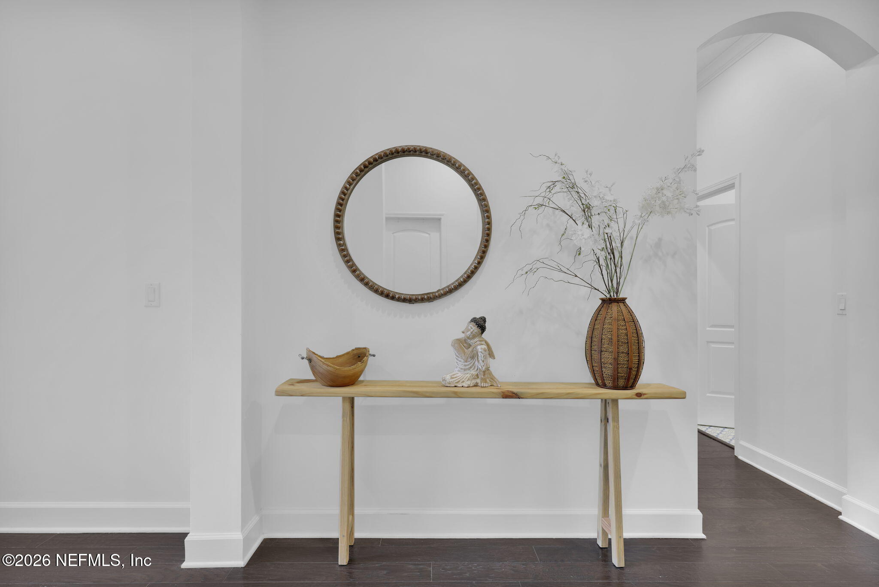
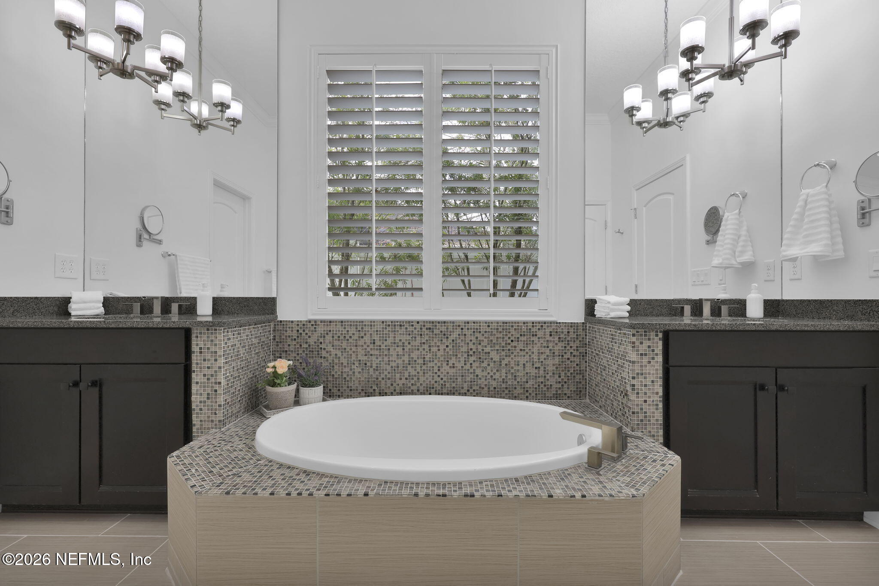


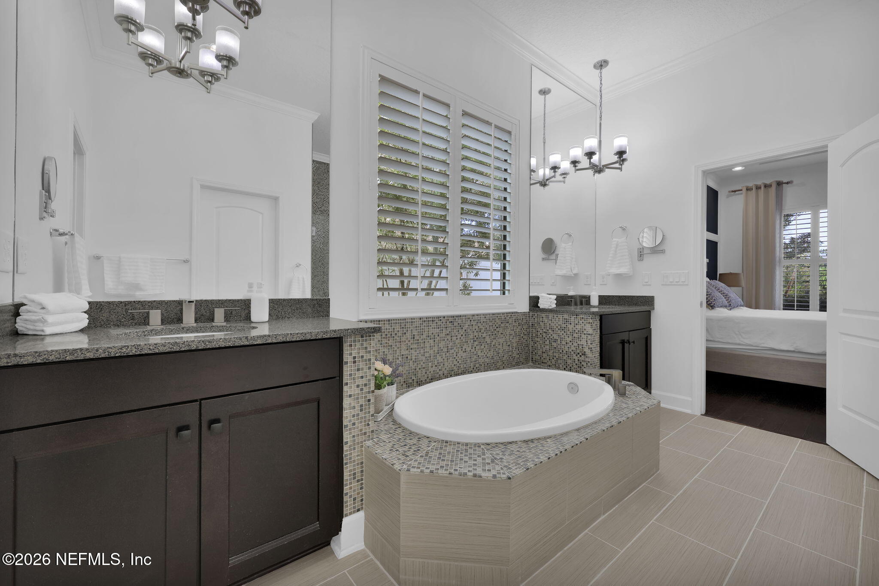
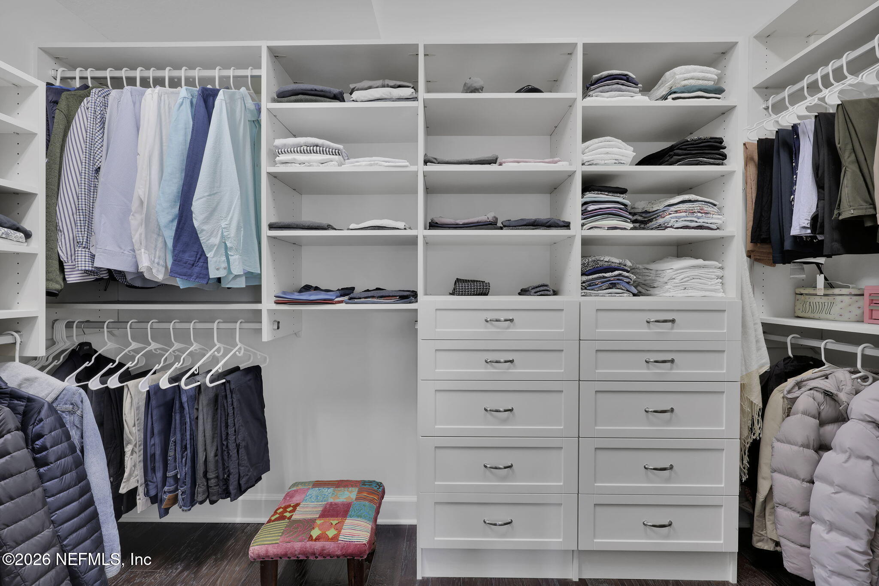
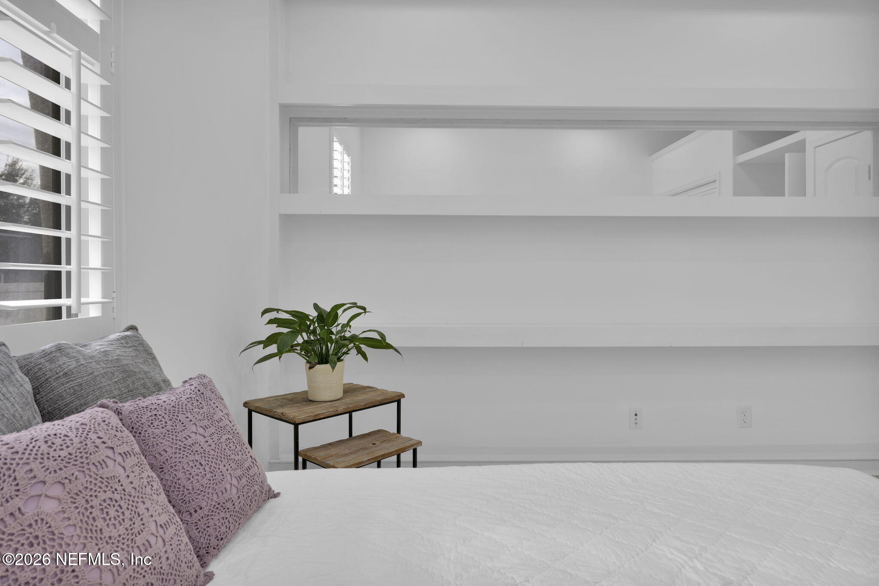
Other Interior Features Breakfast Nook, Built-in Features, Ceiling Fan(s), Eat-in Kitchen, Entrance Foyer, Kitchen Island, Pantry, Primary Bathroom -Tub with Separate Shower, Primary Downstairs, Split Bedrooms, Walk-In Closet(s)
Area & Lot
Lot Area 10,018.8 Sq.Ft.
Living area 3,207 Sq.Ft.
MLS® ID 2132780
Year Built 2013
High School Allen D. Nease
Middle School Valley Ridge Academy
Elementary School Valley Ridge Academy
View Description Trees/Woods
Architecture Styles Traditional
Type Residential
Status Sold
Exterior
Stories 2
Air conditioning Central Air, Electric
Heat type Central, Heat Pump
Water Source Public
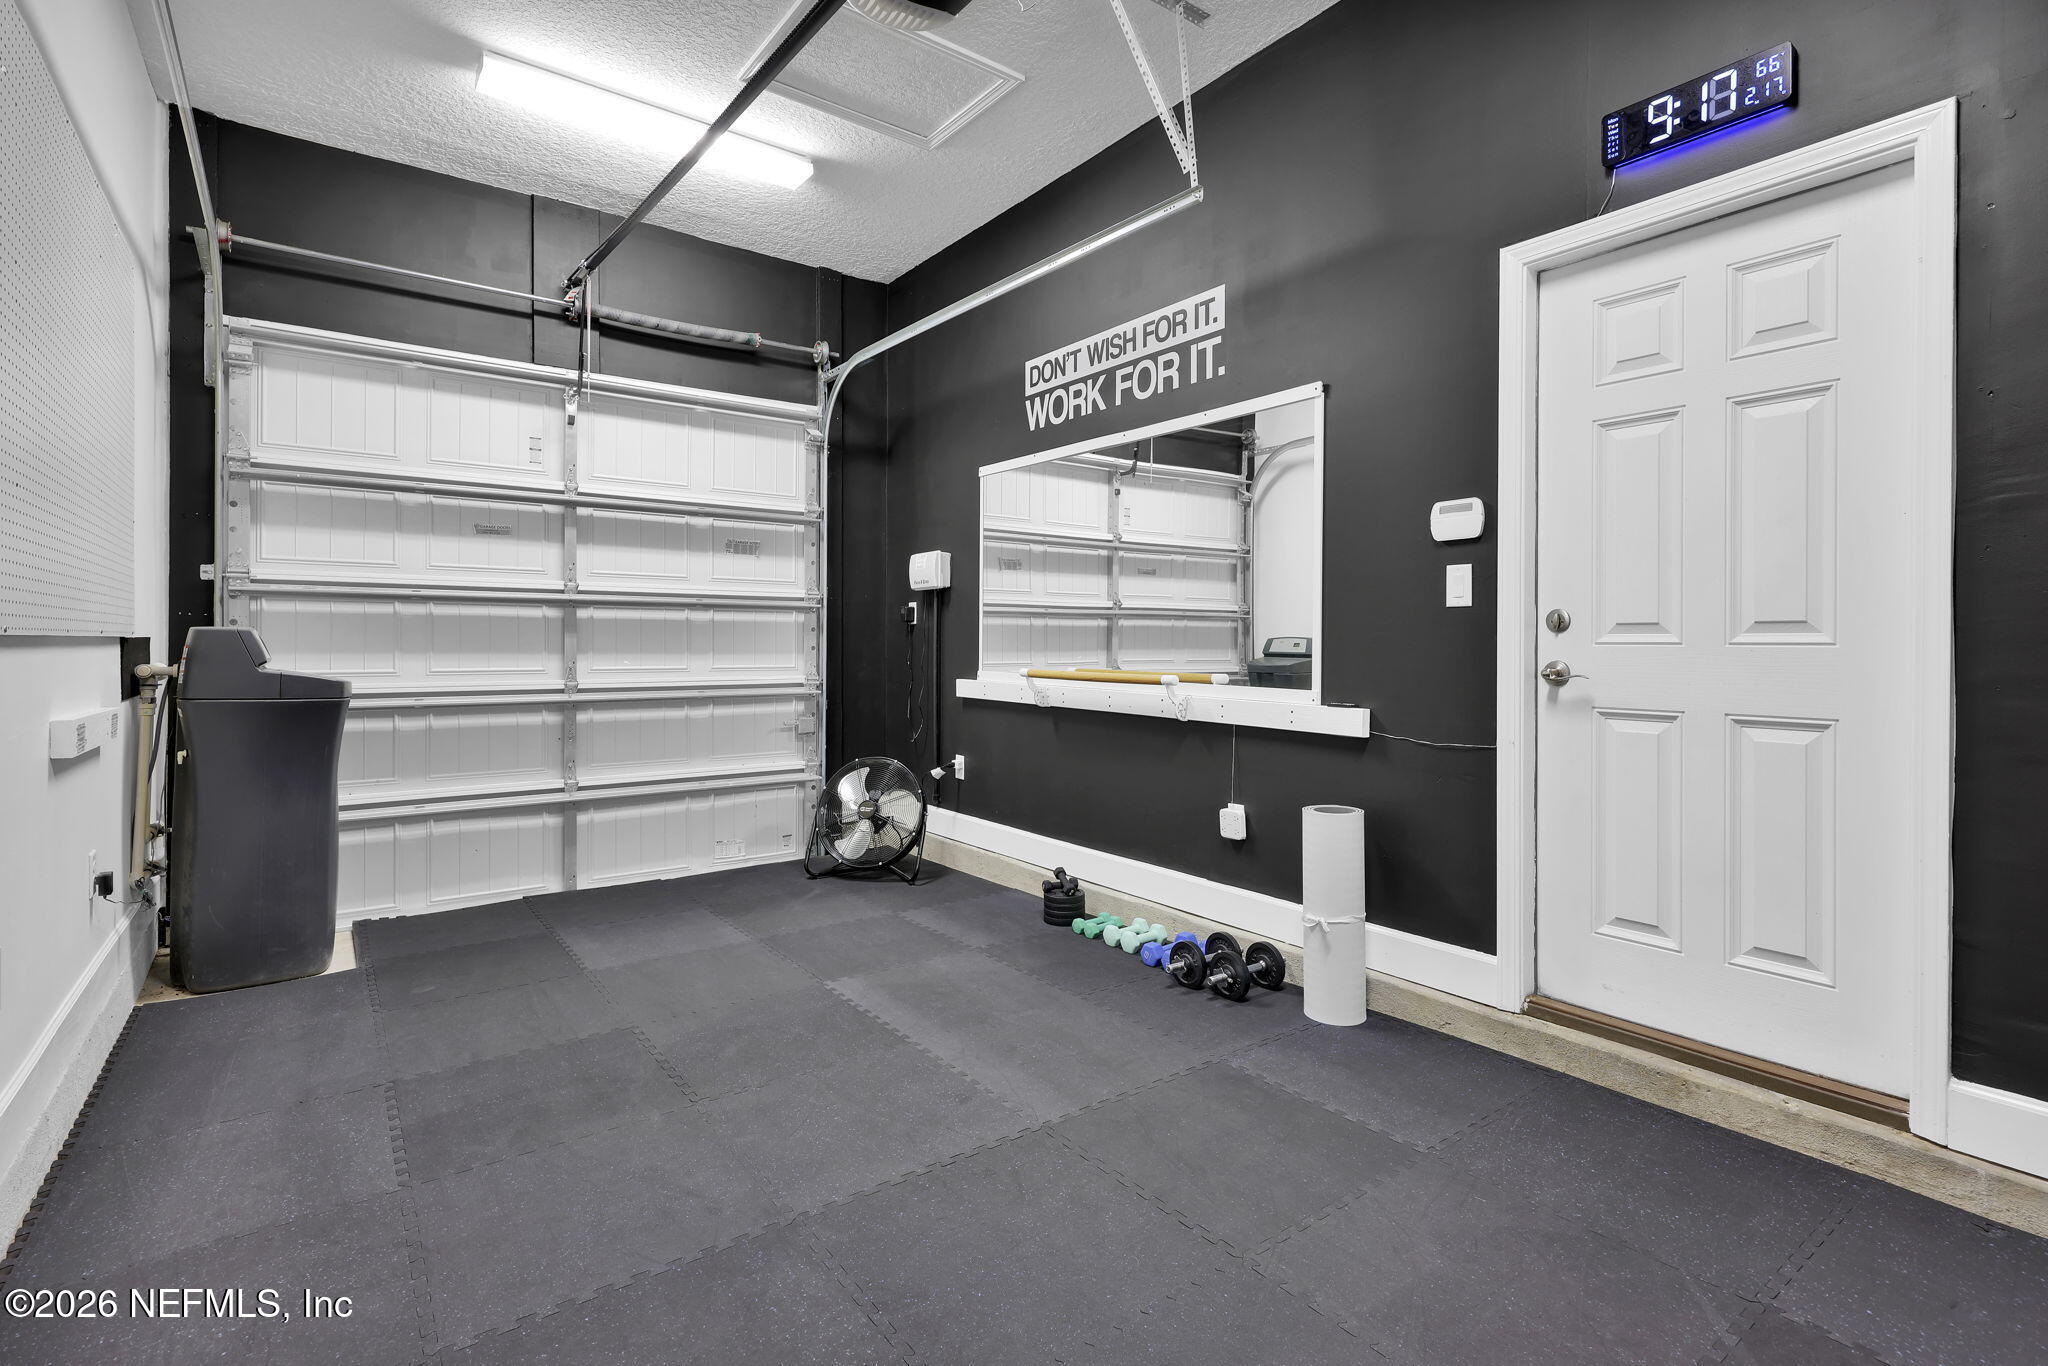
Garage Space 3.0
Sewer Public Sewer
Other Exterior Features Fire Pit, Outdoor Kitchen
Parking Attached, Garage
Lot Features Sprinklers In Front, Sprinklers In Rear
Roof Shingle
Utilities Electricity Connected, Natural Gas Connected, Sewer Connected, Water Connected
Finance
Sales Price $879,000
HOA Fees $280 yearly
Real Estate Tax $12,726 yearly

360 Virtual Tour

Take a tour of this property

Palm Crest at Seabrook

Seabrook Park is set to feature a refreshing pool, a dedicated dog park for furry companions.

Work With Pamela

Pamela Hoffman is a top-performing real estate advisor and licensed broker associate who can expertly guide you through your real estate journey. With over 25 years of sales, leadership, and service experience, Pamela provides exceptional service while also making the real estate process fun.

Follow Me On Instagram