Open-plan kitchen and living room with a large black-countertop island, white cabinetry, and fireplace.
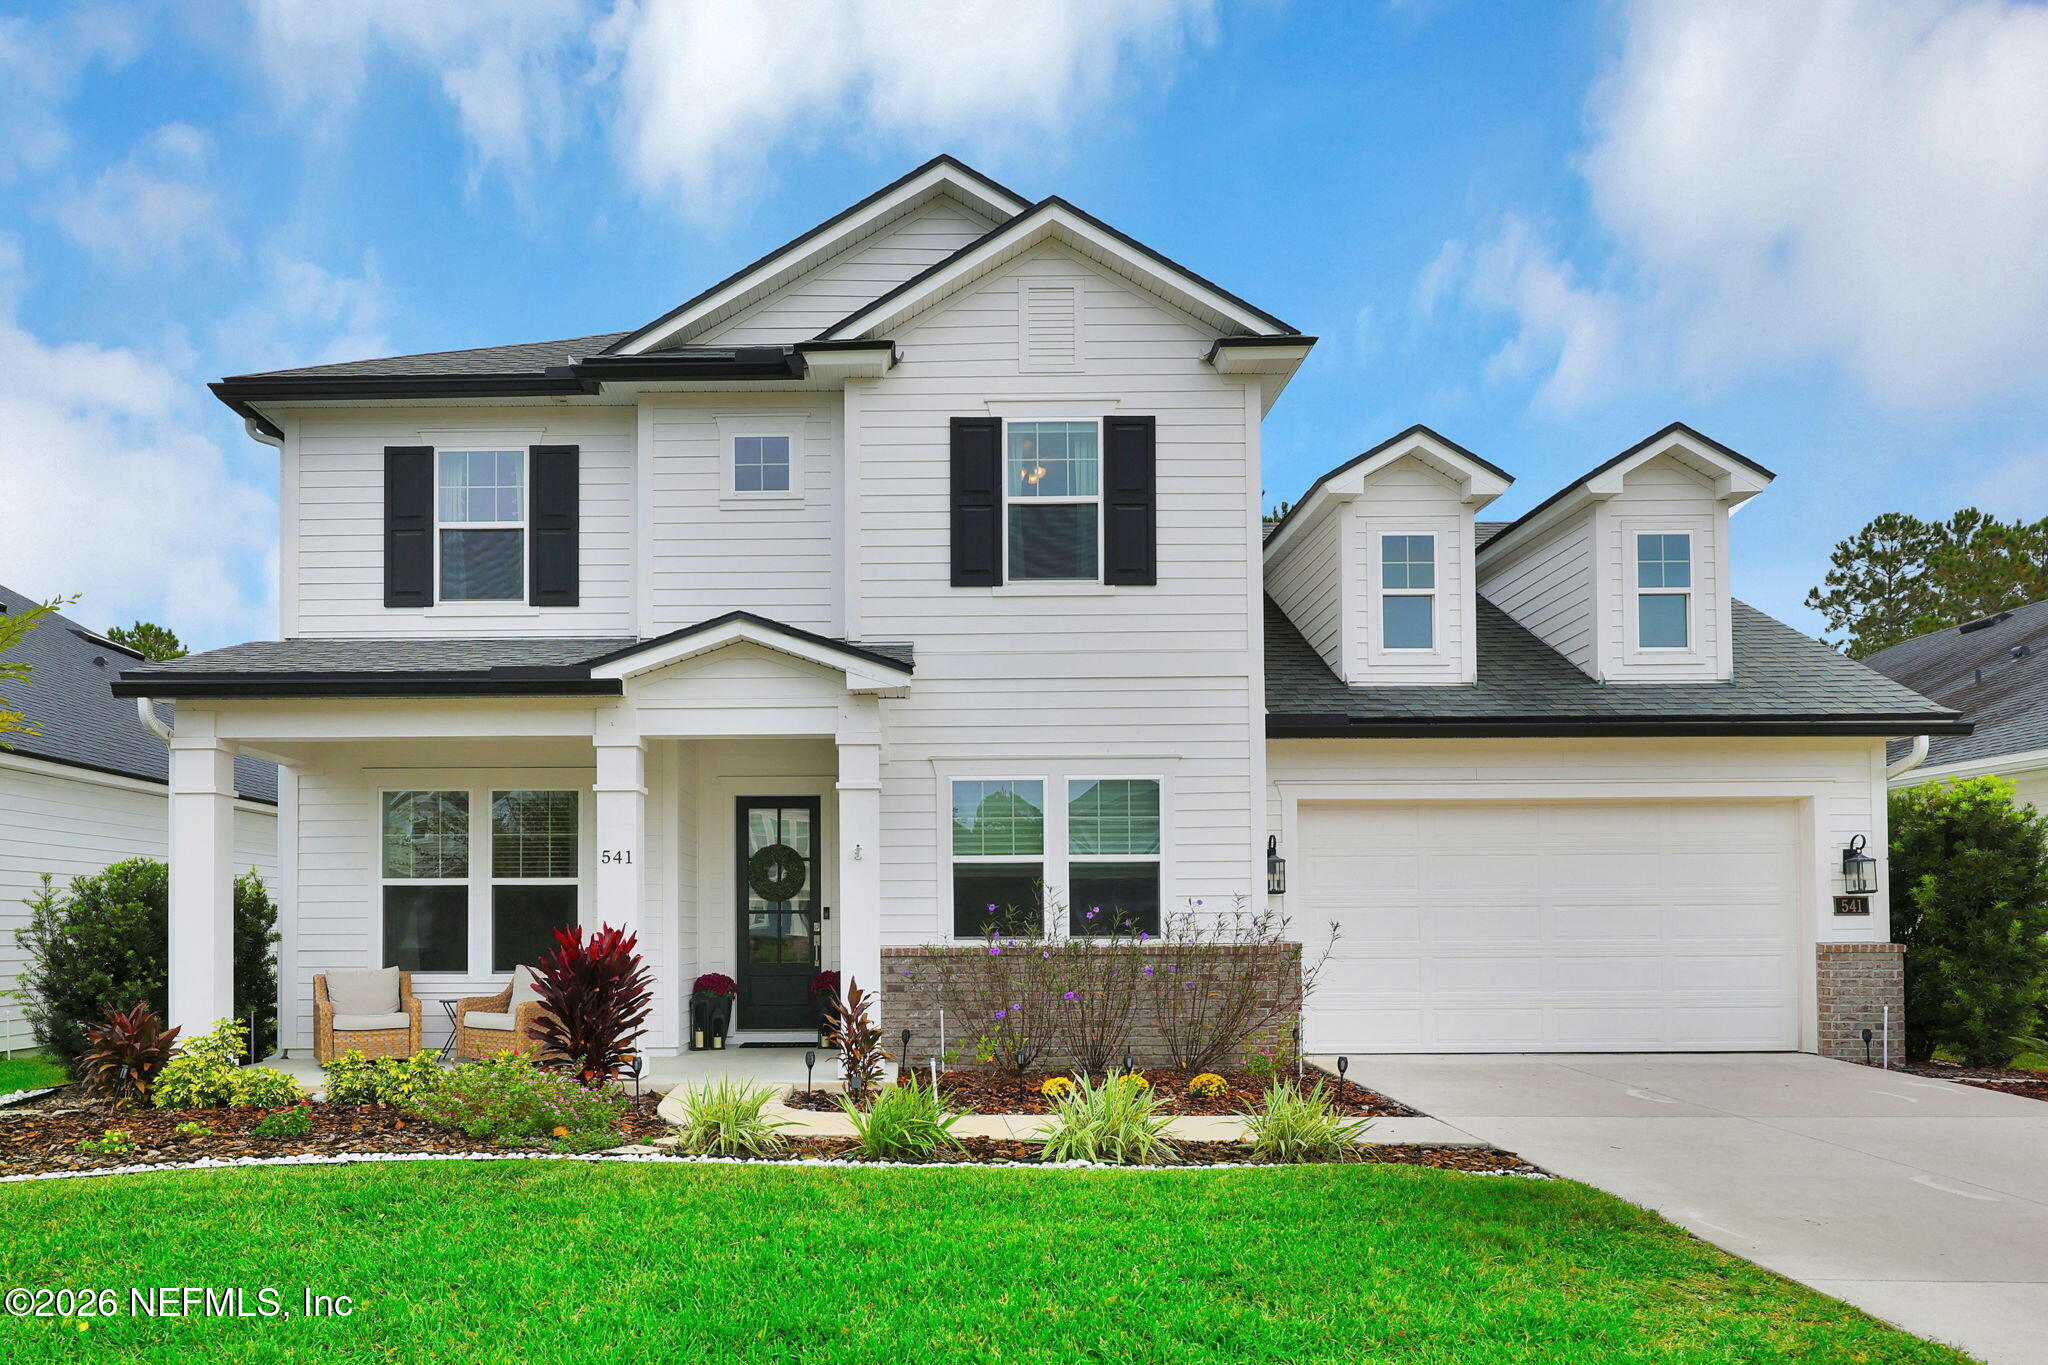
Single-story gray home with a white double garage, covered entry, and bright green front lawn.
Kitchen with white cabinetry, patterned tile backsplash, stainless appliances, and a large island.
Living room with brown leather recliners, a stone fireplace, and coffered ceiling.
Open-plan kitchen and living room with a glossy black island, brown sectional, and coffered ceiling.
Modern kitchen with white cabinets, patterned backsplash, black island, and adjoining dining nook.
White kitchen with patterned tile backsplash, stainless double ovens, and a gas cooktop.
Modern kitchen with white cabinetry, a black island, patterned backsplash, and stainless steel appliances.
Kitchen dining nook with a glass table, dark chairs, stainless steel refrigerator, and wide shaded windows.
Open-plan living room and kitchen with brown leather sofas, white cabinets, and large glass doors.
Open-plan living room and kitchen with leather sofas, white cabinets, and a coffered ceiling.
Living room with leather seating, a stone fireplace, coffered ceiling, and sliding doors to the backyard.
Living room with a stone-tile fireplace, mounted television, brown leather sectional, and coffered ceiling.
Furnished bedroom with an ornate carved bed, blue patterned bedding, black curtains, and glossy tile floors.
Bedroom with a blue patterned bedspread, ornate dresser, wall-mounted TV, and windows with plantation shutters.
Bathroom with a freestanding soaking tub and a tiled glass shower with twin shower fixtures.
Primary bathroom with a freestanding soaking tub and glass shower opening to a bedroom.
Walk-in closet with white shelving, hanging clothes, mirrored doors, and a view into the bedroom.
White bathroom with a long vanity, mirrored wall, crystal chandelier, and arched walk-in closet entrance.
Bright home office with a glass desk, dark blue chair, and plantation-shuttered windows.
Home office with plantation shutters, glass desks, and a glass-shaded floor lamp.
Dining area with a chandelier and dark table, opening to a kitchen through white columns.
Laundry room with front-loading washer and dryer, white cabinets, and tiled floor.
White tiled hallway with a paneled door and a glimpse of a bathroom vanity.
Furnished bedroom with a teal bed, floral pillows, and matching metallic nightstands.
Furnished nursery with a white crib, alphabet wallpaper, and a dresser beneath shuttered windows.
Bathroom with a glass-enclosed gray-tiled shower, white vanity, and brass fixtures.
Bathroom with a pedestal sink, toilet, gold-tone fixtures, and gray stone tile.
Covered screened patio with blue seating, tiled floor, ceiling fan, and sliding glass doors.
Home’s rear exterior with a screened lanai, white shutters, and landscaped lawn.
Community clubhouse with arched windows, a paved walkway, and pool and tennis court behind fencing.
Aerial view of a house with a broad shingled roof, green lawn, and curved front walkway.
Covered pavilion with picnic tables and ceiling fans overlooking a lake and palm trees.
Pavilion courtyard with picnic tables, a stone fire pit, and palm trees.
Outdoor pool with palm trees, a paved deck, lounge chairs, and a water feature.
Outdoor pool with a shallow splash area, blue tipping bucket, palm trees, and a lake beyond the fence.
Paved lakeside patio with lounge chairs, palm trees, and a black metal fence.
Community playground with blue slides and climbing equipment, swings, palm trees, and open lawn.
Fenced green tennis court with a net, palm trees, and clubhouse beyond.
Arbor Mill at Mill Creek entrance sign framed by landscaped shrubs and stonework.
Aerial view of homes along a lake in a leafy residential neighborhood.
VIEW PHOTOS
$536,000

39 LANSING CT

3 Beds 3 Baths 2,302 Sq.Ft.

Description

Modern and bright like-new home in Arbor Mill in St Augustine. This property is move-in ready! Buyers will be particularly drawn to the massive owners suite bedroom, bath and closet. The upgraded kitchen has granite countertops, stainless steel appliances and a massive island to entertain with. Gorgeous crown molding throughout the home with coffered ceiling in the family room and tray ceiling in the owner's bedroom. The gas fireplace in the great room makes the home feel cozy on cooler nights. The home features 3 bedrooms, 2 1/2 baths, a library/office and a formal living room. Enjoy access to Arbor Mill amenities: Community club pool, tennis courts, playground, RV/Boat storage, etc. Act fast to view this incredible property in person.

Share Property

Location

39 LANSING Court, ST AUGUSTINE, FL 32092

Status

Sold

Date Sold

June 29, 2022
Pamela Hoffman

Pamela Hoffman

TITLE

Luxury Real Estate Advisor | Broker Associate

PHONE

904.930.6237

Property Amenities

Interior
Appliances Dishwasher, Dryer, Gas Cooktop, Gas Range, Microwave, Tankless Water Heater, Washer
Flooring Tile
Total Bedrooms: 3
Half Bathrooms: 1
Full Bathrooms: 2
Other Interior Features Breakfast Bar, Central Vacuum, Eat-in Kitchen, Entrance Foyer, Kitchen Island, Primary Bathroom -Tub with Separate Shower, Primary Downstairs, Split Bedrooms, Walk-In Closet(s)
Area & Lot
Living area 2,302 Sq.Ft.
MLS® ID 1167535
Year Built 2019
High School Tocoi Creek
Middle School Mill Creek Academy
Elementary School Mill Creek Academy
Architecture Styles Ranch, Traditional
Type Residential
Status Sold
Exterior
Stories 1
Pool Community
Air conditioning Central Air
Heat type Central
Garage Space 2.0
Security Features Security System Owned, Smoke Detector(s)
Parking Attached, Garage, Garage Door Opener
Lot Features Sprinklers In Front, Sprinklers In Rear
Roof Shingle
Finance
Sales Price $536,000
HOA Fees $315

Work With Pamela

Pamela Hoffman is a top-performing real estate advisor and licensed broker associate who can expertly guide you through your real estate journey. With over 25 years of sales, leadership, and service experience, Pamela provides exceptional service while also making the real estate process fun.

Follow Me On Instagram